
3705 Mary Anna Drive, Chattanooga, TN 37412
Local realty services provided by:CENTURY 21 BELLORA
3705 Mary Anna Drive,Chattanooga, TN 37412
$325,000
- 3 Beds
- 3 Baths
- 2,379 sq. ft.
- Single family
- Active
Listed by: tatiana hall
Office: exp realty llc.
MLS#:1541025
Source:TN_CAR
Price summary
- Price:$325,000
- Price per sq. ft.:$136.61
About this home
Big on space, rich in character, and ready for whatever life brings, this classic all-brick East Ridge ranch offers nearly 2,400 square feet of flexible living across two fully finished levels.
The main level welcomes you with refinished hardwoods and an inviting living and dining layout. The kitchen stands out with its charming retro appliances, serving as a fun focal point alongside modern updates throughout the rest of the floor. Two bedrooms and two full baths anchor the main level, including a comfortable primary suite.
Downstairs, the fully finished lower level functions as its own secondary living area. With a third bedroom, third full bath, flex/office rooms, and a second family space, it is tailored for multi-generational living, a high-volume work-from-home setup, or an impressive recreation area.
Outside, step out to a covered patio with an integrated outdoor kitchen overlooking a private, fenced back yard. A deep garage with workshop space completes the package, all just minutes from Ringgold Road conveniences and downtown Chattanooga.
Schedule your private walkthrough today to see everything this property has to offer!...
Contact an agent
Home facts
- Year built:1962
- Subdivision & Development:Fredrick Homes
- Listing ID #:1541025
- Added:66 day(s) ago
- Updated:October 24, 2026 at 02:37 PM
Rooms and interior
- Bedrooms:3
- Total bathrooms:3
- Full bathrooms:3
- Rooms Total:10
- Flooring:Ceramic Tile, Hardwood, Luxury Vinyl
- Dining Description:Separate Dining Room
- Basement:Yes
- Living area:2,379 sq. ft.
Heating and cooling
- Cooling:Central Air, Electric
- Heating:Central, Electric, Heating
- Central air:Yes
Structure and exterior
- Roof:Metal
- Year built:1962
- Building area:2,379 sq. ft.
- Lot area:0.32 Acres
- Architectural Style:Ranch
- Construction Materials:Brick, Fiber Cement, HardiPlank Type
- Exterior Features:Built-in Barbecue, Fire Pit, Outdoor Grill, Outdoor Kitchen, Private Yard, Rain Gutters
- Foundation Description:Block, Slab
- Levels:Two
Utilities
- Water:Public, Water Connected
- Sewer:Public Sewer, Sewer Connected
Finances and disclosures
- Price:$325,000
- Price per sq. ft.:$136.61
- Tax amount:$2,016
Features and amenities
- Amenities:Chandelier, High Speed Internet, In-Law Floorplan, Open Floorplan
Parking
- Parking description:Attached Garage, Driveway, Garage, Garage Faces Front, Off Street
- Garage:Yes
New listings near 3705 Mary Anna Drive
- Coming Soon
 $309,000Coming Soon1 beds 2 baths910 sq. ft.
3104 Saint Elmo Avenue, Chattanooga, TN 37408
MLS# 3626164Listed by: GREATER DOWNTOWN REALTY DBA KELLER WILLIAMS REALTY - Coming Soon
 $325,000Coming Soon3 beds 2 baths2,077 sq. ft.
8820 Quail Run Drive, Chattanooga, TN 37421
MLS# 3623018Listed by: GREATER DOWNTOWN REALTY DBA KELLER WILLIAMS REALTY - Coming Soon
 $270,000Coming Soon3 beds 2 baths1,250 sq. ft.
1906 E 4th Street, Chattanooga, TN 37404
MLS# 3622020Listed by: EXP REALTY LLC - Coming Soon
 $280,000Coming Soon2 beds 1 baths929 sq. ft.
619 Snow Street, Chattanooga, TN 37405
MLS# 3620061Listed by: GREATER DOWNTOWN REALTY DBA KELLER WILLIAMS REALTY - New
 $295,000Active4 beds 2 baths1,530 sq. ft.
3711 Fountain Avenue, Chattanooga, TN 37412
MLS# 1545122Listed by: CRYE-LEIKE, REALTORS - New
 $463,750Active4 beds 3 baths2,293 sq. ft.
5108 Waterstone Drive, Chattanooga, TN 37416
MLS# 3624861Listed by: REAL ESTATE PARTNERS CHATTANOOGA, LLC - Open Sat, 12 to 2pmNew
 $468,000Active5 beds 3 baths2,408 sq. ft.
7321 Majestic Hill Drive, Chattanooga, TN 37421
MLS# 1545117Listed by: CRYE-LEIKE, REALTORS - New
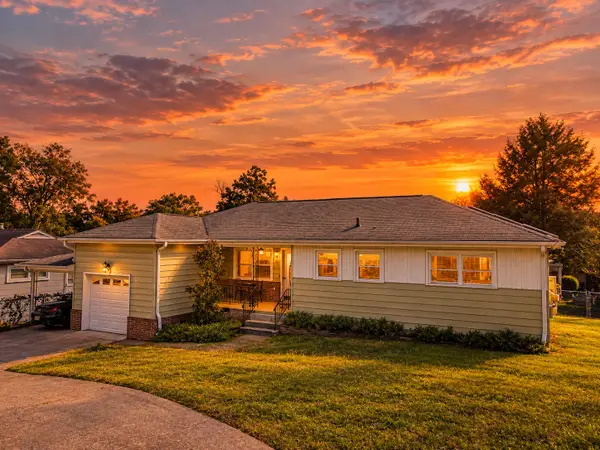 $325,000Active3 beds 2 baths1,400 sq. ft.
3938 Azalean Drive, Chattanooga, TN 37415
MLS# 1545100Listed by: KELLER WILLIAMS REALTY - New
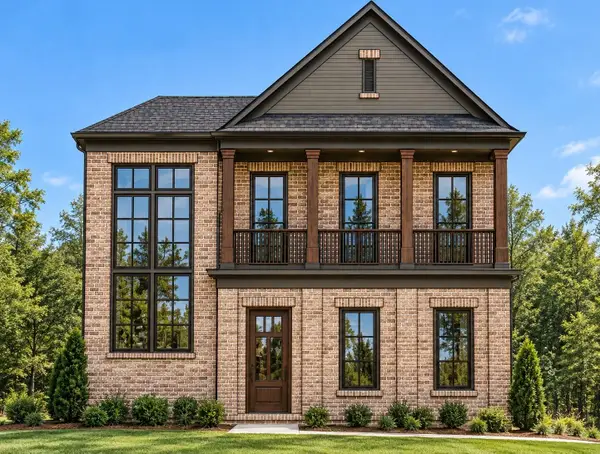 $1,095,000Active4 beds 4 baths3,234 sq. ft.
3122 River Gorge Drive #959, Chattanooga, TN 37419
MLS# 1545094Listed by: TRUST REAL ESTATE GROUP, LLC - Open Sun, 2 to 4pmNew
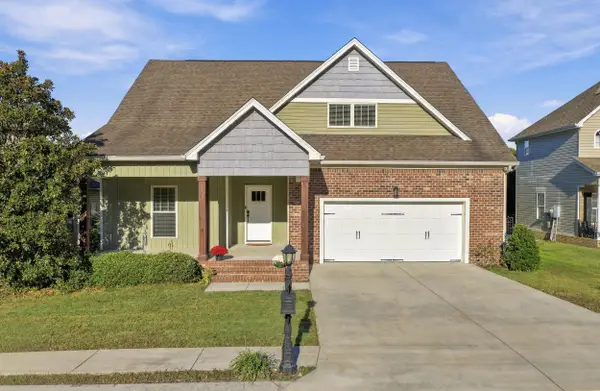 $439,900Active4 beds 3 baths2,518 sq. ft.
2841 Fernleaf Lane, Chattanooga, TN 37421
MLS# 1545099Listed by: BENCHMARK REALTY LLC


Protect your home and budget from life's surprises with an Assurant Home Warranty, backed by a partner that supports you through every step of homeownership. Explore Plans.
©2026 Century 21 Real Estate LLC. All rights reserved. CENTURY 21®, the CENTURY 21 Logo and C21® are service marks owned by Century 21 Real Estate LLC. Century 21 Real Estate LLC fully supports the principles of the Fair Housing Act and the Equal Opportunity Act. Each office is independently owned and operated. Listing information is deemed reliable but not guaranteed accurate.