
3903 Yorktown Road, Chattanooga, TN 37416
Local realty services provided by:CENTURY 21 BELLORA
3903 Yorktown Road,Chattanooga, TN 37416
$335,000
- 3 Beds
- 3 Baths
- 2,400 sq. ft.
- Single family
- Active
Listed by: drew carey, jason sims
Office: exp realty, llc.
MLS#:1541664
Source:TN_CAR
Price summary
- Price:$335,000
- Price per sq. ft.:$139.58
About this home
A spacious 2,400 square foot, three-bedroom, two-and-a-half-bath home in the beautiful Harrison area. It features a large basement with laundry and a half bath, perfect for a home theater or playroom. Plus, there?s an oversized two-car garage and a huge fenced-in backyard.
Contact an agent
Home facts
- Year built:1966
- Subdivision & Development:Murray Hills
- Listing ID #:1541664
- Added:1 day(s) ago
- Updated:August 28, 2026 at 03:57 PM
Rooms and interior
- Bedrooms:3
- Total bathrooms:3
- Full bathrooms:2
- Half bathrooms:1
- Rooms Total:8
- Flooring:Carpet, Hardwood
- Bathrooms Description:Tub/shower Combo
- Kitchen Description:Kitchen Island
- Basement:Yes
- Living area:2,400 sq. ft.
Heating and cooling
- Heating:Electric, Heating
Structure and exterior
- Roof:Asphalt
- Year built:1966
- Building area:2,400 sq. ft.
- Lot area:1 Acres
- Construction Materials:Brick
- Foundation Description:Block, Brick/Mortar
- Levels:Two
Utilities
- Water:Public
- Sewer:Public Sewer
Finances and disclosures
- Price:$335,000
- Price per sq. ft.:$139.58
- Tax amount:$2,573
Features and amenities
- Amenities:Ceiling Fan(s), Granite Counters
Parking
- Parking description:Asphalt, Basement, Driveway, Garage, Garage Door Opener
- Garage:Yes
New listings near 3903 Yorktown Road
- Coming Soon
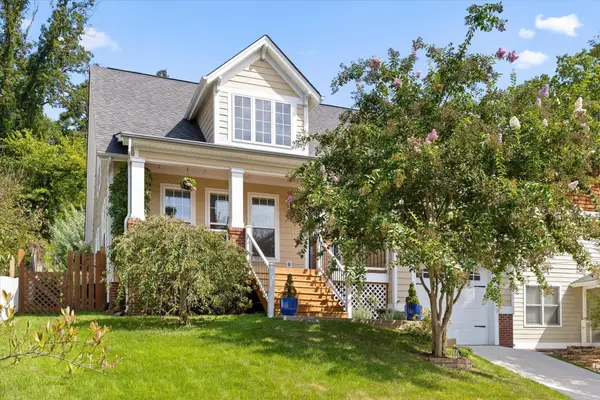 $675,000Coming Soon3 beds 3 baths1,700 sq. ft.
1728 Ichabod Lane, Chattanooga, TN 37405
MLS# 3527944Listed by: REAL ESTATE PARTNERS CHATTANOOGA, LLC - Coming Soon
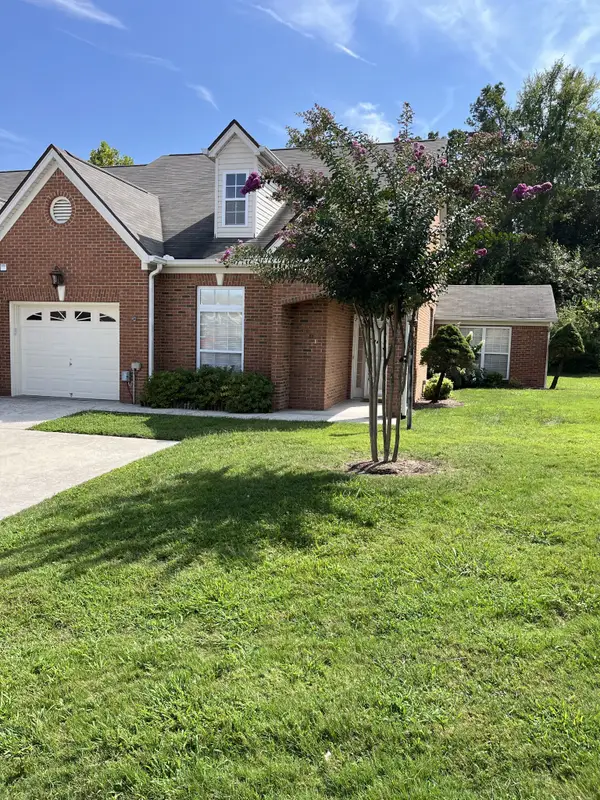 $385,000Coming Soon2 beds 2 baths1,685 sq. ft.
2401 Cone Flower Trl, Chattanooga, TN 37421
MLS# 3520959Listed by: REALTY ONE GROUP EXPERTS - Coming SoonOpen Sun, 1 to 4pm
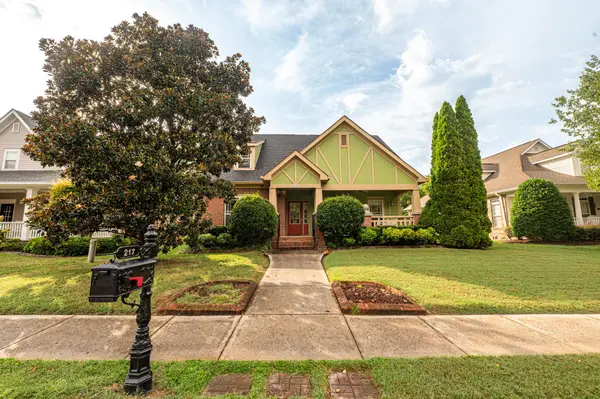 $475,000Coming Soon3 beds 2 baths1,962 sq. ft.
217 Horse Creek Drive Drive, Chattanooga, TN 37405
MLS# 3520563Listed by: GREATER DOWNTOWN REALTY DBA KELLER WILLIAMS REALTY - New
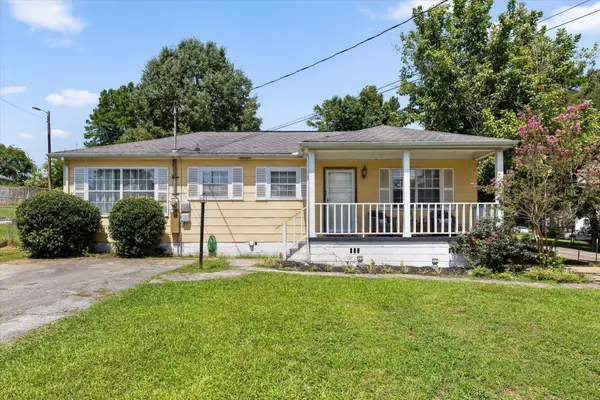 $310,000Active3 beds 2 baths1,776 sq. ft.
5225 State Line Road, Chattanooga, TN 37412
MLS# 3528340Listed by: BERKSHIRE HATHAWAY HOMESERVICES J DOUGLAS PROP. - New
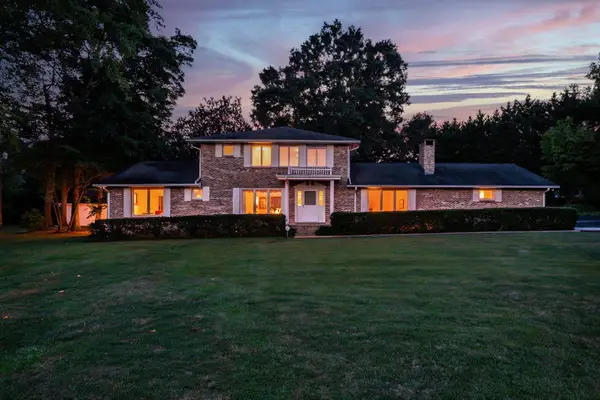 $635,000Active5 beds 3 baths2,916 sq. ft.
9113 Edgewater Road, Chattanooga, TN 37416
MLS# 1541675Listed by: EXP REALTY, LLC - New
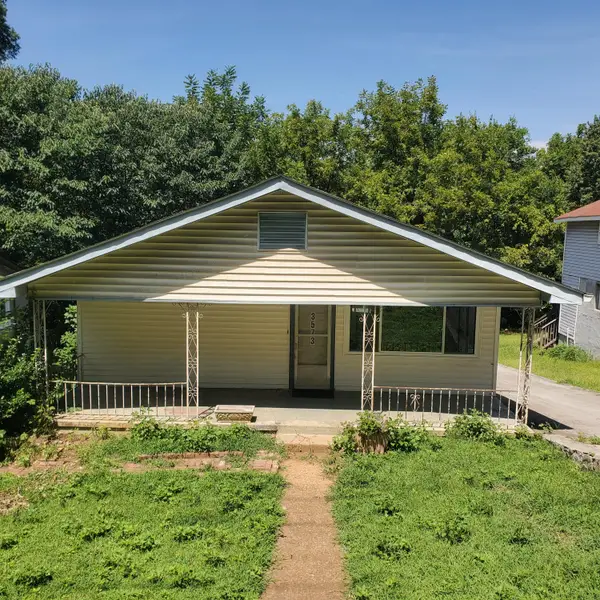 $199,000Active1 beds -- baths1,200 sq. ft.
3573 Dodson Avenue, Chattanooga, TN 37406
MLS# 1541676Listed by: REAL BROKER - New
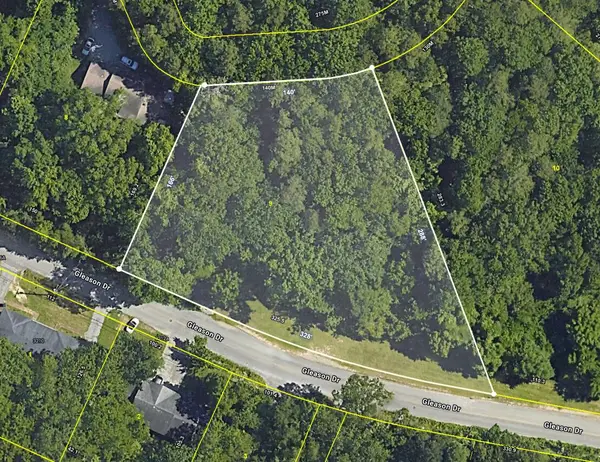 $64,000Active1.13 Acres
0 Tom Wilson Trail, Chattanooga, TN 37412
MLS# 1541678Listed by: EXP REALTY LLC - New
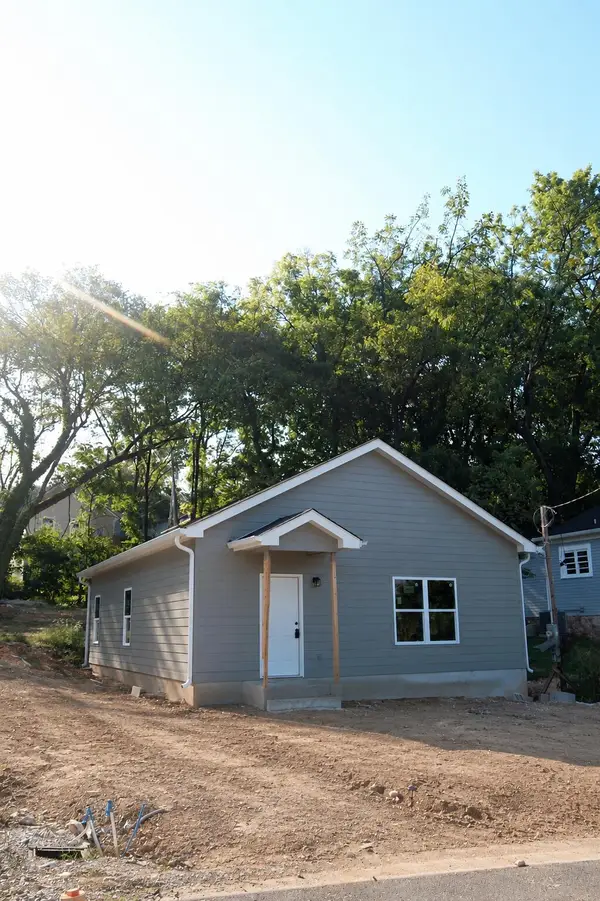 $239,000Active3 beds 2 baths1,050 sq. ft.
908 Arlington Avenue, Chattanooga, TN 37406
MLS# 1541688Listed by: ROGUE REAL ESTATE COMPANY LLC - New
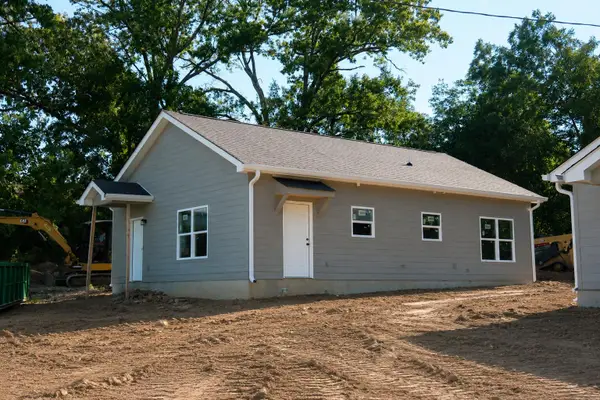 $239,000Active3 beds 2 baths1,050 sq. ft.
912 Arlington Avenue, Chattanooga, TN 37406
MLS# 1541691Listed by: ROGUE REAL ESTATE COMPANY LLC - New
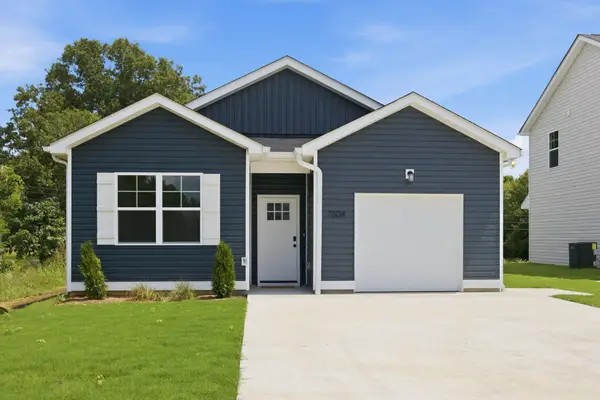 $334,900Active2 beds 2 baths1,253 sq. ft.
7609 Nightingale Court #49, Chattanooga, TN 37421
MLS# 1541618Listed by: LEGACY SOUTH BROKERAGE, LLC


Protect your home and budget from life's surprises with an Assurant Home Warranty, backed by a partner that supports you through every step of homeownership. Explore Plans.
©2026 Century 21 Real Estate LLC. All rights reserved. CENTURY 21®, the CENTURY 21 Logo and C21® are service marks owned by Century 21 Real Estate LLC. Century 21 Real Estate LLC fully supports the principles of the Fair Housing Act and the Equal Opportunity Act. Each office is independently owned and operated. Listing information is deemed reliable but not guaranteed accurate.