
402 Red Oak Drive, Chattanooga, TN 37415
Local realty services provided by:CENTURY 21 BELLORA
402 Red Oak Drive,Chattanooga, TN 37415
$299,000
- 2 Beds
- 3 Baths
- 1,200 sq. ft.
- Townhouse
- Active
Listed by: jacqueline m mckinney
Office: local roots realty
MLS#:1539491
Source:TN_CAR
Price summary
- Price:$299,000
- Price per sq. ft.:$249.17
- Monthly HOA dues:$41.67
About this home
**Prime Red Bank Location | Move-In Ready January 1 | Low-Maintenance Living | Builder Incentives Available**
Location, Location, Location! Welcome home to this beautiful new construction in the heart of Red Bank offering designer finishes, carpet-free living, and an unbeatable location just minutes from Downtown Chattanooga, Northshore, hospitals, shopping, restaurants, and everyday conveniences.
**Builder Incentive:** Receive a **FREE 1% interest rate buydown** when financing with the builder's preferred lender.
Designed with today's lifestyle in mind, this thoughtfully crafted home features an open-concept floor plan that's perfect for entertaining. The main level offers a spacious living room, dining area, and beautifully appointed kitchen, while the second floor includes two generously sized bedrooms, two full bathrooms, and a conveniently located laundry room.
Designer Features Include:
* 8-foot Front Entry Door
* White Shaker Cabinetry
* Quartz Countertops with Waterfall Island
* Stainless Steel Samsung Appliance Package
* Electric Fireplace
* Privacy Fence
* Carpet-Free Living Throughout
* Quality New Construction with Designer Finishes
Enjoy true low-maintenance living, with the HOA providing lawn care and landscaping maintenance, giving you more time to enjoy everything Chattanooga has to offer.
Whether you're looking for your first home, a convenient in-town location, or an easy-to-maintain lifestyle, this home delivers exceptional quality, style, and value in one of Chattanooga's most desirable areas.
Estimated Move-In: January 1, 2027.
Buyer to verify all information deemed important, including schools, square footage, taxes, and HOA information. Photos are of a similar home and may vary. Personal Interest Applies: Listing agent is related to the seller....
Contact an agent
Home facts
- Year built:2026
- Subdivision & Development:Laurel Hill Ext
- Listing ID #:1539491
- Added:35 day(s) ago
- Updated:August 31, 2026 at 02:33 PM
Rooms and interior
- Bedrooms:2
- Total bathrooms:3
- Full bathrooms:2
- Half bathrooms:1
- Living area:1,200 sq. ft.
Heating and cooling
- Cooling:Central Air
- Central air:Yes
Structure and exterior
- Year built:2026
- Building area:1,200 sq. ft.
- Lot area:0.07 Acres
- Construction Materials:Block
- Exterior Features:Rain Gutters
- Foundation Description:Block
Utilities
- Water:Public
- Sewer:Public Sewer
Finances and disclosures
- Price:$299,000
- Price per sq. ft.:$249.17
Parking
- Parking description:Concrete, Driveway
New listings near 402 Red Oak Drive
- Coming Soon
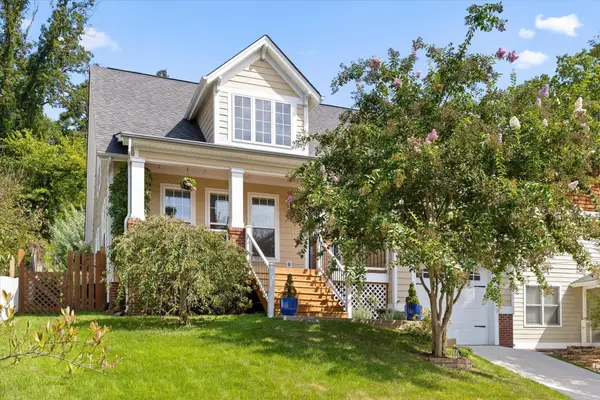 $675,000Coming Soon3 beds 3 baths1,700 sq. ft.
1728 Ichabod Lane, Chattanooga, TN 37405
MLS# 3527944Listed by: REAL ESTATE PARTNERS CHATTANOOGA, LLC - Coming Soon
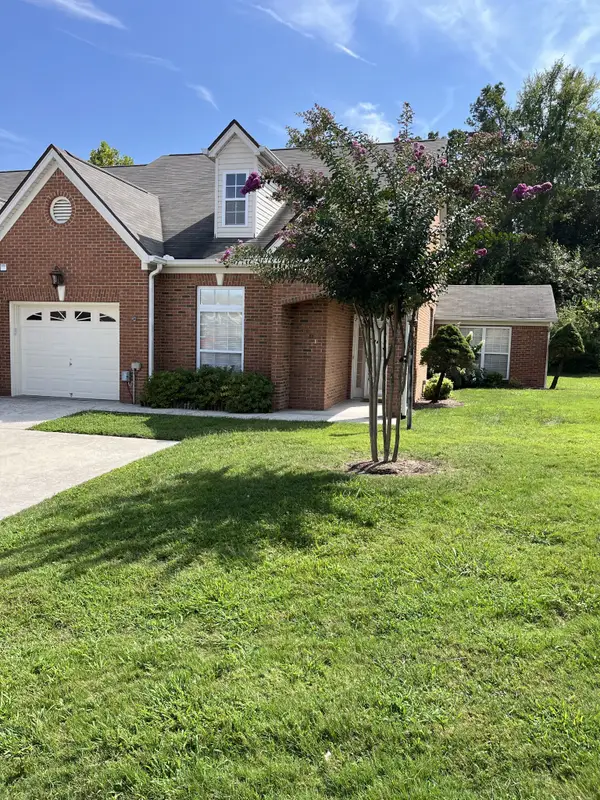 $385,000Coming Soon2 beds 2 baths1,685 sq. ft.
2401 Cone Flower Trl, Chattanooga, TN 37421
MLS# 3520959Listed by: REALTY ONE GROUP EXPERTS - New
 $304,900Active3 beds 2 baths1,389 sq. ft.
7525 Remington Court, Chattanooga, TN 37421
MLS# 1541807Listed by: PREMIER PROPERTY GROUP INC. - New
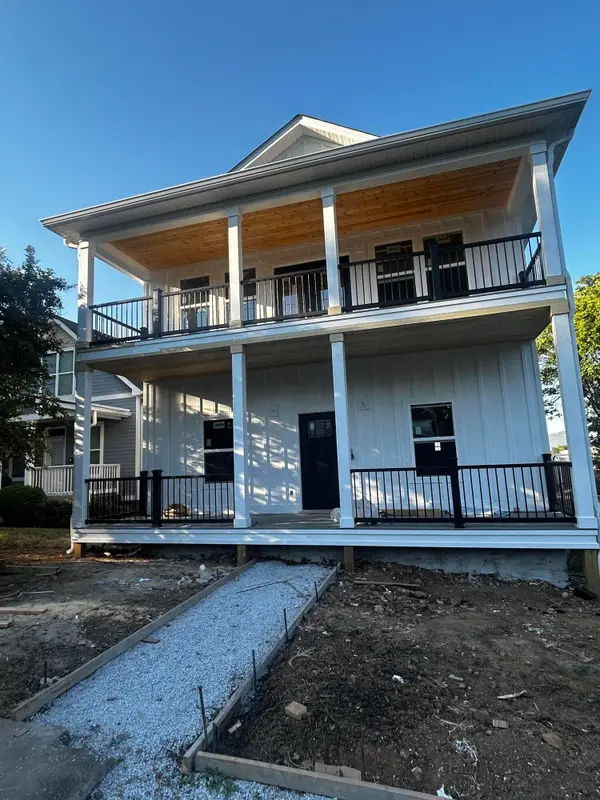 $485,000Active5 beds 5 baths1,281 sq. ft.
808 E 10th Street, Chattanooga, TN 37403
MLS# 1541797Listed by: ZACH TAYLOR - CHATTANOOGA - New
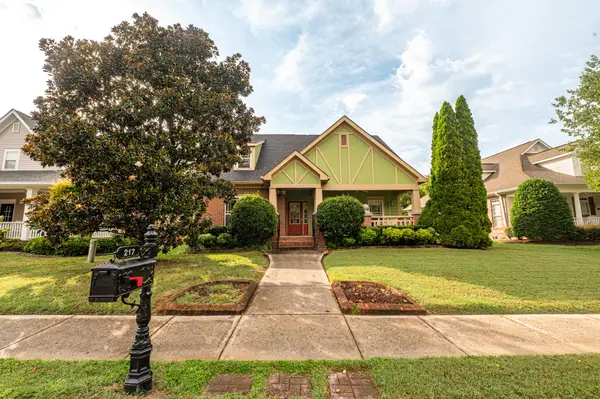 $475,000Active3 beds 2 baths1,962 sq. ft.
217 Horse Creek Drive, Chattanooga, TN 37405
MLS# 1541298Listed by: KELLER WILLIAMS REALTY - New
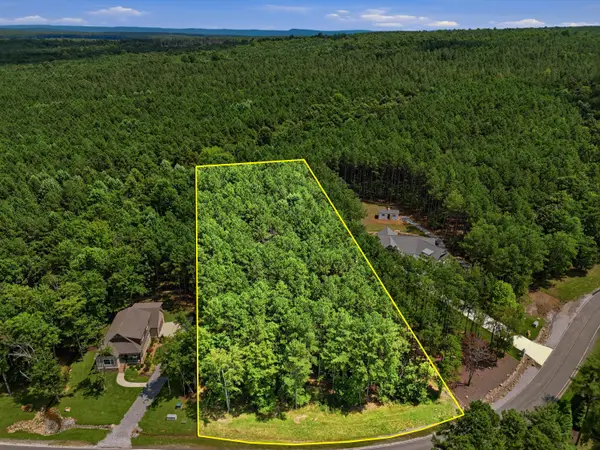 $115,000Active1.7 Acres
0 Raulston Falls Road #Jf114, Jasper, TN 37347
MLS# 1541770Listed by: KELLER WILLIAMS REALTY - New
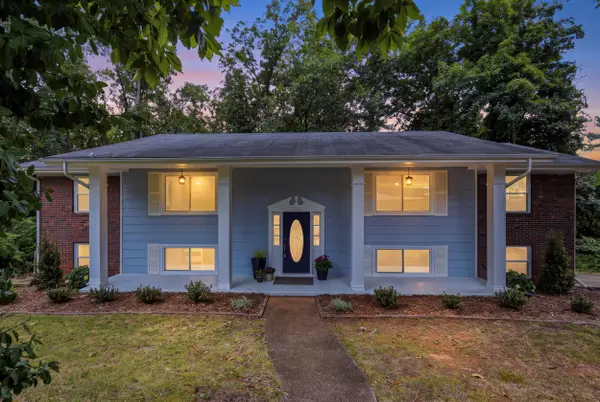 $379,900Active5 beds 3 baths2,779 sq. ft.
2824 Ridgecrest Drive, Chattanooga, TN 37406
MLS# 1541765Listed by: THE AGENCY CHATTANOOGA - New
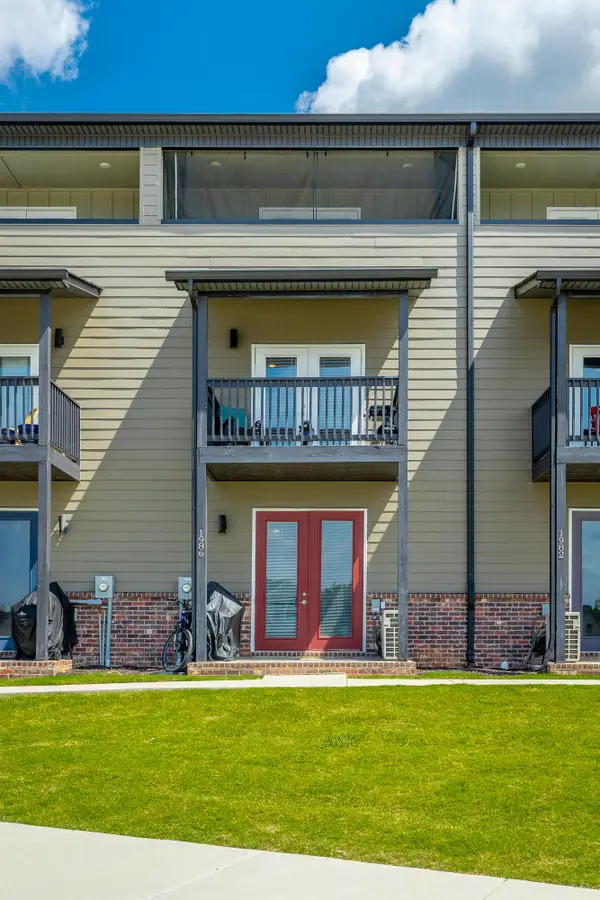 $301,000Active2 beds 2 baths1,504 sq. ft.
1986 Addi Lane #3, Chattanooga, TN 37421
MLS# 1541762Listed by: CRYE-LEIKE, REALTORS - New
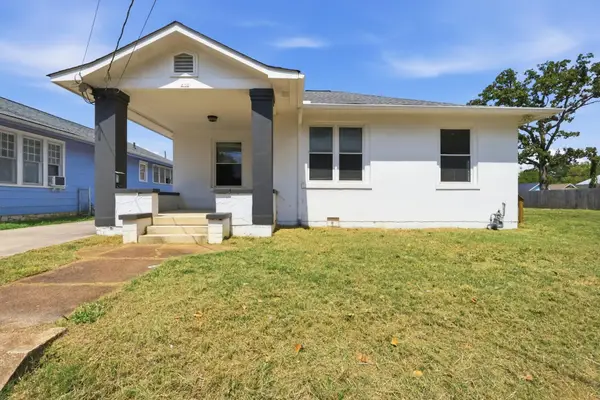 $299,900Active13 beds 5 baths4,100 sq. ft.
2105 Kirby Avenue, Chattanooga, TN 37404
MLS# 3529039Listed by: RE/MAX RENAISSANCE - New
 $495,500Active3 beds 3 baths2,404 sq. ft.
2576 Butlers Green Circle #7, Chattanooga, TN 37421
MLS# 1541741Listed by: EAH BROKERAGE, LP


Protect your home and budget from life's surprises with an Assurant Home Warranty, backed by a partner that supports you through every step of homeownership. Explore Plans.
©2026 Century 21 Real Estate LLC. All rights reserved. CENTURY 21®, the CENTURY 21 Logo and C21® are service marks owned by Century 21 Real Estate LLC. Century 21 Real Estate LLC fully supports the principles of the Fair Housing Act and the Equal Opportunity Act. Each office is independently owned and operated. Listing information is deemed reliable but not guaranteed accurate.