
4023 Brock Road, Chattanooga, TN 37421
Local realty services provided by:CENTURY 21 Premier
4023 Brock Road,Chattanooga, TN 37421
$900,000
- 4 Beds
- 4 Baths
- - sq. ft.
- Single family
- Sold
Listed by: grace edrington
Office: berkshire hathaway homeservices j douglas prop.
MLS#:3314768
Source:NASHVILLE
Sorry, we are unable to map this address
Price summary
- Price:$900,000
About this home
Welcome to 4023 Brock Road, Chattanooga, TN, where custom craftsmanship, exceptional privacy, and breathtaking views come together to create a truly one-of-a-kind home. Wake each morning to spectacular sunrises across the eastern horizon and end your day enjoying magnificent sunsets to the west daily masterpiece from the comfort of your own home. Designed for both everyday living and entertainment, the outdoor oasis features a custom in-ground swimming pool surrounded by a beautifully landscaped, naturally private backyard. Mature trees and lush vegetation create a living privacy fence, allowing you to enjoy the peaceful setting while taking in some of the most stunning panoramic views Chattanooga has to offer. One of the home's most desirable features is the fully appointed private mother-in-law suite, thoughtfully designed with its own kitchen, spacious living room, dedicated office, private primary bedroom with en-suite bath, and separate living quarters. Whether used for multi-generational living, extended family, long-term guests, or a private home office retreat, this versatile space offers comfort, independence, and endless possibilities. Inside the main residence, you will appreciate the quality craftsmanship and thoughtful design that define this custom-built home. Every detail has been carefully considered to create a residence that blends elegance, functionality, and timeless appeal. This is more than just a home, it is a private retreat offering luxury, flexibility, and unforgettable views. Schedule your private showing today and experience why the view is truly the crown jewel of this remarkable property....
Contact an agent
Home facts
- Year built:2014
- Subdivision & Development:Brock Pointe
- Listing ID #:3314768
- Added:47 day(s) ago
- Updated:September 17, 2026 at 07:39 AM
Rooms and interior
- Bedrooms:4
- Total bathrooms:4
- Full bathrooms:3
- Half bathrooms:1
- Flooring:Carpet
- Kitchen Description:Dishwasher, Disposal, Microwave, Oven
- Basement:Yes
- Basement Description:Finished
Heating and cooling
- Cooling:Ceiling Fan(s), Central Air, Electric
- Heating:Central, Heat Pump, Natural Gas
- Central air:Yes
Structure and exterior
- Roof:Asbestos Shingle
- Year built:2014
- Lot Features:Level
- Construction Materials:Brick, Stone
- Exterior Features:Patio, Porch, Smart Irrigation
- Levels:2 Story
Schools
- High school:Ooltewah High School
- Middle school:Ooltewah Middle School
- Elementary school:Wolftever Creek Elementary School
Utilities
- Water:Public, Water Available
- Sewer:Public Sewer
Finances and disclosures
- Price:$900,000
- Tax amount:$6,474
Features and amenities
- Appliances:Dishwasher, Disposal, Microwave
- Amenities:Ceiling Fan(s), High Speed Internet, In-Law Floorplan, Smoke Detector(s), Walk-In Closet(s), appl_Oven
- Pool features:In Ground, Private Pool
Parking
- Total parking spaces:2
- Parking description:Concrete, Driveway
- Garage:Yes
- Garage spaces:2
 Copyright 2026 Realtracs Mls. All rights reserved. Realtracs Mls provides content displayed here (“provided content”) on an “as is” basis and makes no representations or warranties regarding the provided content, including, but not limited to those of non-infringement, timeliness, accuracy, or completeness. Individuals and companies using information presented are responsible for verification and validation of information they utilize and present to their customers and clients. Realtracs Mls will not be liable for any damage or loss resulting from use of the provided content or the products available through Portals, IDX, VOW, and/or Syndication. Recipients of this information shall not resell, redistribute, reproduce, modify, or otherwise copy any portion thereof without the expressed written consent of Realtracs Mls. NASHVILLE Member Broker: Renee Hunter
New listings near 4023 Brock Road
- Coming Soon
 $135,000Coming Soon2 beds 2 baths1,036 sq. ft.
900 Mountain Creek Road #247, Chattanooga, TN 37405
MLS# 3546150Listed by: EXP REALTY LLC - Coming Soon
 $399,900Coming Soon4 beds 3 baths1,900 sq. ft.
7130 Avonlea Lane, Chattanooga, TN 37421
MLS# 3542982Listed by: EXP REALTY LLC - New
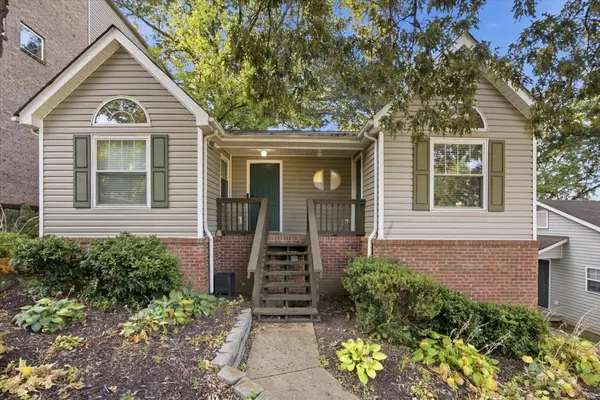 $475,000Active3 beds 2 baths2,120 sq. ft.
112 E Manning Street, Chattanooga, TN 37405
MLS# 1542645Listed by: EXP REALTY, LLC - New
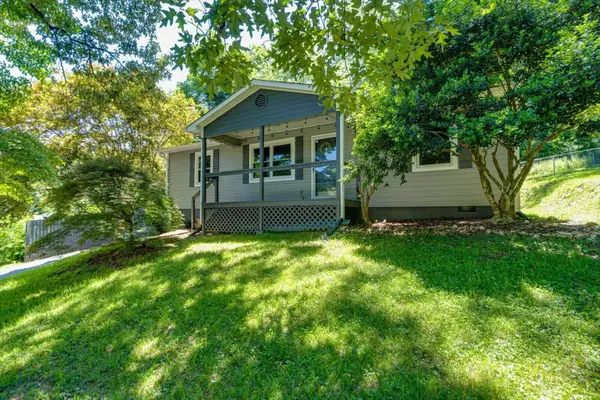 $315,000Active3 beds 2 baths1,112 sq. ft.
532 Lupton Drive, Chattanooga, TN 37415
MLS# 1542912Listed by: 1 PERCENT LISTS SCENIC CITY - New
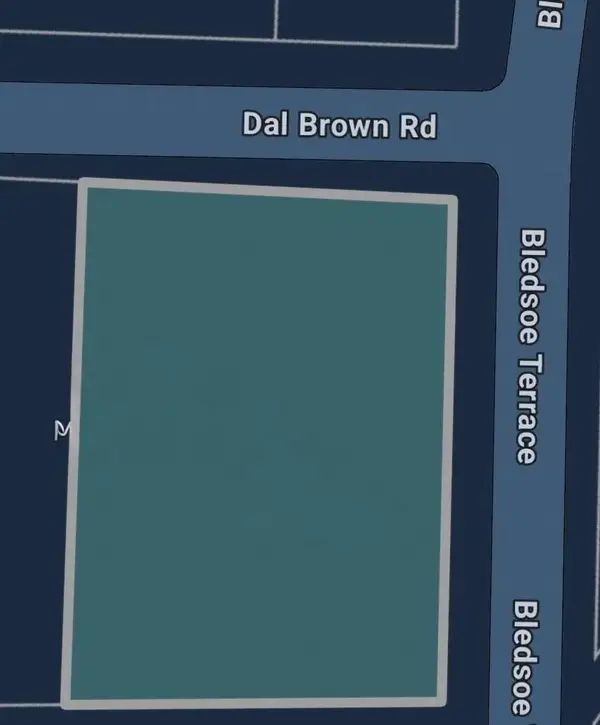 $77,000Active0.3 Acres
160 Bledsoe Terrace, Chattanooga, TN 37405
MLS# 1542905Listed by: FIV REALTY CO TENNESSEE LLC - New
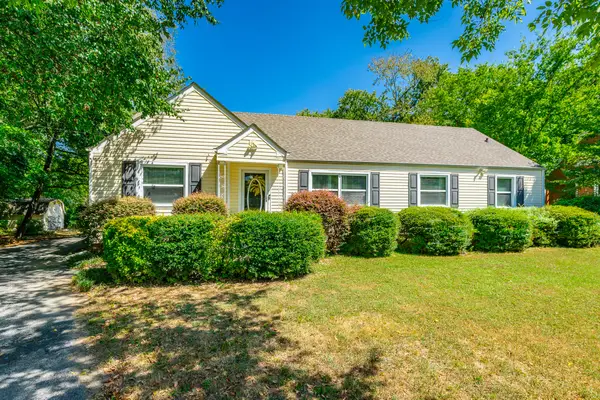 $260,000Active3 beds 2 baths1,463 sq. ft.
3601 Glendon Drive, Chattanooga, TN 37411
MLS# 1542908Listed by: KELLER WILLIAMS REALTY - New
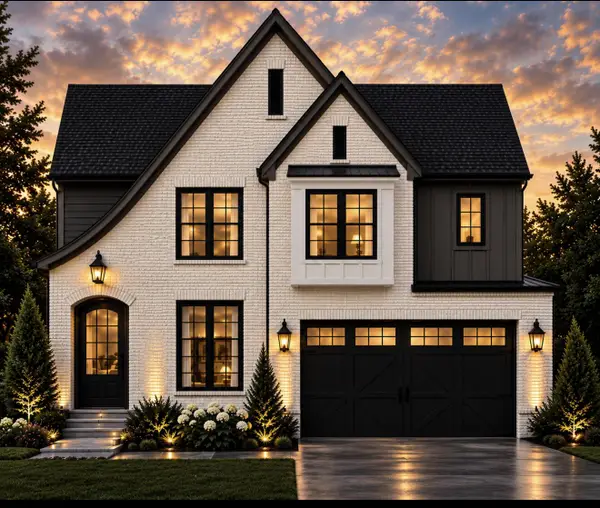 $599,000Active5 beds 3 baths2,700 sq. ft.
2147 Paige Meadows Lot 12 Court, Hixson, TN 37343
MLS# 1542910Listed by: LOCAL ROOTS REALTY - New
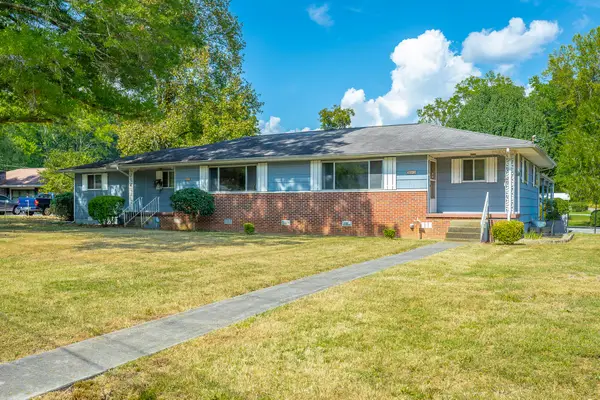 $219,900Active5 beds 3 baths2,032 sq. ft.
303 Browntown Road, Chattanooga, TN 37415
MLS# 1542899Listed by: COLDWELL BANKER PRYOR REALTY - New
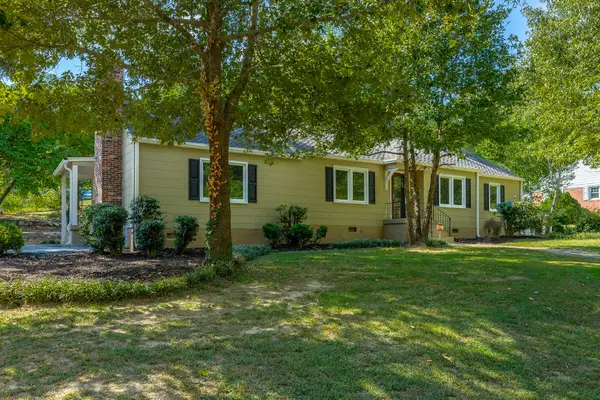 $399,900Active4 beds 2 baths1,898 sq. ft.
2801 Haywood Avenue, Chattanooga, TN 37415
MLS# 1542902Listed by: CRYE-LEIKE, REALTORS - New
 $127,000Active2 beds 2 baths950 sq. ft.
900 Mountain Creek Rd # 061, Chattanooga, TN 37405
MLS# 1355715Listed by: BHHS J DOUGLAS PROPERTIES


Protect your home and budget from life's surprises with an Assurant Home Warranty, backed by a partner that supports you through every step of homeownership. Explore Plans.
©2026 Century 21 Real Estate LLC. All rights reserved. CENTURY 21®, the CENTURY 21 Logo and C21® are service marks owned by Century 21 Real Estate LLC. Century 21 Real Estate LLC fully supports the principles of the Fair Housing Act and the Equal Opportunity Act. Each office is independently owned and operated. Listing information is deemed reliable but not guaranteed accurate.