
3601 Glendon Drive, Chattanooga, TN 37411
Local realty services provided by:CENTURY 21 Professional Group
3601 Glendon Drive,Chattanooga, TN 37411
$260,000
- 3 Beds
- 2 Baths
- 1,463 sq. ft.
- Single family
- Active
Listed by: jodi newell
Office: keller williams realty
MLS#:1542908
Source:TN_CAR
Price summary
- Price:$260,000
- Price per sq. ft.:$177.72
About this home
Welcome to 3601 Glendon Drive in Chattanooga! This charming 1950s home is full of character and offers 3 bedrooms, 2 full baths, and beautiful hardwood floors, all situated on approximately 0.33 acres with mature trees and established landscaping. Step inside to find comfortable, spacious living areas with the warmth and personality you just don't find in every home. The one-car garage provides convenient parking and additional storage, while the home also offers plenty of attic storage with exciting possibilities for future expansion or additional finished space. Out back, an uncovered deck overlooks the yard and creates a great spot for grilling, relaxing, or enjoying time with family and friends.
And don't overlook the location! You're conveniently situated in Chattanooga with easy access to the city's wide variety of restaurants, shopping, entertainment, parks, and downtown attractions. Downtown offers everything from dining and local shops to the Tennessee Aquarium, Riverfront, and other Scenic City favorites, while the Hamilton Place area provides even more shopping, dining and entertainment options.
With its classic charm, hardwood floors, generous storage, outdoor space and convenient Chattanooga location, 3601 Glendon Drive has so much to offer. Come see the possibilities and make this Chattanooga charmer your own!...
Contact an agent
Home facts
- Year built:1950
- Subdivision & Development:Kelly Gardens
- Listing ID #:1542908
- Added:1 day(s) ago
- Updated:September 17, 2026 at 05:03 AM
Rooms and interior
- Bedrooms:3
- Total bathrooms:2
- Full bathrooms:2
- Flooring:Ceramic Tile, Hardwood
- Dining Description:Breakfast Room, Separate Dining Room
- Bathrooms Description:Separate Shower, Tub/shower Combo
- Basement:Yes
- Living area:1,463 sq. ft.
Heating and cooling
- Cooling:Central Air, Electric
- Heating:Central, Heating, Natural Gas
- Central air:Yes
Structure and exterior
- Roof:Shingle
- Year built:1950
- Building area:1,463 sq. ft.
- Lot area:0.33 Acres
- Construction Materials:Vinyl Siding
- Exterior Features:Private Yard
- Foundation Description:Block
- Levels:One and One Half
Utilities
- Water:Public, Water Connected
- Sewer:Public Sewer, Sewer Connected
Finances and disclosures
- Price:$260,000
- Price per sq. ft.:$177.72
- Tax amount:$1,900
Features and amenities
- Amenities:Ceiling Fan(s), Crown Molding, Tile Counters
Parking
- Parking description:Asphalt, Attached Garage, Driveway, Garage, Garage Faces Rear
- Garage:Yes
New listings near 3601 Glendon Drive
- Coming Soon
 $135,000Coming Soon2 beds 2 baths1,036 sq. ft.
900 Mountain Creek Road #247, Chattanooga, TN 37405
MLS# 3546150Listed by: EXP REALTY LLC - Coming Soon
 $399,900Coming Soon4 beds 3 baths1,900 sq. ft.
7130 Avonlea Lane, Chattanooga, TN 37421
MLS# 3542982Listed by: EXP REALTY LLC - New
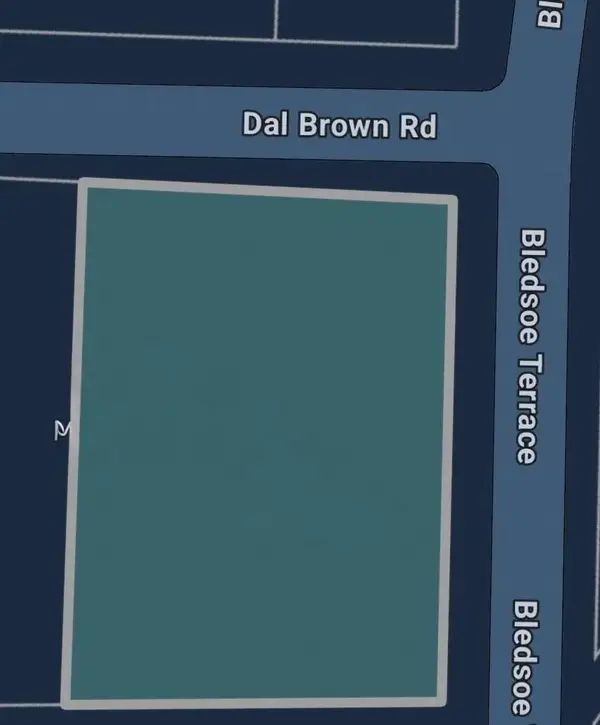 $77,000Active0.3 Acres
160 Bledsoe Terrace, Chattanooga, TN 37405
MLS# 1542905Listed by: FIV REALTY CO TENNESSEE LLC - New
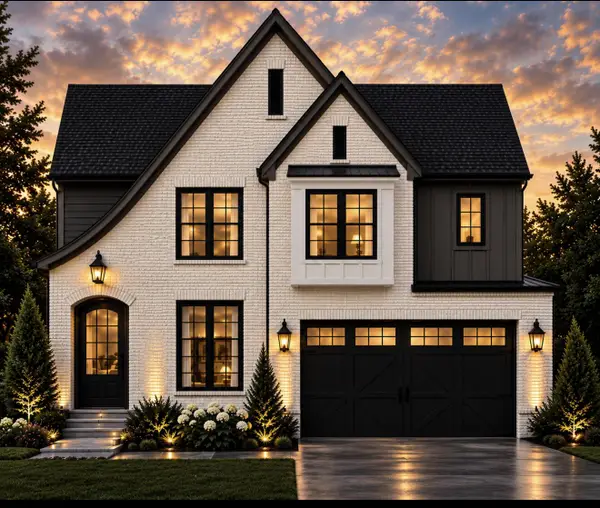 $599,000Active5 beds 3 baths2,700 sq. ft.
2147 Paige Meadows Lot 12 Court, Hixson, TN 37343
MLS# 1542910Listed by: LOCAL ROOTS REALTY - New
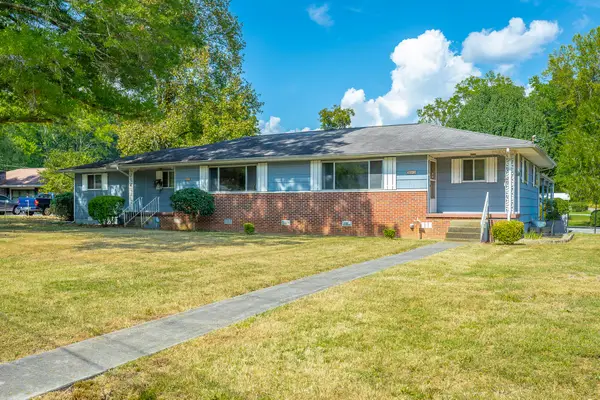 $219,900Active5 beds 3 baths2,032 sq. ft.
303 Browntown Road, Chattanooga, TN 37415
MLS# 1542899Listed by: COLDWELL BANKER PRYOR REALTY - New
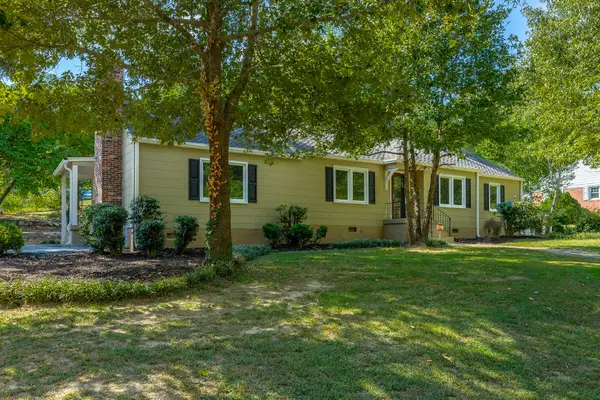 $399,900Active4 beds 2 baths1,898 sq. ft.
2801 Haywood Avenue, Chattanooga, TN 37415
MLS# 1542902Listed by: CRYE-LEIKE, REALTORS - New
 $127,000Active2 beds 2 baths950 sq. ft.
900 Mountain Creek Rd # 061, Chattanooga, TN 37405
MLS# 1355715Listed by: BHHS J DOUGLAS PROPERTIES  $599,900Active3 beds 2 baths2,000 sq. ft.
73 Honeycomb Lane, Chattanooga, TN 37421
MLS# 1530642Listed by: GREENTECH HOMES LLC- New
 $399,900Active4 beds 3 baths2,260 sq. ft.
21 Bohr Drive, Chattanooga, TN 37415
MLS# 1542884Listed by: EXP REALTY, LLC


Protect your home and budget from life's surprises with an Assurant Home Warranty, backed by a partner that supports you through every step of homeownership. Explore Plans.
©2026 Century 21 Real Estate LLC. All rights reserved. CENTURY 21®, the CENTURY 21 Logo and C21® are service marks owned by Century 21 Real Estate LLC. Century 21 Real Estate LLC fully supports the principles of the Fair Housing Act and the Equal Opportunity Act. Each office is independently owned and operated. Listing information is deemed reliable but not guaranteed accurate.