
4107 Cherryton Drive, Chattanooga, TN 37411
Local realty services provided by:CENTURY 21 Premier
4107 Cherryton Drive,Chattanooga, TN 37411
$293,000
- - Beds
- - Baths
- 1,940 sq. ft.
- Multi-family
- Active
Listed by: brian r kelly
Office: real broker
MLS#:3525661
Source:NASHVILLE
Price summary
- Price:$293,000
- Price per sq. ft.:$151.03
About this home
Live in one side, let the other pay (or nearly pay) the mortgage.
This is a one-of-a-kind, fully updated all brick duplex sitting on a quiet single-family street in Brainerd -- not a typical multi-family block. Each side offers a spacious ~950 sq ft, 2-bed / 1-bath layout with modern kitchens featuring stainless steel appliances, new LVP and carpet flooring, large laundry rooms with hookups, dishwashers, ample storage, well-insulated walls between units, and a large front porch with stylish pergola.
Recent upgrades include newer windows, electrical, gutters, architectural roof shingles, freshened landscaping, and designated parking. The expansive unfinished basement/utility garage adds real upside -- finish it for extra living space, convert to a two-car garage, or keep it for storage. The .25-acre lot has additional rear road frontage with possible ADU potential.
Strong rental demand (recent rents in the $1,350-$1,400 range per unit) and low turnover potential make this ideal for a first-time or house-hacking investor who wants to buy, move into a remodeled home, and have the second unit help cover the payment while building equity in a walkable, low-traffic neighborhood with good resale characteristics....
Contact an agent
Home facts
- Year built:1966
- Subdivision & Development:Gillespe Terr
- Listing ID #:3525661
- Added:60 day(s) ago
- Updated:October 24, 2026 at 02:36 PM
Rooms and interior
- Flooring:Carpet, Tile
- Living area:1,940 sq. ft.
Heating and cooling
- Cooling:Central Air, Electric
- Heating:Central, Electric
- Central air:Yes
Structure and exterior
- Roof:Asphalt
- Year built:1966
- Building area:1,940 sq. ft.
- Construction Materials:Brick
Schools
- High school:Brainerd High School
- Middle school:Brown Middle School
- Elementary school:Barger Academy of Fine Arts
Utilities
- Water:Public, Water Available
- Sewer:Public Sewer
Finances and disclosures
- Price:$293,000
- Price per sq. ft.:$151.03
- Tax amount:$3,341
Features and amenities
- Amenities:Smoke Detector(s)
Parking
- Total parking spaces:2
- Garage:Yes
- Garage spaces:2
 Copyright 2026 Realtracs Mls. All rights reserved. Realtracs Mls provides content displayed here (“provided content”) on an “as is” basis and makes no representations or warranties regarding the provided content, including, but not limited to those of non-infringement, timeliness, accuracy, or completeness. Individuals and companies using information presented are responsible for verification and validation of information they utilize and present to their customers and clients. Realtracs Mls will not be liable for any damage or loss resulting from use of the provided content or the products available through Portals, IDX, VOW, and/or Syndication. Recipients of this information shall not resell, redistribute, reproduce, modify, or otherwise copy any portion thereof without the expressed written consent of Realtracs Mls. NASHVILLE Member Broker: Renee Hunter
New listings near 4107 Cherryton Drive
- Coming Soon
 $309,000Coming Soon1 beds 2 baths910 sq. ft.
3104 Saint Elmo Avenue, Chattanooga, TN 37408
MLS# 3626164Listed by: GREATER DOWNTOWN REALTY DBA KELLER WILLIAMS REALTY - Coming Soon
 $325,000Coming Soon3 beds 2 baths2,077 sq. ft.
8820 Quail Run Drive, Chattanooga, TN 37421
MLS# 3623018Listed by: GREATER DOWNTOWN REALTY DBA KELLER WILLIAMS REALTY - Coming Soon
 $270,000Coming Soon3 beds 2 baths1,250 sq. ft.
1906 E 4th Street, Chattanooga, TN 37404
MLS# 3622020Listed by: EXP REALTY LLC - Coming Soon
 $280,000Coming Soon2 beds 1 baths929 sq. ft.
619 Snow Street, Chattanooga, TN 37405
MLS# 3620061Listed by: GREATER DOWNTOWN REALTY DBA KELLER WILLIAMS REALTY - New
 $295,000Active4 beds 2 baths1,530 sq. ft.
3711 Fountain Avenue, Chattanooga, TN 37412
MLS# 1545122Listed by: CRYE-LEIKE, REALTORS - New
 $463,750Active4 beds 3 baths2,293 sq. ft.
5108 Waterstone Drive, Chattanooga, TN 37416
MLS# 3624861Listed by: REAL ESTATE PARTNERS CHATTANOOGA, LLC - Open Sat, 12 to 2pmNew
 $468,000Active5 beds 3 baths2,408 sq. ft.
7321 Majestic Hill Drive, Chattanooga, TN 37421
MLS# 1545117Listed by: CRYE-LEIKE, REALTORS - New
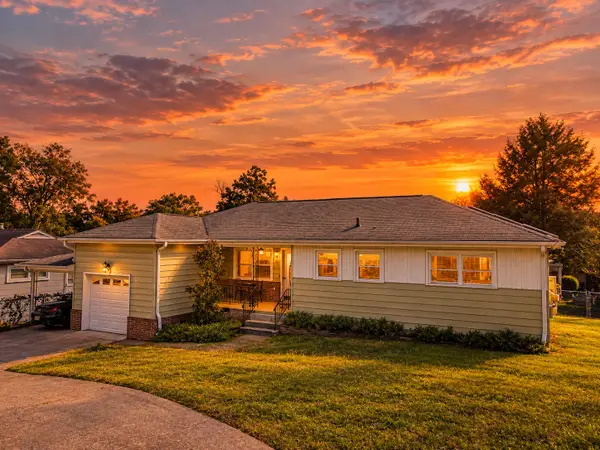 $325,000Active3 beds 2 baths1,400 sq. ft.
3938 Azalean Drive, Chattanooga, TN 37415
MLS# 1545100Listed by: KELLER WILLIAMS REALTY - New
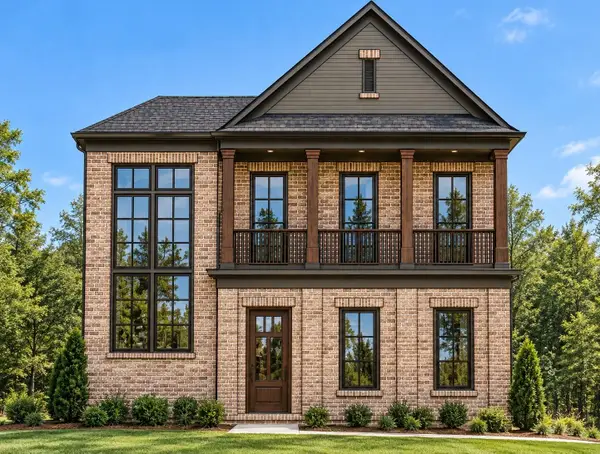 $1,095,000Active4 beds 4 baths3,234 sq. ft.
3122 River Gorge Drive #959, Chattanooga, TN 37419
MLS# 1545094Listed by: TRUST REAL ESTATE GROUP, LLC - Open Sun, 2 to 4pmNew
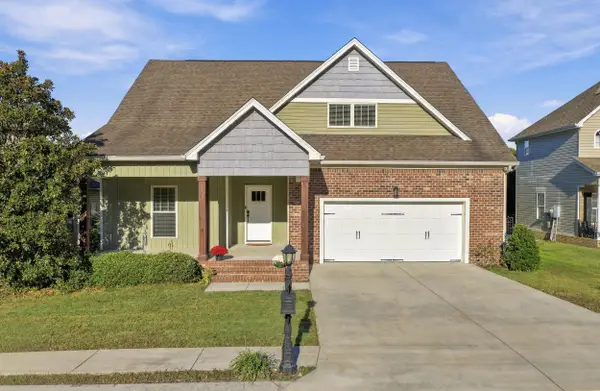 $439,900Active4 beds 3 baths2,518 sq. ft.
2841 Fernleaf Lane, Chattanooga, TN 37421
MLS# 1545099Listed by: BENCHMARK REALTY LLC


Protect your home and budget from life's surprises with an Assurant Home Warranty, backed by a partner that supports you through every step of homeownership. Explore Plans.
©2026 Century 21 Real Estate LLC. All rights reserved. CENTURY 21®, the CENTURY 21 Logo and C21® are service marks owned by Century 21 Real Estate LLC. Century 21 Real Estate LLC fully supports the principles of the Fair Housing Act and the Equal Opportunity Act. Each office is independently owned and operated. Listing information is deemed reliable but not guaranteed accurate.