
4118 Wilkesview Drive, Chattanooga, TN 37416
Local realty services provided by:CENTURY 21 Professional Group
4118 Wilkesview Drive,Chattanooga, TN 37416
$199,000
- 3 Beds
- 1 Baths
- 800 sq. ft.
- Single family
- Active
Listed by: michael burge
Office: southern property shop
MLS#:1541662
Source:TN_CAR
Price summary
- Price:$199,000
- Price per sq. ft.:$248.75
About this home
A 1956 brick ranch on a level, landscaped lot that runs 100 by 275 feet, with a partial wood fence already in place around part of the back yard. Everything lives on one floor - three bedrooms, a full bath, and a dedicated laundry room instead of a hallway hookup. Hardwood and vinyl run through the living space, the kitchen holds a full electric appliance package with laminate counters, and the washer and dryer stay. Central electric heat and air, ceiling fans, vinyl-frame windows and smoke detectors. Outside there's a covered front porch, a patio in back, an attached one-car garage and a concrete driveway with off-street parking. Paved city street, publicly maintained, on public water and sewer. Hamilton County taxes, Chattanooga address.
Contact an agent
Home facts
- Year built:1956
- Subdivision & Development:None
- Listing ID #:1541662
- Added:1 day(s) ago
- Updated:August 28, 2026 at 11:46 PM
Rooms and interior
- Bedrooms:3
- Total bathrooms:1
- Full bathrooms:1
- Rooms Total:9
- Flooring:Hardwood, Vinyl, Wood
- Basement:Yes
- Living area:800 sq. ft.
Heating and cooling
- Cooling:Ceiling Fan(s), Central Air, Electric
- Heating:Central, Electric, Heating
- Central air:Yes
Structure and exterior
- Roof:Shingle
- Year built:1956
- Building area:800 sq. ft.
- Lot area:0.63 Acres
- Architectural Style:Ranch
- Construction Materials:Brick, Wood Siding
- Exterior Features:Rain Gutters
- Foundation Description:Brick/Mortar
- Levels:One
Utilities
- Water:Public, Water Connected
- Sewer:Public Sewer, Sewer Connected
Finances and disclosures
- Price:$199,000
- Price per sq. ft.:$248.75
- Tax amount:$1,100
Features and amenities
- Amenities:Laminate Counters
Parking
- Parking description:Attached Garage, Concrete, Driveway, Garage, Off Street
- Garage:Yes
New listings near 4118 Wilkesview Drive
- Coming Soon
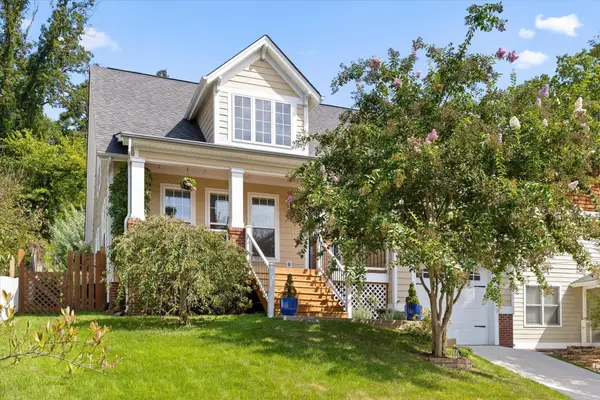 $675,000Coming Soon3 beds 3 baths1,700 sq. ft.
1728 Ichabod Lane, Chattanooga, TN 37405
MLS# 3527944Listed by: REAL ESTATE PARTNERS CHATTANOOGA, LLC - Coming Soon
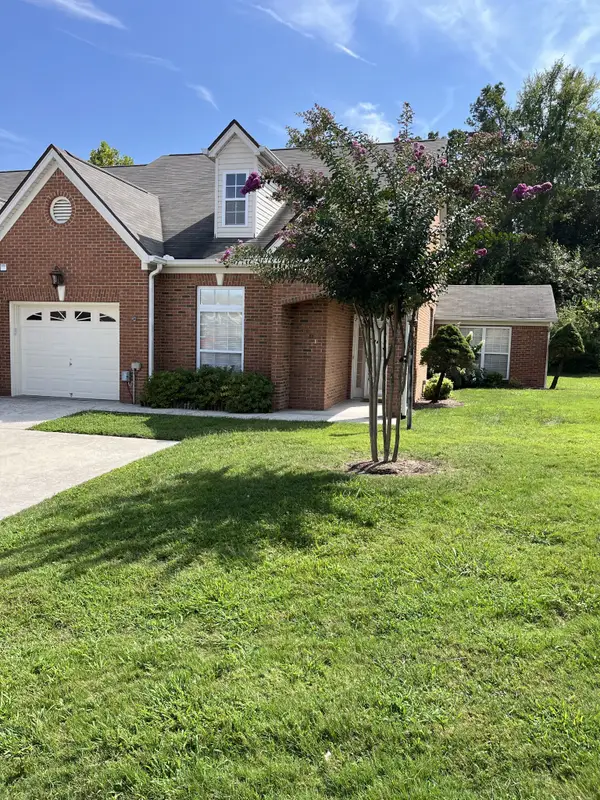 $385,000Coming Soon2 beds 2 baths1,685 sq. ft.
2401 Cone Flower Trl, Chattanooga, TN 37421
MLS# 3520959Listed by: REALTY ONE GROUP EXPERTS - Coming SoonOpen Sun, 1 to 4pm
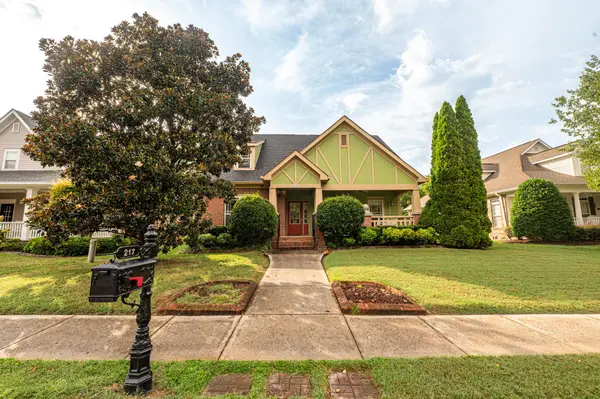 $475,000Coming Soon3 beds 2 baths1,962 sq. ft.
217 Horse Creek Drive Drive, Chattanooga, TN 37405
MLS# 3520563Listed by: GREATER DOWNTOWN REALTY DBA KELLER WILLIAMS REALTY - New
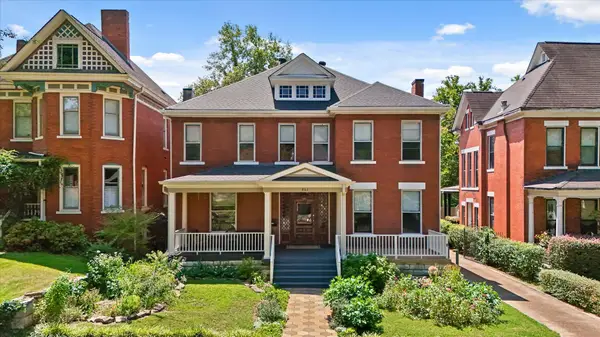 $925,000Active5 beds 3 baths3,250 sq. ft.
862 Oak Street, Chattanooga, TN 37403
MLS# 1541730Listed by: SQUAREONE REALTY, LLC - New
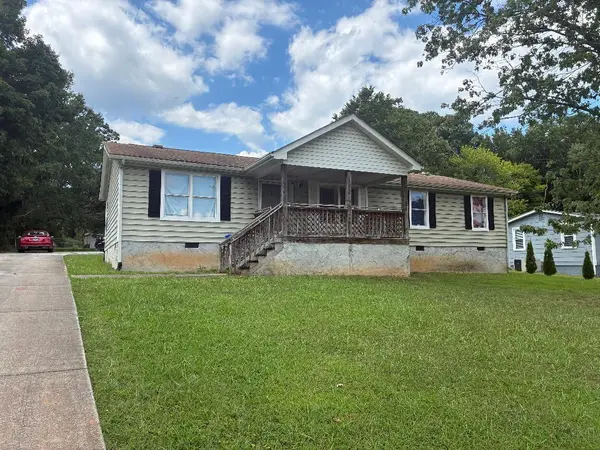 $185,000Active4 beds 2 baths1,404 sq. ft.
7611 Bonnie Drive, Chattanooga, TN 37416
MLS# 1541718Listed by: EAST TENNESSEE PROPERTIES, LLC - New
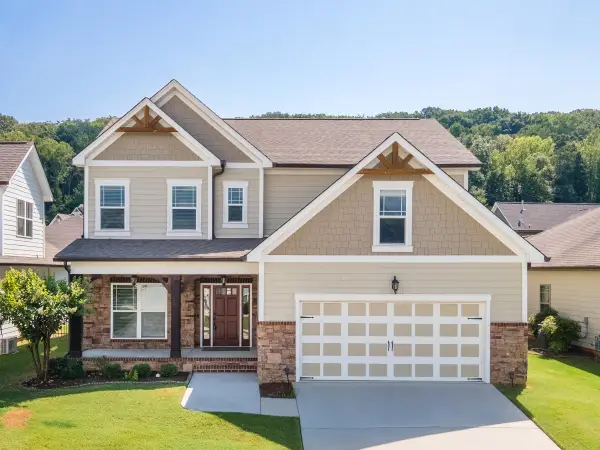 $495,000Active4 beds 3 baths2,792 sq. ft.
5644 Bungalow Circle, Hixson, TN 37343
MLS# 1541719Listed by: FLETCHER BRIGHT REALTY - New
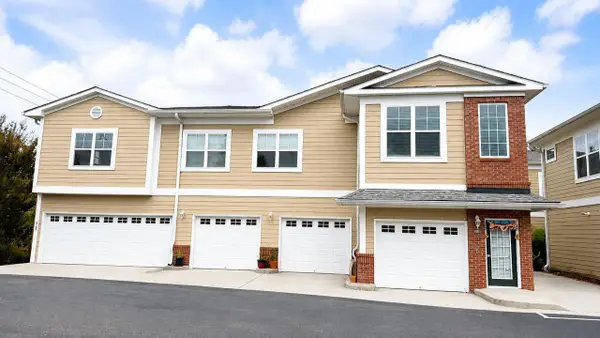 $299,999Active3 beds 2 baths1,665 sq. ft.
3201 Regency Court, Chattanooga, TN 37421
MLS# 1541722Listed by: KELLER WILLIAMS REALTY - New
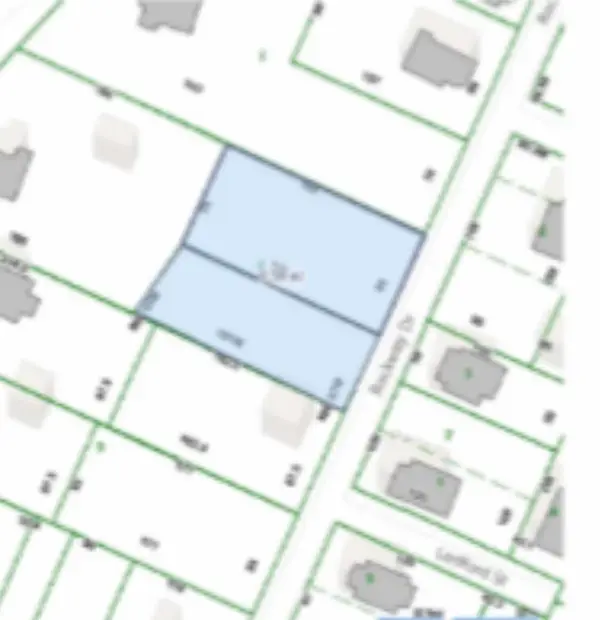 $46,000Active0.25 Acres
813 Rockway Drive, Chattanooga, TN 37411
MLS# 1541725Listed by: REAL ESTATE 9, LLC - New
 $46,000Active0.3 Acres
835 Rockway Drive, Chattanooga, TN 37411
MLS# 1541726Listed by: REAL ESTATE 9, LLC - Open Sat, 2 to 4pmNew
 $350,000Active3 beds 3 baths2,084 sq. ft.
5912 Northwoods Drive, Hixson, TN 37343
MLS# 1541702Listed by: KELLER WILLIAMS REALTY


Protect your home and budget from life's surprises with an Assurant Home Warranty, backed by a partner that supports you through every step of homeownership. Explore Plans.
©2026 Century 21 Real Estate LLC. All rights reserved. CENTURY 21®, the CENTURY 21 Logo and C21® are service marks owned by Century 21 Real Estate LLC. Century 21 Real Estate LLC fully supports the principles of the Fair Housing Act and the Equal Opportunity Act. Each office is independently owned and operated. Listing information is deemed reliable but not guaranteed accurate.