
4306 Highwood Drive, Chattanooga, TN 37415
Local realty services provided by:CENTURY 21 BELLORA
4306 Highwood Drive,Chattanooga, TN 37415
$395,000
- 4 Beds
- 3 Baths
- 2,950 sq. ft.
- Single family
- Pending
Listed by: jeffrey harrell
Office: united real estate experts
MLS#:1541537
Source:TN_CAR
Price summary
- Price:$395,000
- Price per sq. ft.:$133.9
- Monthly HOA dues:$4.17
About this home
Wait until you see this one in person!!! This is an immaculate home that's been cared for by the original owner and it shows in every room you enter. Some of the high points of this home include; stainless steel appliances, custom tile showers, extensive hardwood flooring & tile, crown molding, 4 bedrooms on the main floor with 2 full baths, separate dining room area, a great room & cozy den, a gorgeous white kitchen with an abundance of cabinetry, above average storage, soft muted paint colors, a deck with trex flooring, a monster 2 car garage , a covered front sitting porch and the list just keeps going. One of the homes greatest assets is the downstairs living suite including a 3rd full bath, a bedroom area, a rec room , laundry & ample living area with an abundance of ambient light. The home is ''Move In'' ready & beautifully priced. Just wait until you see this homes curb appeal!! Showings start 8-29-2026. Call for your private viewing today.
Contact an agent
Home facts
- Year built:1968
- Subdivision & Development:Highwood Ests
- Listing ID #:1541537
- Added:56 day(s) ago
- Updated:October 24, 2026 at 08:34 AM
Rooms and interior
- Bedrooms:4
- Total bathrooms:3
- Full bathrooms:3
- Rooms Total:12
- Flooring:Carpet, Ceramic Tile, Hardwood, Luxury Vinyl
- Dining Description:Eat-in Kitchen, Separate Dining Room
- Bathrooms Description:Separate Shower, Tub/shower Combo
- Kitchen Description:Eat-in Kitchen
- Basement:Yes
- Living area:2,950 sq. ft.
Heating and cooling
- Cooling:Ceiling Fan(s), Central Air, Electric
- Heating:Central, Heating, Natural Gas
- Central air:Yes
Structure and exterior
- Roof:Asphalt, Shingle
- Year built:1968
- Building area:2,950 sq. ft.
- Lot area:0.38 Acres
- Exterior Features:Private Yard, Rain Gutters
- Foundation Description:Block, Slab
- Levels:Two
Utilities
- Water:Public
- Sewer:Public Sewer, Sewer Connected
Finances and disclosures
- Price:$395,000
- Price per sq. ft.:$133.9
- Tax amount:$2,883
Features and amenities
- Amenities:Ceiling Fan(s), Crown Molding, Double Closets, Entrance Foyer, In-Law Floorplan, Open Floorplan, Pantry, Storage
Parking
- Parking description:Attached Garage, Driveway, Garage
- Garage:Yes
New listings near 4306 Highwood Drive
- Coming Soon
 $309,000Coming Soon1 beds 2 baths910 sq. ft.
3104 Saint Elmo Avenue, Chattanooga, TN 37408
MLS# 3626164Listed by: GREATER DOWNTOWN REALTY DBA KELLER WILLIAMS REALTY - Coming Soon
 $325,000Coming Soon3 beds 2 baths2,077 sq. ft.
8820 Quail Run Drive, Chattanooga, TN 37421
MLS# 3623018Listed by: GREATER DOWNTOWN REALTY DBA KELLER WILLIAMS REALTY - Coming Soon
 $270,000Coming Soon3 beds 2 baths1,250 sq. ft.
1906 E 4th Street, Chattanooga, TN 37404
MLS# 3622020Listed by: EXP REALTY LLC - Coming Soon
 $280,000Coming Soon2 beds 1 baths929 sq. ft.
619 Snow Street, Chattanooga, TN 37405
MLS# 3620061Listed by: GREATER DOWNTOWN REALTY DBA KELLER WILLIAMS REALTY - New
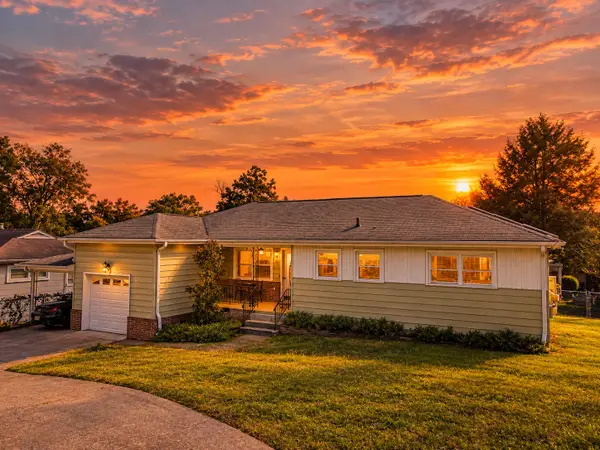 $325,000Active3 beds 2 baths1,400 sq. ft.
3938 Azalean Drive, Chattanooga, TN 37415
MLS# 1545100Listed by: KELLER WILLIAMS REALTY - New
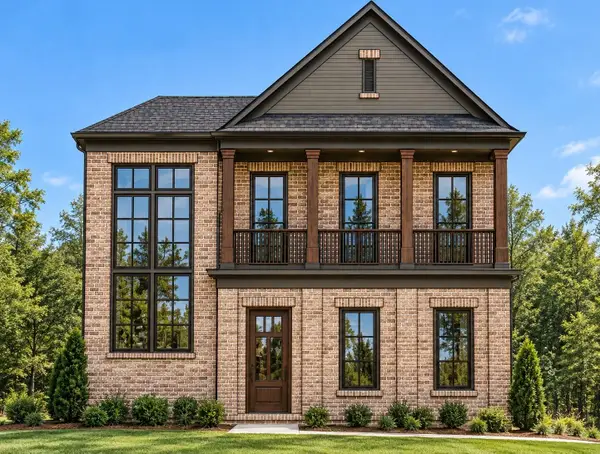 $1,095,000Active4 beds 4 baths3,234 sq. ft.
3122 River Gorge Drive #959, Chattanooga, TN 37419
MLS# 1545094Listed by: TRUST REAL ESTATE GROUP, LLC - Open Sun, 2 to 4pmNew
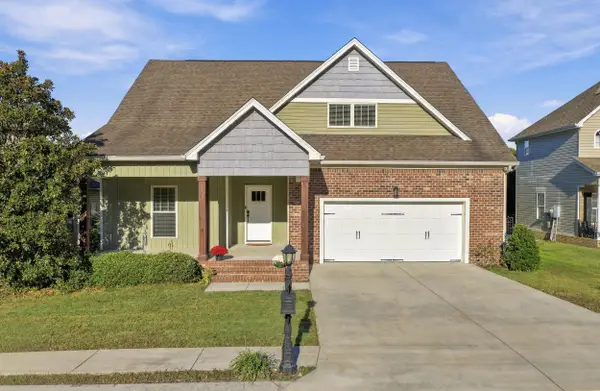 $439,900Active4 beds 3 baths2,518 sq. ft.
2841 Fernleaf Lane, Chattanooga, TN 37421
MLS# 1545099Listed by: BENCHMARK REALTY LLC - New
 $530,000Active3 beds 3 baths2,481 sq. ft.
1140 Cityscape View, Chattanooga, TN 37405
MLS# 1359912Listed by: BHHS J DOUGLAS PROPERTIES - New
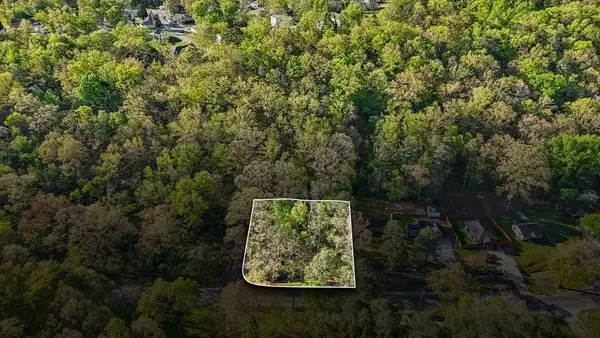 $27,500Active0.44 Acres
1018 Shallowford Road #Lots 465, 466, 467, Chattanooga, TN 37411
MLS# 1545088Listed by: REAL BROKER - New
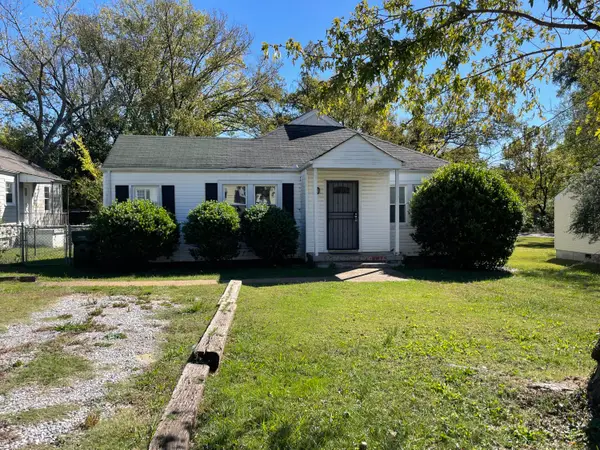 $199,000Active3 beds 2 baths1,412 sq. ft.
202 N Howell Avenue, Chattanooga, TN 37411
MLS# 1545090Listed by: COLDWELL BANKER PRYOR REALTY


Protect your home and budget from life's surprises with an Assurant Home Warranty, backed by a partner that supports you through every step of homeownership. Explore Plans.
©2026 Century 21 Real Estate LLC. All rights reserved. CENTURY 21®, the CENTURY 21 Logo and C21® are service marks owned by Century 21 Real Estate LLC. Century 21 Real Estate LLC fully supports the principles of the Fair Housing Act and the Equal Opportunity Act. Each office is independently owned and operated. Listing information is deemed reliable but not guaranteed accurate.