
4346 Lakeshore Lane, Chattanooga, TN 37415
Local realty services provided by:CENTURY 21 Professional Group
4346 Lakeshore Lane,Chattanooga, TN 37415
$795,000
- 2 Beds
- 2 Baths
- 1,997 sq. ft.
- Condominium
- Active
Listed by: kathy g tucker
Office: crye-leike, realtors
MLS#:1539850
Source:TN_CAR
Price summary
- Price:$795,000
- Price per sq. ft.:$398.1
- Monthly HOA dues:$372
About this home
SPECTACULAR IN EVERY WAY! Enjoy breathing Lake and Mountain views from this beautiful condo. Located in the desirable Lakeshore area of Hixson. This condo offers the perfect combination of comfort, convenience and Lakefront living. The one level open concept floor plan blends timeless design with modern function. As soon as you step through the entry you'll be captivated by the lake views from the open concept living dining and kitchen area. This condo features a great floor plan featuring formal dining area, spacious kitchen with island, solid surface countertops and generous counter space, Beautiful living room with fireplace adds cozy charm. Features two bedroom and two baths. Separate area for entertaining with glass doors leading out to a gorgeous glassed in balcony over looking Lake Chicamauga. This room is heated and cooled and is enjoyed all year long. Parking is easy with 1 covered parking space and two additional parking spaces. **PRICED BELOW APPRAISAL**
Contact an agent
Home facts
- Year built:1981
- Subdivision & Development:Harborpoint Villas P
- Listing ID #:1539850
- Added:1 day(s) ago
- Updated:July 31, 2026 at 10:17 PM
Rooms and interior
- Bedrooms:2
- Total bathrooms:2
- Full bathrooms:2
- Rooms Total:7
- Flooring:Carpet, Tile
- Dining Description:Breakfast Bar, Separate Dining Room
- Bathrooms Description:Separate Shower
- Living area:1,997 sq. ft.
Heating and cooling
- Cooling:Central Air, Electric
- Heating:Central, Electric, Heating
- Central air:Yes
Structure and exterior
- Roof:Rubber
- Year built:1981
- Building area:1,997 sq. ft.
- Construction Materials:Brick, Concrete
- Exterior Features:Balcony
- Foundation Description:Concrete Perimeter
Utilities
- Water:Public, Water Available
- Sewer:Public Sewer, Sewer Available
Finances and disclosures
- Price:$795,000
- Price per sq. ft.:$398.1
- Tax amount:$738,758
Features and amenities
- Amenities:Ceiling Fan(s), Chandelier, Crown Molding, Double Closets, Elevator, Granite Counters, Open Floorplan
Parking
- Parking description:Asphalt
- Carport spaces:1
New listings near 4346 Lakeshore Lane
- New
 $485,000Active4 beds 3 baths2,279 sq. ft.
8324 Grinder Creek Place, Chattanooga, TN 37421
MLS# 1539866Listed by: EXP REALTY, LLC - New
 $419,900Active3 beds 3 baths2,593 sq. ft.
2317 Rivendell Lane, Chattanooga, TN 37421
MLS# 1539272Listed by: KELLER WILLIAMS REALTY - New
 $67,000Active0.51 Acres
24 Mcclure Terrace, Chattanooga, TN 37415
MLS# 1539841Listed by: LIST WITH FREEDOM - New
 $1,400,000Active1.49 Acres
4125 Amethyst Road #801/802, Chattanooga, TN 37419
MLS# 1539844Listed by: BLACK CREEK LIVING - Open Sun, 2 to 4pmNew
 $729,000Active3 beds 4 baths3,561 sq. ft.
605 Stonebrook Drive, Chattanooga, TN 37415
MLS# 1539852Listed by: KELLER WILLIAMS REALTY - New
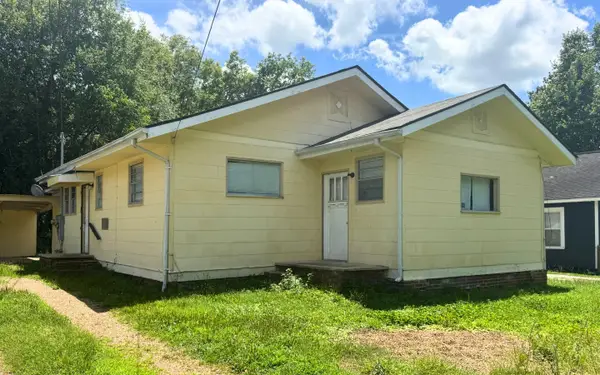 $160,000Active3 beds 2 baths1,128 sq. ft.
3510 Redding Road, Chattanooga, TN 37415
MLS# 1539819Listed by: KELLER WILLIAMS REALTY - Open Sun, 2 to 4pmNew
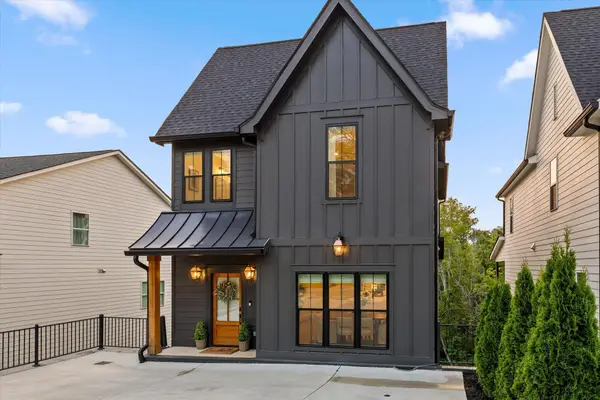 $630,000Active4 beds 4 baths2,877 sq. ft.
617 Ladd Avenue, Chattanooga, TN 37405
MLS# 1539820Listed by: REAL BROKER - New
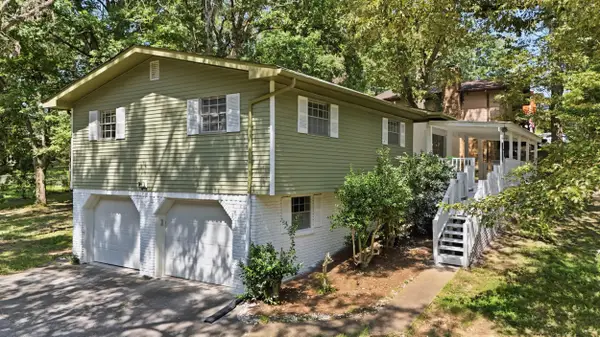 $364,900Active3 beds 3 baths2,183 sq. ft.
1300 Highcrest Drive, Hixson, TN 37343
MLS# 1539821Listed by: KELLER WILLIAMS REALTY - Open Sun, 1 to 3pmNew
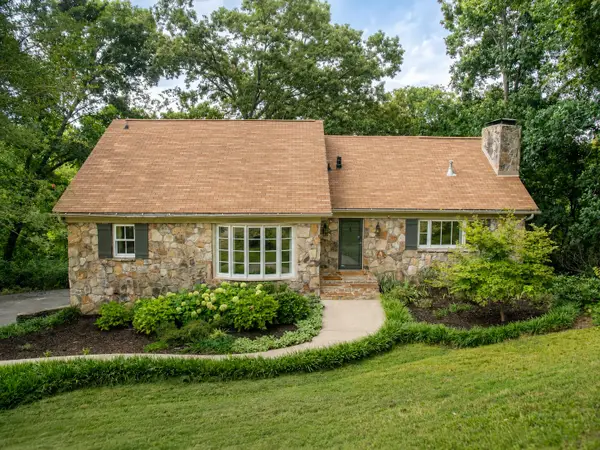 $889,000Active3 beds 4 baths3,551 sq. ft.
1107 River Hills Drive, Chattanooga, TN 37415
MLS# 1539799Listed by: FLETCHER BRIGHT REALTY


Protect your home and budget from life's surprises with an Assurant Home Warranty, backed by a partner that supports you through every step of homeownership. Explore Plans.
©2026 Century 21 Real Estate LLC. All rights reserved. CENTURY 21®, the CENTURY 21 Logo and C21® are service marks owned by Century 21 Real Estate LLC. Century 21 Real Estate LLC fully supports the principles of the Fair Housing Act and the Equal Opportunity Act. Each office is independently owned and operated. Listing information is deemed reliable but not guaranteed accurate.