
4448 Sailmaker Circle, Chattanooga, TN 37416
Local realty services provided by:CENTURY 21 BELLORA
Listed by: dustin mullins, karen m austin
Office: real estate partners chattanooga llc.
MLS#:1532279
Source:TN_CAR
Price summary
- Price:$1,149,000
- Price per sq. ft.:$218.9
- Monthly HOA dues:$141
About this home
180° CHICKAMAUGA LAKE VIEWS • MAIN-LEVEL PRIMARY SUITE • SEPARATE LOWER-LEVEL LIVING • GATED WINDWARD POINTE
Come for the lake views. Stay for the possibilities. At 4448 Sailmaker Circle, panoramic views of Chickamauga Lake frame everyday life--from morning coffee on a covered porch to dinner with friends overlooking the water. This home offers room to gather and space to retreat within Chattanooga's gated Windward Pointe community.
Expansive windows bring the scenery into the open living and dining areas, while covered porches across two levels create inviting outdoor spaces for relaxing and entertaining. The kitchen anchors it all with an eight-burner Thor gas range, griddle, double ovens, oversized island, custom cabinetry, new refrigerator, and wine cooler.
The main-level primary suite features a sitting area, spacious en-suite bathroom, and direct patio access. Upstairs, additional bedrooms, two full bathrooms, and a generous bonus room provide flexible space for guests, hobbies, or working from home.
A standout feature is the separate lower-level living space, complete with a full kitchen, living room, bedroom, office, laundry room, and private covered patio. Whether you need room for extended family, visiting guests, or a dedicated entertaining level, this layout offers exceptional flexibility. A two-car garage on the main level and separate one-car garage below add convenience, along with abundant storage throughout.
Residents enjoy community lake access for kayaking, paddleboarding, swimming, and time by the water, with downtown Chattanooga, shopping, dining, and multiple marinas within convenient reach.
The sellers have also completed repairs identified during a prior home inspection, replaced a portion of the roof, and obtained a professional stucco inspection confirming genuine stucco rather than EIFS.
Schedule your private showing to experience the lake views, explore the separate living spaces, and see how this home could fit your next chapter. The lower level is truly a home within a home, complete with its own full kitchen, living room, bedroom, office, laundry room, and private covered patio. Ideal for multigenerational living, extended-stay guests, or an extraordinary entertainment space, this thoughtfully designed level offers endless possibilities.
Additional highlights include a two-car garage on the main level, a separate one-car garage on the lower level, and abundant storage throughout. With its remarkable lake views, versatile floor plan, extensive amenities, and convenient Chattanooga location, 4448 Sailmaker Circle delivers the space, setting, and lifestyle today's luxury buyer is searching for....
Contact an agent
Home facts
- Year built:2005
- Subdivision & Development:Windward Pointe
- Listing ID #:1532279
- Added:201 day(s) ago
- Updated:October 28, 2026 at 03:05 PM
Rooms and interior
- Bedrooms:5
- Total bathrooms:6
- Full bathrooms:5
- Half bathrooms:1
- Rooms Total:13
- Flooring:Carpet, Hardwood, Luxury Vinyl, Tile
- Dining Description:Breakfast Bar, Breakfast Room, Eat-in Kitchen, Separate Dining Room
- Bathrooms Description:Connected Shared Bathroom, Double Vanity, Separate Shower, Soaking Tub, Tub/shower Combo, Whirlpool Tub
- Kitchen Description:Eat-in Kitchen, Kitchen Island
- Bedroom Description:Primary Downstairs
- Basement:Yes
- Living area:5,249 sq. ft.
Heating and cooling
- Cooling:Ceiling Fan(s), Central Air, Electric, Multi Units
- Heating:Central, Heating, Natural Gas
- Central air:Yes
Structure and exterior
- Roof:Asphalt, Shingle
- Year built:2005
- Building area:5,249 sq. ft.
- Lot area:0.35 Acres
- Construction Materials:Brick, Cement Siding, Stucco
- Exterior Features:Garden, Lighting, Rain Gutters, Smart Camera(s)/Recording
- Foundation Description:Block, Brick/Mortar, Concrete Perimeter, Permanent, Slab
- Levels:Three Or More
Utilities
- Water:Public, Water Connected
- Sewer:Public Sewer, Sewer Connected
Finances and disclosures
- Price:$1,149,000
- Price per sq. ft.:$218.9
- Tax amount:$7,764
Features and amenities
- Amenities:Bookcases, Built-in Features, Ceiling Fan(s), Chandelier, Crown Molding, Double Closets, Entrance Foyer, Granite Counters, High Ceilings, High Speed Internet, In-Law Floorplan, Natural Woodwork, Open Floorplan, Recessed Lighting, Sitting Area, Storage, Vaulted Ceiling(s), Walk-In Closet(s), Wired for Sound
Parking
- Parking description:Attached Garage, Basement, Circular Driveway, Concrete, Driveway, Garage, Garage Door Opener, Garage Faces Front, Kitchen Level, Paved
- Garage:Yes
New listings near 4448 Sailmaker Circle
- Coming Soon
 $319,000Coming Soon3 beds 3 baths1,695 sq. ft.
4430 Crestview Drive, Chattanooga, TN 37415
MLS# 3627764Listed by: EXP REALTY - Coming Soon
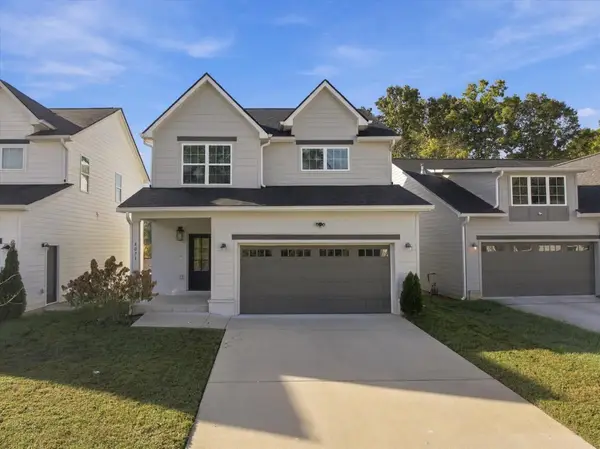 $390,000Coming Soon3 beds 3 baths1,817 sq. ft.
4071 Inlet Loop, Chattanooga, TN 37416
MLS# 3627794Listed by: EXP REALTY LLC - Coming Soon
 $265,000Coming Soon3 beds 2 baths1,756 sq. ft.
2416 Sunset Strip Street, Hixson, TN 37343
MLS# 3627831Listed by: EXP REALTY - Coming Soon
 $309,000Coming Soon1 beds 2 baths910 sq. ft.
3104 Saint Elmo Avenue, Chattanooga, TN 37408
MLS# 3626164Listed by: GREATER DOWNTOWN REALTY DBA KELLER WILLIAMS REALTY - Coming Soon
 $325,000Coming Soon3 beds 2 baths2,077 sq. ft.
8820 Quail Run Drive, Chattanooga, TN 37421
MLS# 3623018Listed by: GREATER DOWNTOWN REALTY DBA KELLER WILLIAMS REALTY - Coming Soon
 $270,000Coming Soon3 beds 2 baths1,250 sq. ft.
1906 E 4th Street, Chattanooga, TN 37404
MLS# 3622020Listed by: EXP REALTY LLC - New
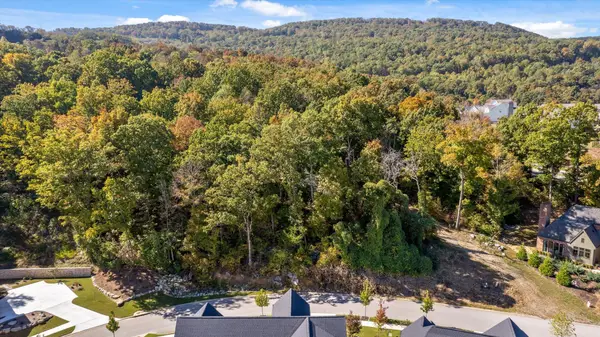 $325,000Active1.45 Acres
465 Sun Valley Road #703, Chattanooga, TN 37419
MLS# 1545295Listed by: BLACK CREEK LIVING - New
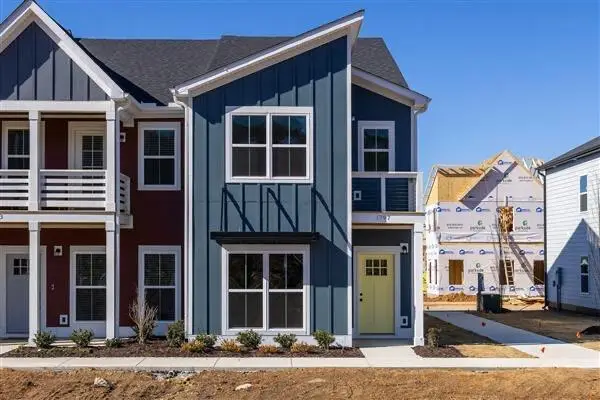 $354,900Active3 beds 3 baths1,670 sq. ft.
1886 Cotton Way, Chattanooga, TN 37404
MLS# 1545298Listed by: PARKSIDE REALTY - New
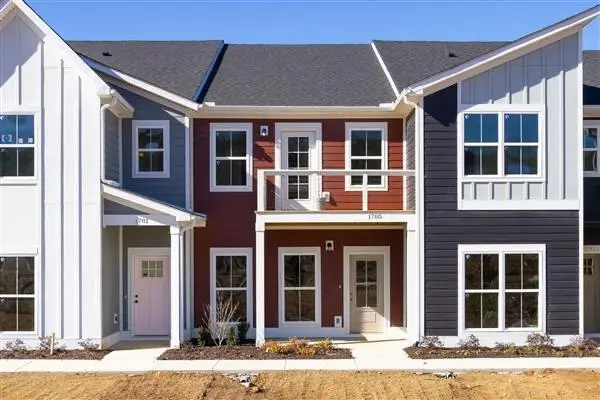 $327,900Active2 beds 3 baths1,500 sq. ft.
1890 Cotton Way, Chattanooga, TN 37404
MLS# 1545300Listed by: PARKSIDE REALTY - New
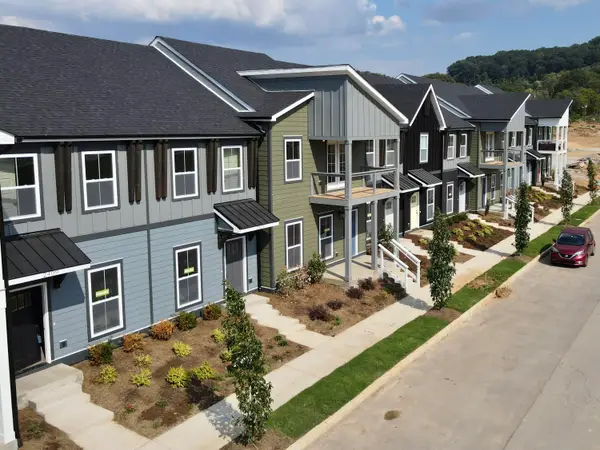 $269,000Active2 beds 3 baths1,122 sq. ft.
2429 E 17th Street, Chattanooga, TN 37404
MLS# 1545301Listed by: PARKSIDE REALTY


Protect your home and budget from life's surprises with an Assurant Home Warranty, backed by a partner that supports you through every step of homeownership. Explore Plans.
©2026 Century 21 Real Estate LLC. All rights reserved. CENTURY 21®, the CENTURY 21 Logo and C21® are service marks owned by Century 21 Real Estate LLC. Century 21 Real Estate LLC fully supports the principles of the Fair Housing Act and the Equal Opportunity Act. Each office is independently owned and operated. Listing information is deemed reliable but not guaranteed accurate.