
4512 Montview Drive, Chattanooga, TN 37411
Local realty services provided by:CENTURY 21 Professional Group
4512 Montview Drive,Chattanooga, TN 37411
$149,900
- 3 Beds
- 2 Baths
- 1,324 sq. ft.
- Single family
- Active
Listed by: michael burge
Office: southern property shop
MLS#:1545062
Source:TN_CAR
Price summary
- Price:$149,900
- Price per sq. ft.:$113.22
About this home
Single-level 1945 ranch on a level, rectangular city lot in the Fairfax neighborhood, ready for someone to bring it back to life. The home has HardiPlank-style siding and a shingle roof, with covered porches front and back for sitting outside. Inside, original hardwood floors run through much of the house, a free-standing wood stove adds a second source of heat alongside central air, and there's a separate dining room plus a dedicated laundry room on the main level. The back yard is partly fenced with chain link and wood and has a fire pit and a storage building, and a concrete driveway leads to an attached carport. The house needs work and is priced to reflect it -- a solid one-story footprint on a public, paved street with city water and sewer.
Contact an agent
Home facts
- Year built:1945
- Subdivision & Development:Fairfax
- Listing ID #:1545062
- Added:1 day(s) ago
- Updated:October 23, 2026 at 08:54 PM
Rooms and interior
- Bedrooms:3
- Total bathrooms:2
- Full bathrooms:1
- Half bathrooms:1
- Rooms Total:9
- Flooring:Hardwood, Vinyl, Wood
- Dining Description:Separate Dining Room
- Bathrooms Description:Tub/shower Combo
- Bedroom Description:Primary Downstairs
- Basement:Yes
- Living area:1,324 sq. ft.
Heating and cooling
- Cooling:Central Air, Electric
- Heating:Central, Electric, Heating, Wood Stove
- Central air:Yes
Structure and exterior
- Roof:Shingle
- Year built:1945
- Building area:1,324 sq. ft.
- Lot area:0.26 Acres
- Architectural Style:Ranch
- Construction Materials:HardiPlank Type
- Exterior Features:Fire Pit, Storage
- Foundation Description:Concrete Perimeter
- Levels:One
Utilities
- Water:Public
- Sewer:Public Sewer, Sewer Connected
Finances and disclosures
- Price:$149,900
- Price per sq. ft.:$113.22
- Tax amount:$1,601
Parking
- Parking description:Concrete, Driveway, Kitchen Level, Off Street
- Carport spaces:1
New listings near 4512 Montview Drive
- Coming Soon
 $309,000Coming Soon1 beds 2 baths910 sq. ft.
3104 Saint Elmo Avenue, Chattanooga, TN 37408
MLS# 3626164Listed by: GREATER DOWNTOWN REALTY DBA KELLER WILLIAMS REALTY - Coming Soon
 $325,000Coming Soon3 beds 2 baths2,077 sq. ft.
8820 Quail Run Drive, Chattanooga, TN 37421
MLS# 3623018Listed by: GREATER DOWNTOWN REALTY DBA KELLER WILLIAMS REALTY - Coming Soon
 $270,000Coming Soon3 beds 2 baths1,250 sq. ft.
1906 E 4th Street, Chattanooga, TN 37404
MLS# 3622020Listed by: EXP REALTY LLC - Coming Soon
 $280,000Coming Soon2 beds 1 baths929 sq. ft.
619 Snow Street, Chattanooga, TN 37405
MLS# 3620061Listed by: GREATER DOWNTOWN REALTY DBA KELLER WILLIAMS REALTY - New
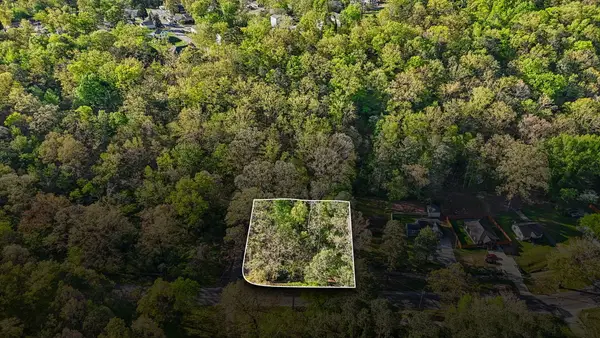 $27,500Active0.44 Acres
1018 Shallowford Road #Lots 465, 466, 467, Chattanooga, TN 37411
MLS# 1545088Listed by: REAL BROKER - New
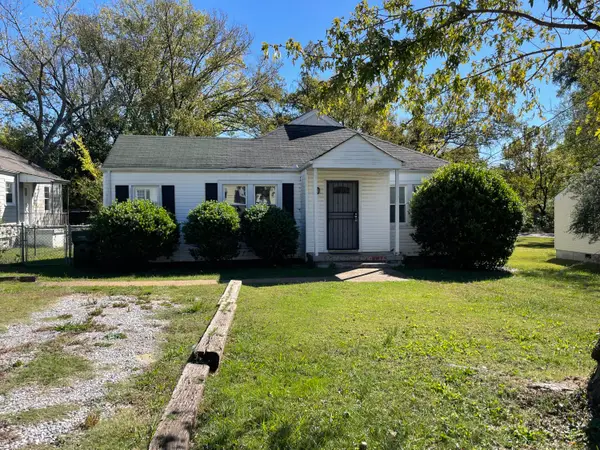 $199,000Active3 beds 2 baths1,412 sq. ft.
202 N Howell Avenue, Chattanooga, TN 37411
MLS# 1545090Listed by: COLDWELL BANKER PRYOR REALTY - New
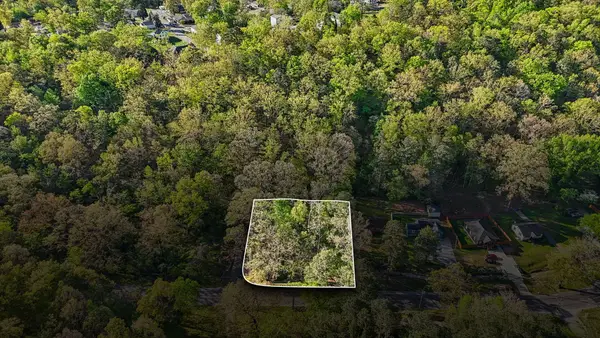 $27,500Active0.44 Acres
1018 Shallowford Road, Chattanooga, TN 37411
MLS# 3626214Listed by: REAL BROKER - New
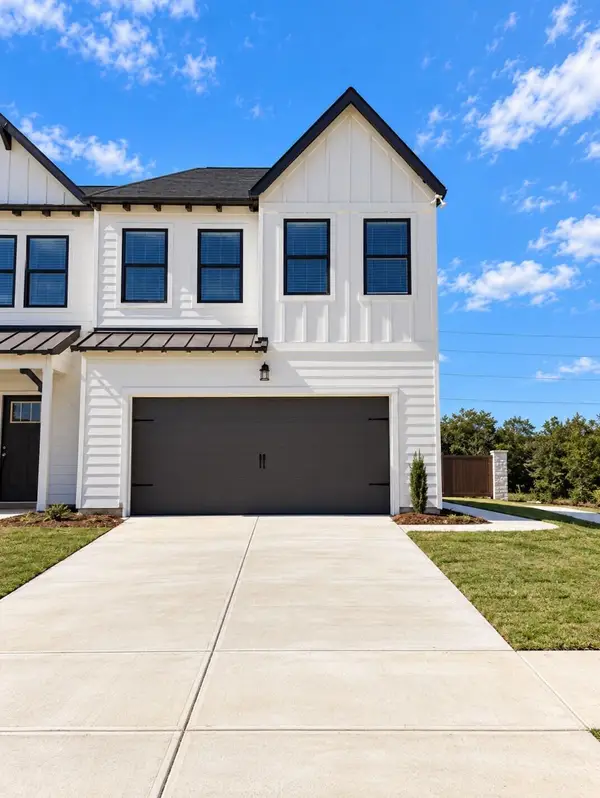 $312,164Active3 beds 3 baths1,473 sq. ft.
6600 Monarch Circle #68, Hixson, TN 37343
MLS# 1545084Listed by: TRUST REAL ESTATE GROUP, LLC - New
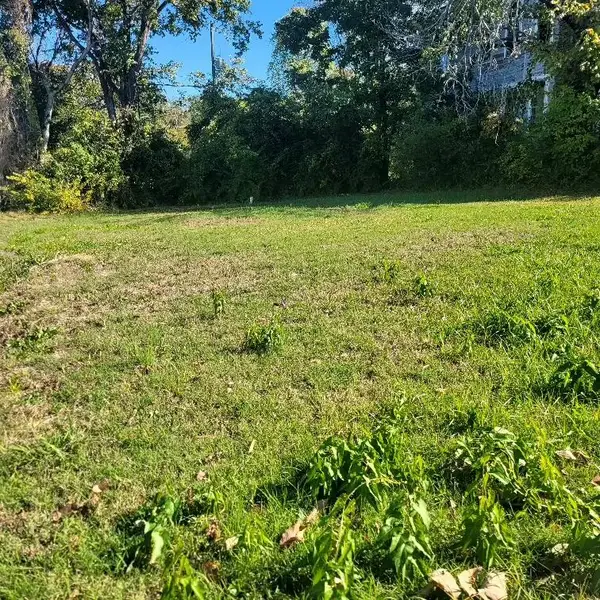 $36,900Active0.18 Acres
2613 Mccallie Avenue, Chattanooga, TN 37404
MLS# 1545078Listed by: CRYE-LEIKE, REALTORS - New
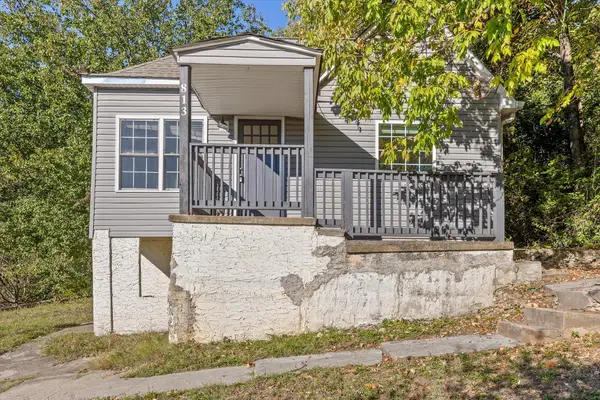 $299,000Active3 beds 2 baths1,326 sq. ft.
813 Merriam Street, Chattanooga, TN 37405
MLS# 1545080Listed by: KELLER WILLIAMS REALTY


Protect your home and budget from life's surprises with an Assurant Home Warranty, backed by a partner that supports you through every step of homeownership. Explore Plans.
©2026 Century 21 Real Estate LLC. All rights reserved. CENTURY 21®, the CENTURY 21 Logo and C21® are service marks owned by Century 21 Real Estate LLC. Century 21 Real Estate LLC fully supports the principles of the Fair Housing Act and the Equal Opportunity Act. Each office is independently owned and operated. Listing information is deemed reliable but not guaranteed accurate.