
4614 Maywood Lane, Chattanooga, TN 37416
Local realty services provided by:CENTURY 21 BELLORA
4614 Maywood Lane,Chattanooga, TN 37416
$250,000
- 3 Beds
- 2 Baths
- 1,653 sq. ft.
- Single family
- Active
Listed by: drew carey, caelyn summers
Office: exp realty, llc.
MLS#:1534507
Source:TN_CAR
Price summary
- Price:$250,000
- Price per sq. ft.:$151.24
About this home
Nestled on a spacious 1/3 of an acre lot in a great neighborhood, this 3 bedroom, 2 bathroom home offers endless potential for the right buyer. Featuring a NEW roof, this property is ready for your personal touch and updates to make it your own. Enjoy the privacy and space of country-style living while still being conveniently located to nearby amenities. A great opportunity for investors, first-time buyers, or anyone looking to add value with a little TLC.
Contact an agent
Home facts
- Year built:1962
- Listing ID #:1534507
- Added:1 day(s) ago
- Updated:May 28, 2026 at 07:01 PM
Rooms and interior
- Bedrooms:3
- Total bathrooms:2
- Full bathrooms:2
- Rooms Total:5
- Flooring:Wood
- Dining Description:Separate Dining Room
- Bathrooms Description:Soaking Tub
- Basement:Yes
- Living area:1,653 sq. ft.
Heating and cooling
- Cooling:Central Air
- Heating:Central, Electric, Heating
- Central air:Yes
Structure and exterior
- Roof:Asphalt
- Year built:1962
- Building area:1,653 sq. ft.
- Lot area:0.34 Acres
- Architectural Style:Ranch
- Construction Materials:Brick
- Exterior Features:Private Yard
Utilities
- Water:Water Connected
- Sewer:Private Sewer, Public Sewer, Sewer Connected
Finances and disclosures
- Price:$250,000
- Price per sq. ft.:$151.24
- Tax amount:$2,038
Features and amenities
- Amenities:Sitting Area
Parking
- Parking description:Attached Garage, Concrete, Driveway, Garage
- Garage:Yes
New listings near 4614 Maywood Lane
- New
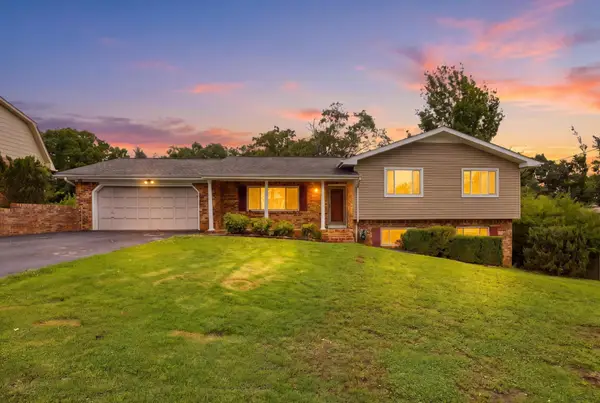 $315,000Active4 beds 3 baths2,254 sq. ft.
4524 Sherry Lane, Hixson, TN 37343
MLS# 3223812Listed by: GREATER DOWNTOWN REALTY DBA KELLER WILLIAMS REALTY - New
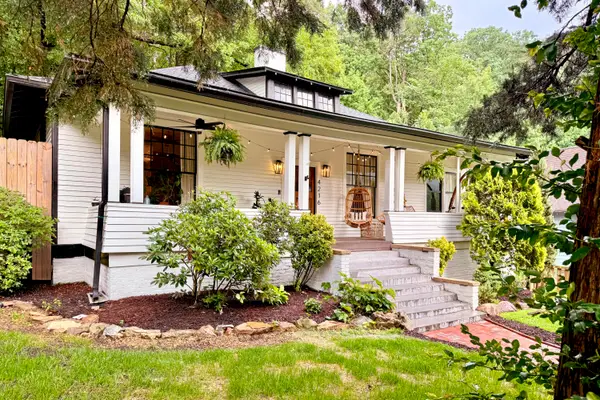 $575,000Active2 beds 2 baths1,400 sq. ft.
4216 Seneca, Chattanooga, TN 37409
MLS# 1535585Listed by: BEYCOME BROKERAGE REALTY LLC - New
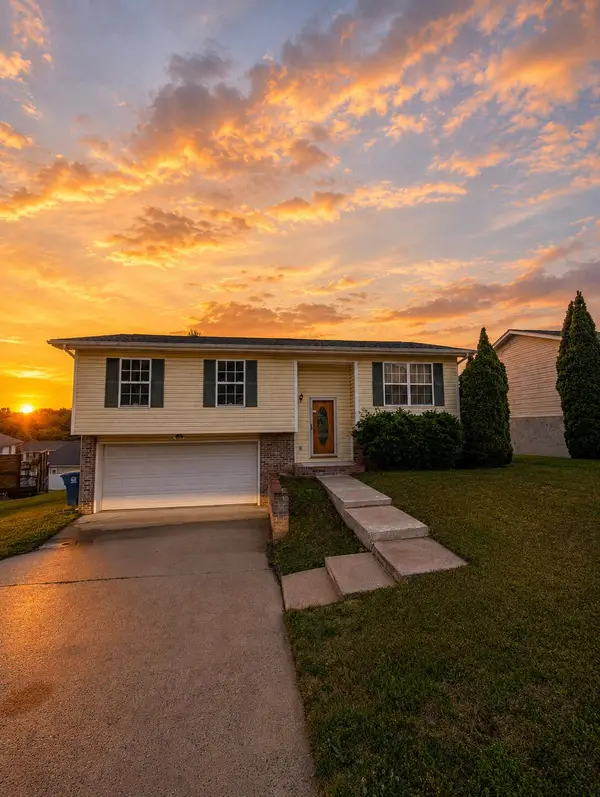 $250,000Active3 beds 2 baths1,408 sq. ft.
4206 Kayla Circle, Chattanooga, TN 37406
MLS# 1535587Listed by: REAL BROKER - New
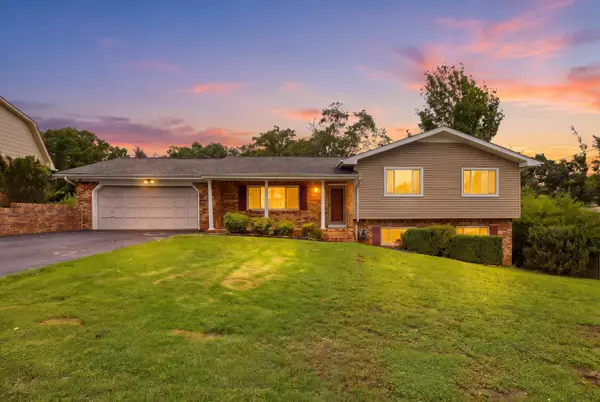 $315,000Active4 beds 3 baths2,254 sq. ft.
4524 Sherry Lane, Hixson, TN 37343
MLS# 1535597Listed by: KELLER WILLIAMS REALTY 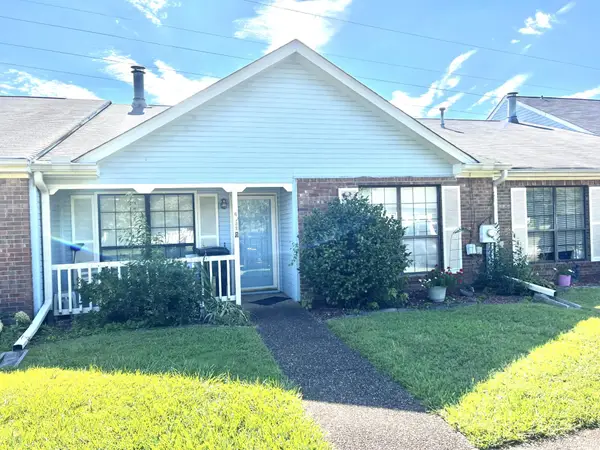 $225,000Pending2 beds 2 baths1,456 sq. ft.
6732 Hickory Creek Road, Chattanooga, TN 37421
MLS# 3223454Listed by: KELLER WILLIAMS CLEVELAND- New
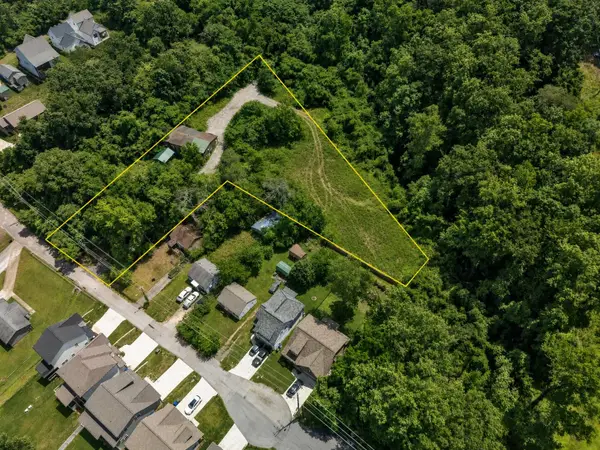 $250,000Active6 beds 2 baths700 sq. ft.
516 Ladd Avenue, Chattanooga, TN 37405
MLS# 3223699Listed by: RICHARDSON GROUP - New
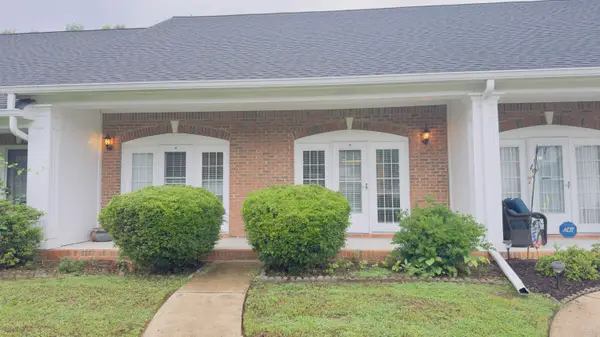 $275,000Active2 beds 2 baths1,196 sq. ft.
4936 Dayton Boulevard, Chattanooga, TN 37415
MLS# 1535559Listed by: REAL ESTATE PARTNERS CHATTANOOGA LLC - New
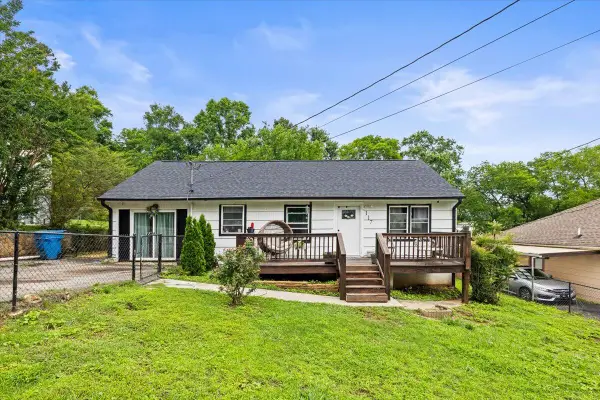 $305,000Active3 beds 2 baths1,375 sq. ft.
117 Laurel Drive, Chattanooga, TN 37415
MLS# 1535567Listed by: KELLER WILLIAMS REALTY - New
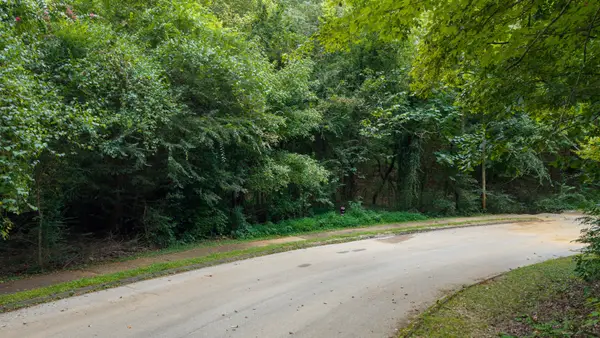 $59,000Active0.76 Acres
4746 Buckingham Drive, Chattanooga, TN 37421
MLS# 3223315Listed by: KELLER WILLIAMS CLEVELAND - New
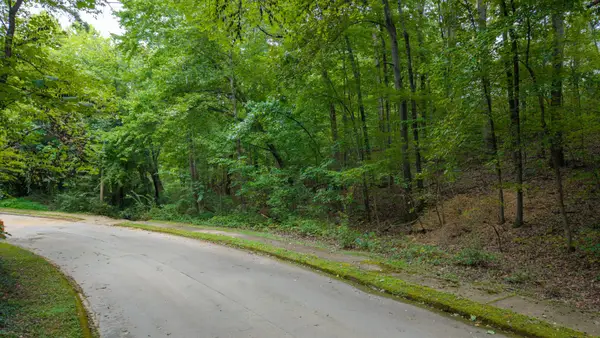 $59,000Active0.63 Acres
4742 Buckingham Drive, Chattanooga, TN 37421
MLS# 3223316Listed by: KELLER WILLIAMS CLEVELAND


Protect your home and budget from life's surprises with an Assurant Home Warranty, backed by a partner that supports you through every step of homeownership. Explore Plans.
©2026 Century 21 Real Estate LLC. All rights reserved. CENTURY 21®, the CENTURY 21 Logo and C21® are service marks owned by Century 21 Real Estate LLC. Century 21 Real Estate LLC fully supports the principles of the Fair Housing Act and the Equal Opportunity Act. Each office is independently owned and operated. Listing information is deemed reliable but not guaranteed accurate.