
4709 Enterprise Lane, Chattanooga, TN 37416
Local realty services provided by:CENTURY 21 BELLORA
4709 Enterprise Lane,Chattanooga, TN 37416
$235,000
- 4 Beds
- 3 Baths
- 2,124 sq. ft.
- Single family
- Pending
Listed by: anita askew brogden
Office: keller williams realty
MLS#:1537528
Source:TN_CAR
Price summary
- Price:$235,000
- Price per sq. ft.:$110.64
About this home
Back on the Market through no fault of the seller. Perfect for investors, renovators, and those who recognize great potential. This 4-bedroom, 2.5-bath tri-level home with a 2-car garage, four (4) sides Brick home offers an outstanding opportunity to transform a solid property into something special. Situated on a desirable 0.27-acre corner lot, this four-sided brick home has great bones and tremendous potential.
The functional tri-level floor plan offers multiple living spaces. The main level features a spacious living room, dining area, kitchen, and adjoining laundry room/pantry. Upstairs are three (3) bedrooms, one (1) full bath, and one (1) half bath with pocket doors. The lower level includes a fourth bedroom, full bath, and a large family room anchored by a dramatic floor-to-ceiling, wall to wall stone fireplace. Two (2) adjoining flex spaces, one is a light-filled flex room with sliding glass doors opens to the backyard patio, making it ideal for a home office, or hobby space. The second flex space is 9.10 x 11.7 ideal for a playroom or easily convert to a 5th bedroom.
Major improvements are already complete with the roof and HVAC both replaced within the last seven years, allowing you to focus your renovation budget on the interior. Ready for a complete remodel, this home is the perfect blank canvas for your next investment, flip, or custom renovation.
Located in an area experiencing exciting growth with ongoing new construction and beautifully renovated homes, this property is just minutes from The Riverwalk, and Chickamauga Day-Use Park. Numerous boat ramps in the area such as Harrison Bay, Bayshore, and Booker T to name a few. Volkswagen, Amazon, Hamilton Place, Enterprise South Nature Park, Highway 153, and I-75. If you're looking for location, value, and unlimited potential, this is an opportunity you won't want to miss. Sold as is....
Contact an agent
Home facts
- Year built:1973
- Subdivision & Development:Washington Place
- Listing ID #:1537528
- Added:70 day(s) ago
- Updated:September 17, 2026 at 07:39 AM
Rooms and interior
- Bedrooms:4
- Total bathrooms:3
- Full bathrooms:2
- Half bathrooms:1
- Rooms Total:9
- Flooring:Carpet, Vinyl
- Living area:2,124 sq. ft.
Heating and cooling
- Cooling:Central Air
- Heating:Central, Heating
- Central air:Yes
Structure and exterior
- Roof:Shingle
- Year built:1973
- Building area:2,124 sq. ft.
- Lot area:0.27 Acres
- Construction Materials:Brick
- Foundation Description:Block
- Levels:3 Level
Utilities
- Water:Public, Water Connected
- Sewer:Public Sewer, Sewer Connected
Finances and disclosures
- Price:$235,000
- Price per sq. ft.:$110.64
- Tax amount:$2,713
Parking
- Parking description:Attached Garage, Driveway, Garage
- Garage:Yes
New listings near 4709 Enterprise Lane
- Coming Soon
 $135,000Coming Soon2 beds 2 baths1,036 sq. ft.
900 Mountain Creek Road #247, Chattanooga, TN 37405
MLS# 3546150Listed by: EXP REALTY LLC - Coming Soon
 $399,900Coming Soon4 beds 3 baths1,900 sq. ft.
7130 Avonlea Lane, Chattanooga, TN 37421
MLS# 3542982Listed by: EXP REALTY LLC - New
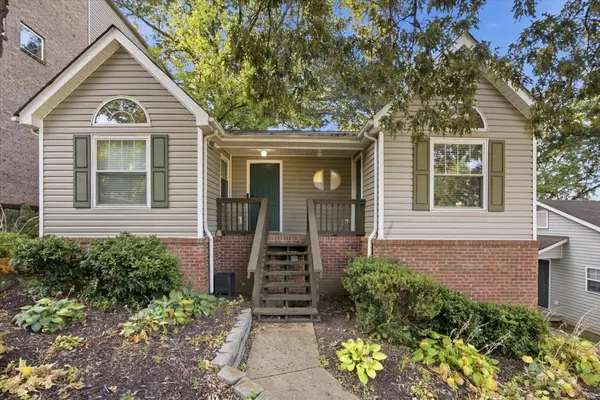 $475,000Active3 beds 2 baths2,120 sq. ft.
112 E Manning Street, Chattanooga, TN 37405
MLS# 1542645Listed by: EXP REALTY, LLC - New
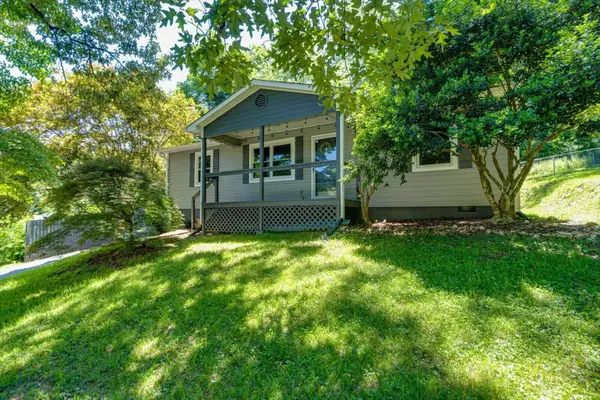 $315,000Active3 beds 2 baths1,112 sq. ft.
532 Lupton Drive, Chattanooga, TN 37415
MLS# 1542912Listed by: 1 PERCENT LISTS SCENIC CITY - New
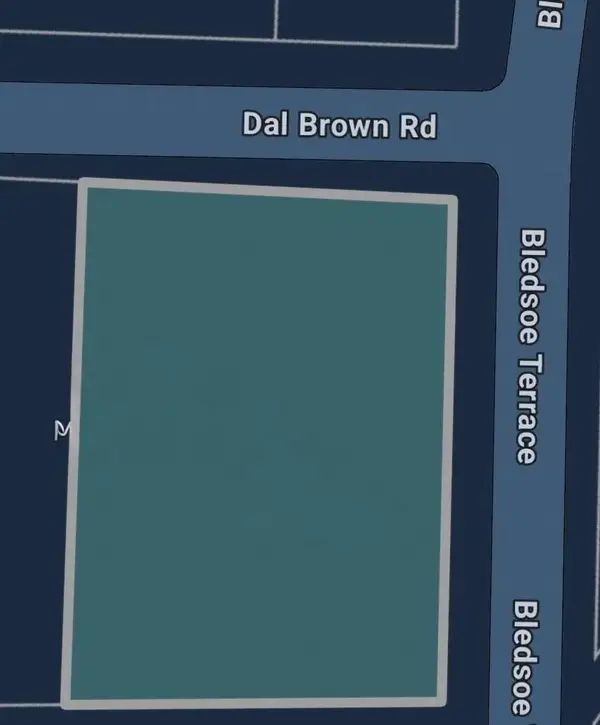 $77,000Active0.3 Acres
160 Bledsoe Terrace, Chattanooga, TN 37405
MLS# 1542905Listed by: FIV REALTY CO TENNESSEE LLC - New
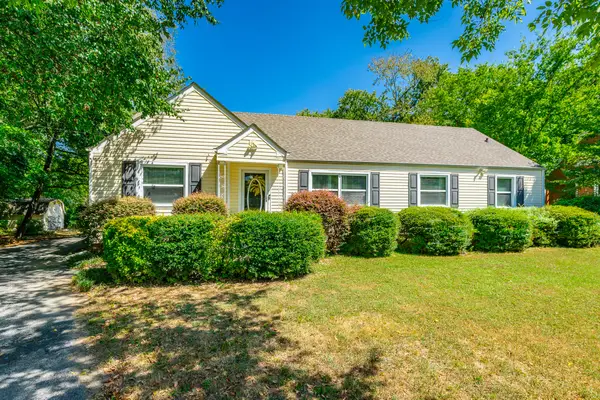 $260,000Active3 beds 2 baths1,463 sq. ft.
3601 Glendon Drive, Chattanooga, TN 37411
MLS# 1542908Listed by: KELLER WILLIAMS REALTY - New
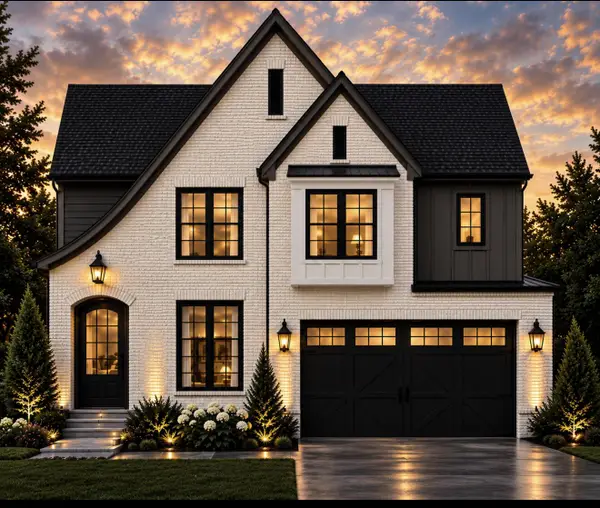 $599,000Active5 beds 3 baths2,700 sq. ft.
2147 Paige Meadows Lot 12 Court, Hixson, TN 37343
MLS# 1542910Listed by: LOCAL ROOTS REALTY - New
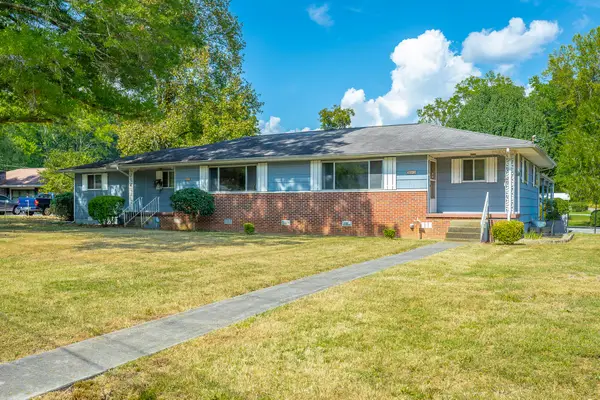 $219,900Active5 beds 3 baths2,032 sq. ft.
303 Browntown Road, Chattanooga, TN 37415
MLS# 1542899Listed by: COLDWELL BANKER PRYOR REALTY - New
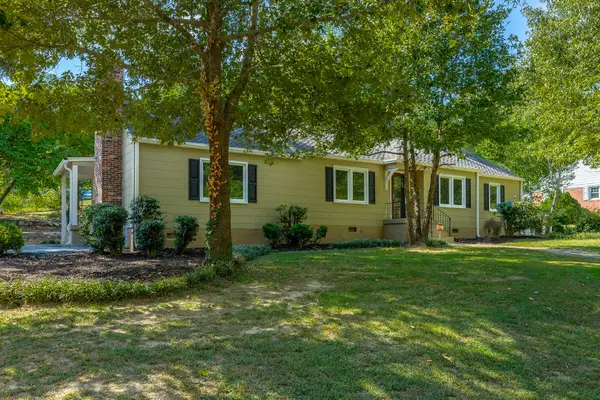 $399,900Active4 beds 2 baths1,898 sq. ft.
2801 Haywood Avenue, Chattanooga, TN 37415
MLS# 1542902Listed by: CRYE-LEIKE, REALTORS - New
 $127,000Active2 beds 2 baths950 sq. ft.
900 Mountain Creek Rd # 061, Chattanooga, TN 37405
MLS# 1355715Listed by: BHHS J DOUGLAS PROPERTIES


Protect your home and budget from life's surprises with an Assurant Home Warranty, backed by a partner that supports you through every step of homeownership. Explore Plans.
©2026 Century 21 Real Estate LLC. All rights reserved. CENTURY 21®, the CENTURY 21 Logo and C21® are service marks owned by Century 21 Real Estate LLC. Century 21 Real Estate LLC fully supports the principles of the Fair Housing Act and the Equal Opportunity Act. Each office is independently owned and operated. Listing information is deemed reliable but not guaranteed accurate.