
4825 Montcrest Drive, Chattanooga, TN 37416
Local realty services provided by:CENTURY 21 Premier
4825 Montcrest Drive,Chattanooga, TN 37416
$350,000
- 3 Beds
- 3 Baths
- 2,236 sq. ft.
- Single family
- Active
Listed by: effie bryant
Office: keller williams cleveland
MLS#:3306176
Source:NASHVILLE
Price summary
- Price:$350,000
- Price per sq. ft.:$156.53
About this home
Welcome to 4825 Montcrest Drive!
Nestled on a spacious, near-half-acre corner lot (0.49), this beautifully renovated 3-bedroom, 2.5-bath home offers modern comfort, practical features, and maximum value. This wonderful property features new floors, updated bathrooms, stainless steel appliances and so much more! Enjoy the best of city convenience without the city price tag--unincorporated county-only taxes keep your monthly mortgage payment significantly lower with space for a remarkably low price per square foot!
Key Highlights:
Flexible Lower Level: A generous, partially finished basement provides unbeatable versatility--ideal for a cozy den, expansive primary bedroom away from the upstairs bedrooms, home office, or media room, complete with a built-in surround sound system that stays with the home for the ultimate movie or game night setup.
Garage & Storage Perks: The garage comes equipped with workshop cabinets that convey with the property, offering fantastic organized storage or a ready-to-go workspace.
Outdoor Living: Enjoy warm evenings across two expansive back decks overlooking a fenced backyard with plenty of room to relax and entertain.
Big-Ticket Peace of Mind: Rest easy knowing major systems are already updated, including a newer roof, gutters, AC, and heat pump.
Prime Location: Minutes from a hidden gem of a boat ramp, State and Local parks, VW, Amazon, shopping, dining, and downtown Chattanooga--with the community pool located right across the street!
Maximize your purchasing power with low county taxes and zero city tax! Home is listed well below nearby comps. Schedule your private showing today and make this turnkey retreat yours....
Contact an agent
Home facts
- Year built:1970
- Subdivision & Development:Lakeshore Ests
- Listing ID #:3306176
- Added:48 day(s) ago
- Updated:September 13, 2026 at 02:38 AM
Rooms and interior
- Bedrooms:3
- Total bathrooms:3
- Full bathrooms:2
- Half bathrooms:1
- Kitchen Description:Dishwasher, Refrigerator
- Basement:Yes
- Basement Description:Finished
- Living area:2,236 sq. ft.
Heating and cooling
- Cooling:Central Air
- Heating:Central
- Central air:Yes
Structure and exterior
- Year built:1970
- Building area:2,236 sq. ft.
- Lot area:0.49 Acres
- Construction Materials:Brick
- Exterior Features:Deck
- Levels:2 Story
Schools
- High school:Central High School
- Middle school:Brown Middle School
- Elementary school:Harrison Elementary School
Utilities
- Water:Public, Water Available
- Sewer:Septic Tank
Finances and disclosures
- Price:$350,000
- Price per sq. ft.:$156.53
- Tax amount:$1,280
Features and amenities
- Appliances:Dishwasher, Refrigerator
- Amenities:Smoke Detector(s)
- Pool features:Pool
Parking
- Total parking spaces:2
- Parking description:Attached, Driveway
- Garage:Yes
- Garage spaces:2
 Copyright 2026 Realtracs Mls. All rights reserved. Realtracs Mls provides content displayed here (“provided content”) on an “as is” basis and makes no representations or warranties regarding the provided content, including, but not limited to those of non-infringement, timeliness, accuracy, or completeness. Individuals and companies using information presented are responsible for verification and validation of information they utilize and present to their customers and clients. Realtracs Mls will not be liable for any damage or loss resulting from use of the provided content or the products available through Portals, IDX, VOW, and/or Syndication. Recipients of this information shall not resell, redistribute, reproduce, modify, or otherwise copy any portion thereof without the expressed written consent of Realtracs Mls. NASHVILLE Member Broker: Renee Hunter
New listings near 4825 Montcrest Drive
- Coming Soon
 $135,000Coming Soon2 beds 2 baths1,036 sq. ft.
900 Mountain Creek Road #247, Chattanooga, TN 37405
MLS# 3546150Listed by: EXP REALTY LLC - Coming Soon
 $309,900Coming Soon3 beds 2 baths1,472 sq. ft.
259 Prosperity Ln, Chattanooga, TN 37421
MLS# 3545095Listed by: CRYE-LEIKE REALTORS - Coming Soon
 $399,900Coming Soon4 beds 3 baths1,900 sq. ft.
7130 Avonlea Lane, Chattanooga, TN 37421
MLS# 3542982Listed by: EXP REALTY LLC - New
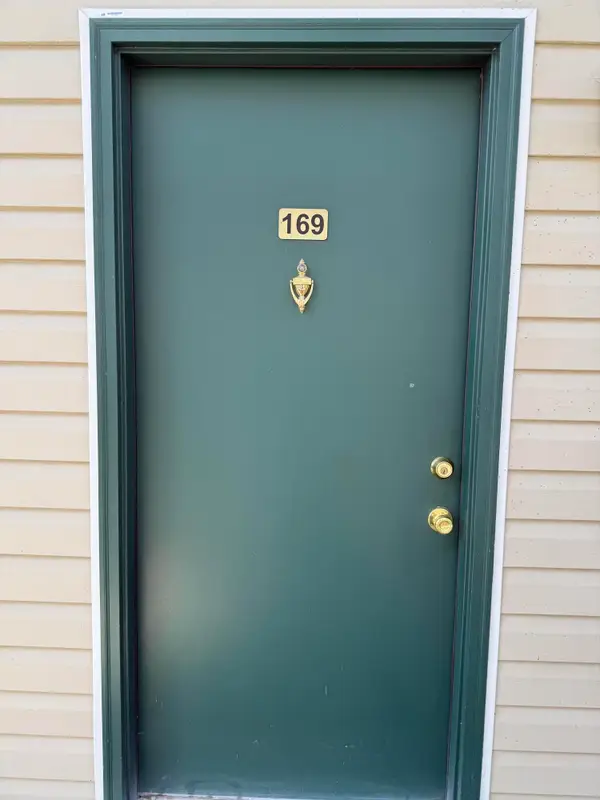 $136,000Active2 beds 2 baths950 sq. ft.
900 Mountain Creek Road #M169, Chattanooga, TN 37405
MLS# 1542715Listed by: KELLER WILLIAMS REALTY - New
 $249,900Active1 beds 1 baths653 sq. ft.
782 Riverfront Parkway #202, Chattanooga, TN 37402
MLS# 1542717Listed by: KELLER WILLIAMS REALTY - New
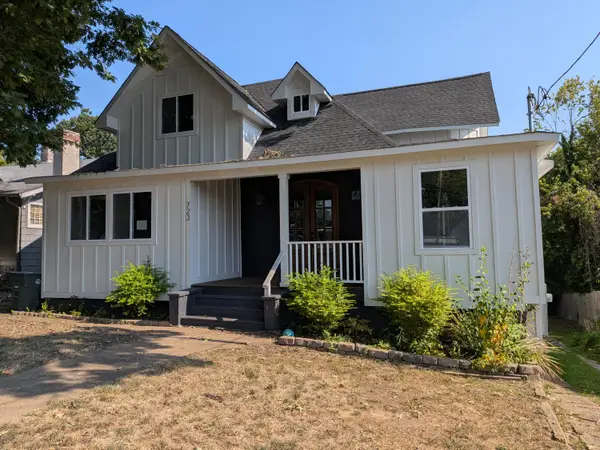 $699,000Active4 beds 4 baths2,810 sq. ft.
723 Mississippi Avenue, Chattanooga, TN 37405
MLS# 1542710Listed by: BISHOP REALTY LLC - New
 $155,000Active2 beds 1 baths840 sq. ft.
2217 N Chamberlain Avenue, Chattanooga, TN 37406
MLS# 1542711Listed by: ANGELA FOWLER REAL ESTATE, LLC - New
 $165,000Active3 beds 1 baths888 sq. ft.
2636 N Orchard Knob Avenue, Chattanooga, TN 37406
MLS# 1542712Listed by: ANGELA FOWLER REAL ESTATE, LLC - New
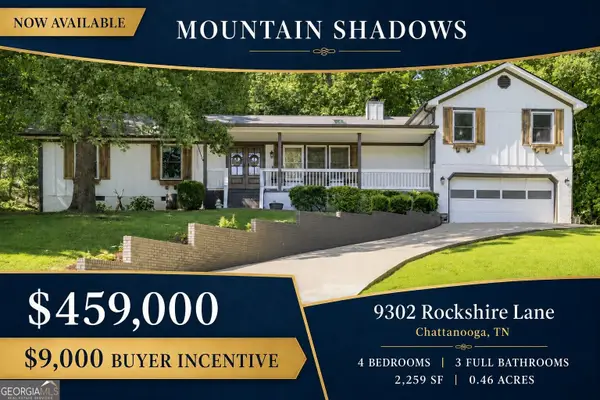 $459,000Active4 beds 3 baths2,259 sq. ft.
9302 Rockshire Lane, Chattanooga, TN 37421
MLS# 10845054Listed by: Crye-Leike, Realtors - Open Sun, 2 to 4pmNew
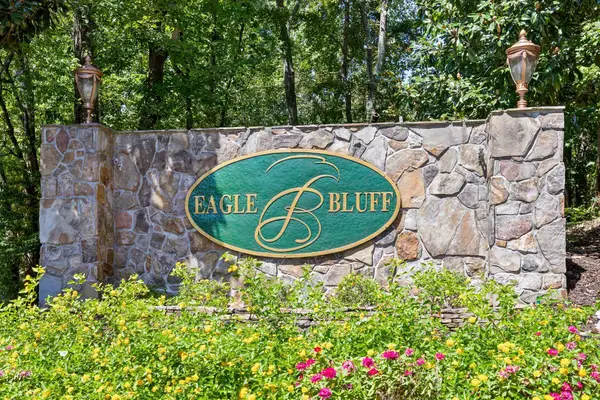 $425,000Active3 beds 4 baths2,414 sq. ft.
5937 Rainbow Springs Drive, Chattanooga, TN 37416
MLS# 1542701Listed by: COMPASS TENNESSEE


Protect your home and budget from life's surprises with an Assurant Home Warranty, backed by a partner that supports you through every step of homeownership. Explore Plans.
©2026 Century 21 Real Estate LLC. All rights reserved. CENTURY 21®, the CENTURY 21 Logo and C21® are service marks owned by Century 21 Real Estate LLC. Century 21 Real Estate LLC fully supports the principles of the Fair Housing Act and the Equal Opportunity Act. Each office is independently owned and operated. Listing information is deemed reliable but not guaranteed accurate.