
5505 Alabama Avenue, Chattanooga, TN 37409
Local realty services provided by:CENTURY 21 Professional Group
5505 Alabama Avenue,Chattanooga, TN 37409
$460,000
- 3 Beds
- 3 Baths
- 1,904 sq. ft.
- Single family
- Active
Upcoming open houses
- Sat, Oct 1701:00 pm - 04:00 pm
- Sun, Oct 1801:00 pm - 04:00 pm
Listed by: wade kelley
Office: lpt realty llc.
MLS#:1544695
Source:TN_CAR
Price summary
- Price:$460,000
- Price per sq. ft.:$241.6
About this home
Open Houses this Saturday and Sunday from 1 - 4 pm. Newer construction in the heart of historic St. Elmo. Built in 2021 and owned by one family, this 3-bedroom, 2.5-bath home gives you St. Elmo's charm without the upkeep of a 100-year-old house. The open main level features dark engineered hardwood floors and a gray shaker kitchen with granite countertops, a center island, and a professional-grade range hood. The primary suite is on the main level, with a double vanity, walk-in shower, and direct access to a private rear patio enclosed by a new cedar privacy fence. Upstairs, a generous landing makes an easy home office. Move-in ready. Step outside and St. Elmo is your backyard. You're two blocks from the Virginia Avenue Greenway trailhead on 55th Street, 0.7 miles from Guild-Hardy Trail, and 1.4 miles from Virginia Avenue Park. The Tennessee Riverwalk connects St. Elmo to downtown, Erlanger Park (home of the Chattanooga Lookouts) and the Riverpark corridor. Walk to live music at The Woodshop Listening Room, The Hot Chocolatier and BlueCross Healthy Place at St. Elmo, and you're just minutes from St. Elmo Avenue's restaurants and bars, the Incline Railway and Lookout Mountain....
Contact an agent
Home facts
- Year built:2021
- Subdivision & Development:Ward Bates & Bradfor
- Listing ID #:1544695
- Added:1 day(s) ago
- Updated:October 16, 2026 at 05:00 PM
Rooms and interior
- Bedrooms:3
- Total bathrooms:3
- Full bathrooms:2
- Half bathrooms:1
- Rooms Total:9
- Flooring:Carpet, Tile
- Dining Description:Eat-in Kitchen
- Bathrooms Description:Separate Shower, Tub/shower Combo
- Kitchen Description:Eat-in Kitchen, Kitchen Island
- Bedroom Description:Primary Downstairs, Split Bedrooms
- Basement:Yes
- Living area:1,904 sq. ft.
Heating and cooling
- Cooling:Ceiling Fan(s), Central Air, Multi Units
- Heating:Central, Electric, Heating
- Central air:Yes
Structure and exterior
- Roof:Shingle
- Year built:2021
- Building area:1,904 sq. ft.
- Lot area:0.25 Acres
- Construction Materials:HardiPlank Type
- Exterior Features:Rain Gutters, Storage
- Foundation Description:Slab
- Levels:Two
Utilities
- Water:Public, Water Connected
- Sewer:Public Sewer, Sewer Connected
Finances and disclosures
- Price:$460,000
- Price per sq. ft.:$241.6
- Tax amount:$3,382
Features and amenities
- Amenities:Ceiling Fan(s), Crown Molding, Granite Counters, Open Floorplan, Pantry, Walk-In Closet(s)
Parking
- Parking description:Concrete, Driveway, Off Street, On Street
New listings near 5505 Alabama Avenue
- Coming SoonOpen Wed, 2 to 5pm
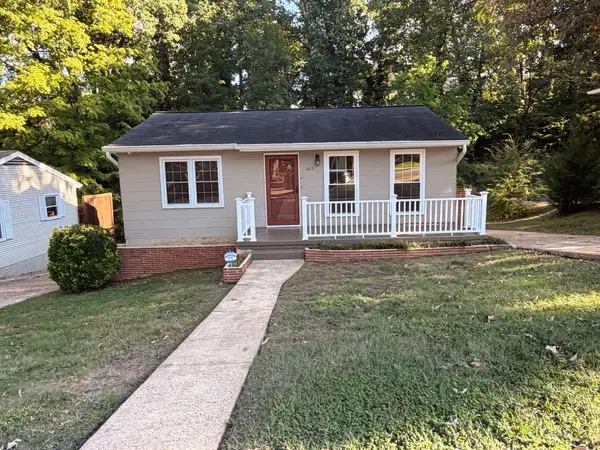 $294,900Coming Soon2 beds 1 baths768 sq. ft.
1012 Summer Street, Chattanooga, TN 37405
MLS# 3621196Listed by: GREATER CHATTANOOGA REALTY, KELLER WILLIAMS REALTY - Coming Soon
 $280,000Coming Soon2 beds 1 baths929 sq. ft.
619 Snow Street, Chattanooga, TN 37405
MLS# 3620061Listed by: GREATER DOWNTOWN REALTY DBA KELLER WILLIAMS REALTY - Coming Soon
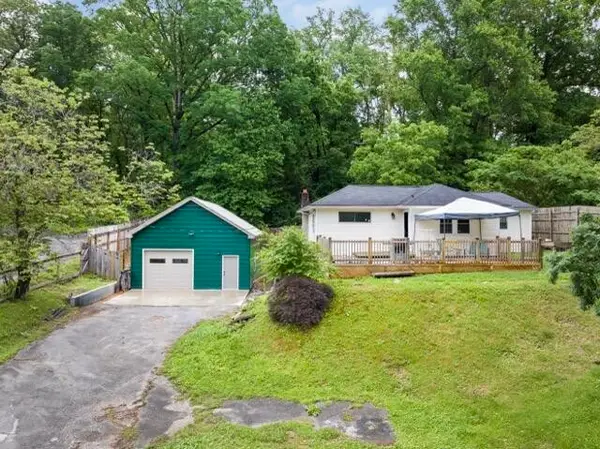 $250,000Coming Soon3 beds 1 baths1,285 sq. ft.
523 Hedgewood Drive, Chattanooga, TN 37405
MLS# 3619746Listed by: EXP REALTY LLC - Coming Soon
 $399,000Coming Soon1 beds 2 baths1,176 sq. ft.
713 Lower Cravens Ter, Chattanooga, TN 37409
MLS# 3611303Listed by: NEW VENTURE REALTY - New
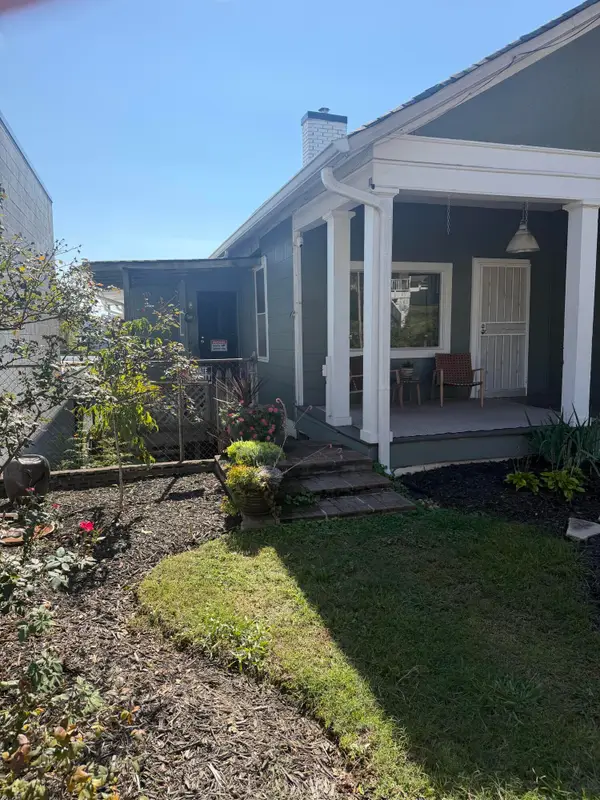 $485,000Active2 beds 2 baths1,266 sq. ft.
512 W Bell Avenue, Chattanooga, TN 37405
MLS# 1544708Listed by: BEYCOME BROKERAGE REALTY LLC - New
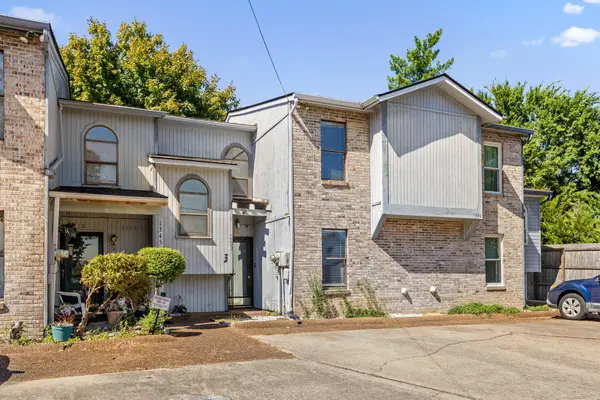 $200,000Active2 beds 2 baths1,210 sq. ft.
1347 Joiner Road, Chattanooga, TN 37421
MLS# 1544722Listed by: KELLER WILLIAMS REALTY - New
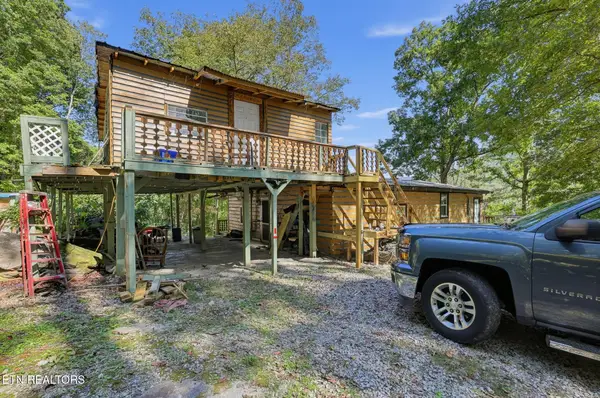 $499,999Active3 beds 1 baths1,360 sq. ft.
19991 River Canyon Rd, Chattanooga, TN 37405
MLS# 1359123Listed by: YOUR HOME SOLD GUARANTEED REAL - New
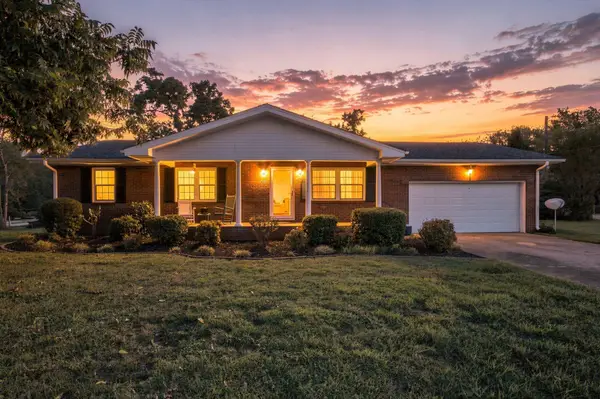 $474,900Active3 beds 2 baths1,327 sq. ft.
3343 Browndell Drive, Chattanooga, TN 37419
MLS# 1544706Listed by: KELLER WILLIAMS REALTY - New
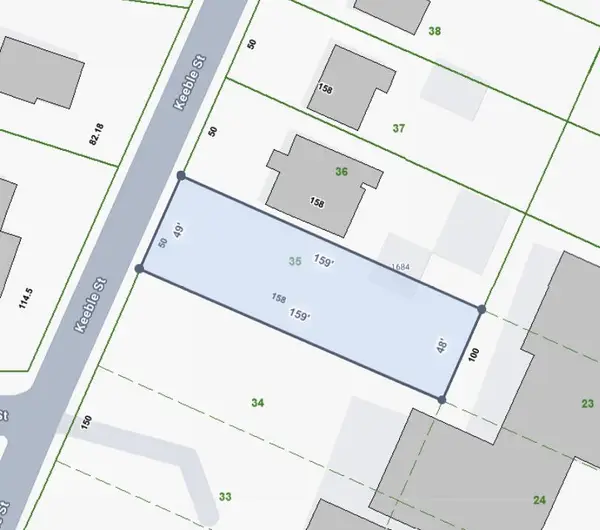 $29,900Active0.18 Acres
1684 Keeble Street, Chattanooga, TN 37412
MLS# 1544698Listed by: REAL BROKER - New
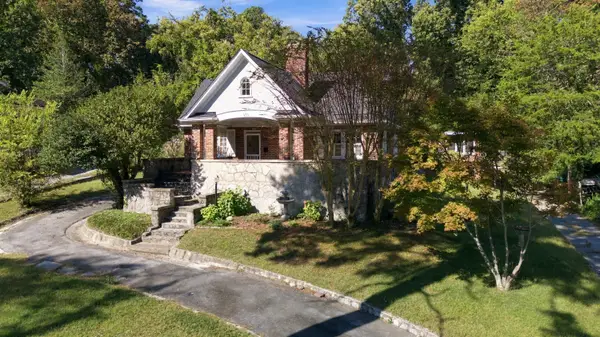 $475,000Active3 beds 2 baths3,001 sq. ft.
159 Gardner Street, Chattanooga, TN 37411
MLS# 1544700Listed by: KELLER WILLIAMS REALTY


Protect your home and budget from life's surprises with an Assurant Home Warranty, backed by a partner that supports you through every step of homeownership. Explore Plans.
©2026 Century 21 Real Estate LLC. All rights reserved. CENTURY 21®, the CENTURY 21 Logo and C21® are service marks owned by Century 21 Real Estate LLC. Century 21 Real Estate LLC fully supports the principles of the Fair Housing Act and the Equal Opportunity Act. Each office is independently owned and operated. Listing information is deemed reliable but not guaranteed accurate.