
603 Maple Lane, Chattanooga, TN 37411
Local realty services provided by:CENTURY 21 Professional Group
603 Maple Lane,Chattanooga, TN 37411
$229,900
- 3 Beds
- 2 Baths
- 1,486 sq. ft.
- Single family
- Active
Listed by: michael burge
Office: southern property shop
MLS#:1539259
Source:TN_CAR
Price summary
- Price:$229,900
- Price per sq. ft.:$154.71
About this home
Here's a description for 603 Maple Lane, Chattanooga, TN:
Freshly Updated & Move-In Ready in East Ridge's Maplewood
Welcome to this charming single-story home in the established Maplewood neighborhood of Chattanooga. Recently refreshed and truly move-in ready, this 3-bedroom, 1.5-bath residence offers 1,486 square feet of comfortable, easy-flowing living space on one level--a great fit for first-time buyers, downsizers, or anyone looking for a home that's been thoughtfully brought up to date.
At the heart of the home is a brand-new kitchen, ready for everything from weeknight dinners to weekend gatherings. Throughout the home, fresh interior paint gives every room a clean, bright, updated feel--please note that recent listing photos were taken during the final prep stage, so walls that appear patched or unpainted in the images have since been fully painted and finished. A walk-in closet, ceiling fans, central air, and inside laundry hookups round out the comfortable, functional layout.
Set on a level 0.239-acre lot with a fenced back yard and concrete parking, the property offers room to relax and space to make your own. Public water and sewer, double-pane windows, and a location in the East Ridge Elementary, East Ridge Middle, and East Ridge High school zones....
Contact an agent
Home facts
- Year built:1955
- Listing ID #:1539259
- Added:5 day(s) ago
- Updated:July 28, 2026 at 02:38 PM
Rooms and interior
- Bedrooms:3
- Total bathrooms:2
- Full bathrooms:1
- Half bathrooms:1
- Rooms Total:8
- Flooring:Laminate, Linoleum, Simulated Wood
- Dining Description:Eat-in Kitchen
- Bathrooms Description:Connected Shared Bathroom, Tub/shower Combo
- Kitchen Description:Eat-in Kitchen
- Basement:Yes
- Living area:1,486 sq. ft.
Heating and cooling
- Cooling:Ceiling Fan(s), Central Air, Electric
- Heating:Central, Electric, Heating
- Central air:Yes
Structure and exterior
- Roof:Shingle
- Year built:1955
- Building area:1,486 sq. ft.
- Lot area:0.24 Acres
- Architectural Style:Ranch
- Construction Materials:Brick, Vinyl Siding
- Foundation Description:Brick/Mortar, Concrete Perimeter
- Levels:One
Utilities
- Water:Public, Water Available, Water Connected
- Sewer:Public Sewer, Sewer Available, Sewer Connected
Finances and disclosures
- Price:$229,900
- Price per sq. ft.:$154.71
- Tax amount:$1,666
Features and amenities
- Amenities:Ceiling Fan(s), Laminate Counters, Walk-In Closet(s)
Parking
- Parking description:Concrete, Driveway, Off Street
New listings near 603 Maple Lane
- New
 $427,500Active0.77 Acres
3320 River Gorge Drive, Chattanooga, TN 37419
MLS# 1539575Listed by: RICHARDSON GROUP - New
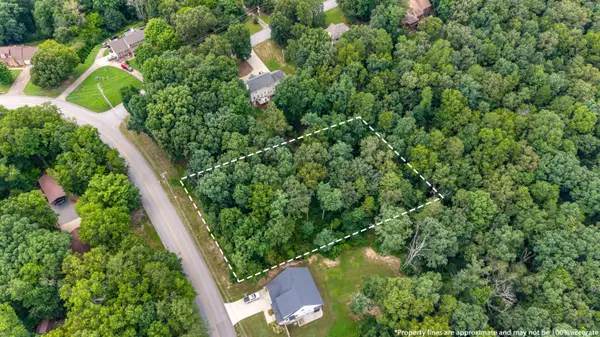 $89,000Active0.94 Acres
620 Hurricane Creek Road, Chattanooga, TN 37421
MLS# 1539567Listed by: BETTER HOMES AND GARDENS REAL ESTATE SIGNATURE BROKERS - New
 $69,000Active0.45 Acres
800 Brookhollow Lane, Chattanooga, TN 37421
MLS# 1539566Listed by: BETTER HOMES AND GARDENS REAL ESTATE SIGNATURE BROKERS - New
 $312,000Active4 beds 3 baths1,536 sq. ft.
3010 Northway Lane, Chattanooga, TN 37406
MLS# 1539563Listed by: THE GROUP REAL ESTATE BROKERAGE - New
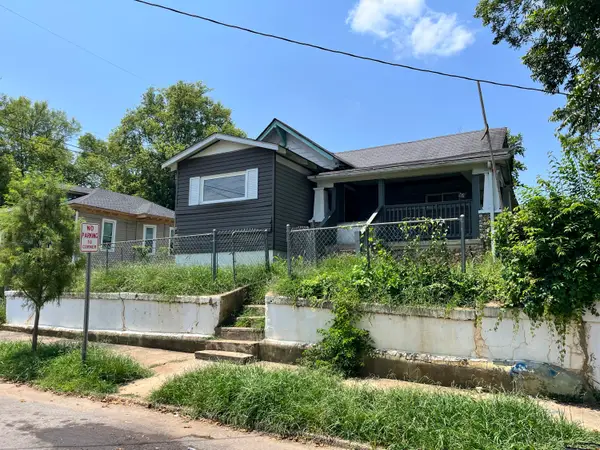 $129,900Active2 beds 1 baths1,077 sq. ft.
4529 Highland Avenue, Chattanooga, TN 37410
MLS# 1539544Listed by: EXIT REALTY - New
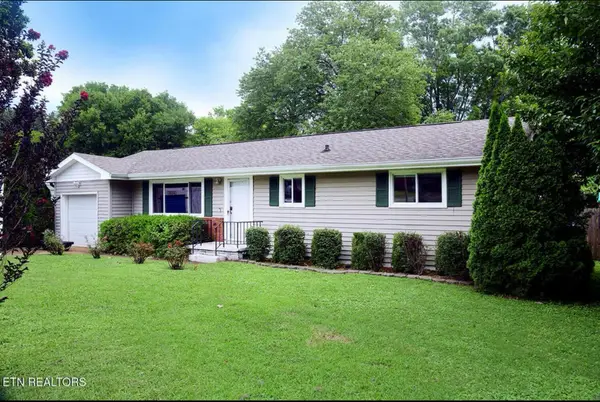 $309,900Active3 beds 1 baths1,080 sq. ft.
2216 Spencer Avenue, Chattanooga, TN 37421
MLS# 1539550Listed by: RE/MAX PROPERTIES - New
 $538,900Active3 beds 3 baths1,429 sq. ft.
116 Pathfinder Place #40, Chattanooga, TN 37405
MLS# 1539413Listed by: EAH BROKERAGE, LP - New
 $448,500Active2 beds 3 baths1,684 sq. ft.
3288 Stone Creek Drive, Chattanooga, TN 37405
MLS# 1539530Listed by: LIVE IT! REALTY - New
 $354,900Active3 beds 2 baths1,674 sq. ft.
2707 Saint Lawrence Road, Chattanooga, TN 37421
MLS# 1539532Listed by: LOCAL ROOTS REALTY - New
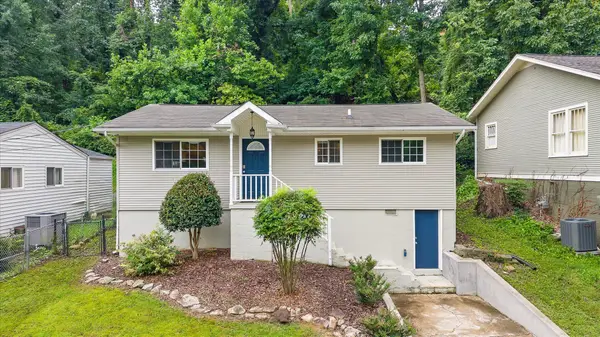 $309,000Active2 beds 2 baths950 sq. ft.
914 Dartmouth Street, Chattanooga, TN 37405
MLS# 1539520Listed by: SQUAREONE REALTY, LLC


Protect your home and budget from life's surprises with an Assurant Home Warranty, backed by a partner that supports you through every step of homeownership. Explore Plans.
©2026 Century 21 Real Estate LLC. All rights reserved. CENTURY 21®, the CENTURY 21 Logo and C21® are service marks owned by Century 21 Real Estate LLC. Century 21 Real Estate LLC fully supports the principles of the Fair Housing Act and the Equal Opportunity Act. Each office is independently owned and operated. Listing information is deemed reliable but not guaranteed accurate.