
6538 Dharma Loop #87, Chattanooga, TN 37412
Local realty services provided by:CENTURY 21 Professional Group
6538 Dharma Loop #87,Chattanooga, TN 37412
$389,990
- 4 Beds
- 3 Baths
- 1,981 sq. ft.
- Single family
- Active
Listed by: lori montieth, april m raschke
Office: keller williams realty
MLS#:1541049
Source:TN_CAR
Price summary
- Price:$389,990
- Price per sq. ft.:$196.87
- Monthly HOA dues:$50
About this home
WELCOME to this charming residential community perfectly located near Bass Pro, Top Golf, an array of restaurants, shopping options and just minutes from Downtown Chattanooga. HUMMINGBIRD VILLAGE offers direct access to a scenic walking track that leads directly into Camp Jordan Park. This convenient connection makes a perfect spot for daily strolls, jogging, or cycling.
Beautiful 4-bedroom home featuring an open concept floor plan designed for modern living. The spacious great room offers a cozy fireplace and flows seamlessly into the kitchen, complete with a large island with sink, ample cabinetry, pantry and generous counter space perfect for entertaining and everyday living. Enjoy outdoor gatherings on the rear patio just off the main living area.
Upstairs, the private primary suite includes a spacious walk-in closet and an en-suite bath with a double vanity. Three additional bedrooms, a full bath, and a conveniently located second-floor laundry room provide comfort and functionality for family or guests.
The attractive exterior showcases durable cement fiber siding, stone accents, and a contemporary color palette that delivers exceptional curb appeal. This thoughtfully designed home offers the perfect blend of style, comfort and convenience. The Auburn Plan build by J & A Construction. Schedule your private viewing today.
Photos are of previously built Auburn Plan for example only and will not be exact. Buyer can choose colors and finishes....
Contact an agent
Home facts
- Year built:2026
- Subdivision & Development:Hummingbird Village
- Listing ID #:1541049
- Added:66 day(s) ago
- Updated:October 24, 2026 at 02:36 PM
Rooms and interior
- Bedrooms:4
- Total bathrooms:3
- Full bathrooms:2
- Half bathrooms:1
- Rooms Total:9
- Flooring:Carpet, Luxury Vinyl, Vinyl
- Dining Description:Eat-in Kitchen
- Kitchen Description:Eat-in Kitchen, Kitchen Island
- Living area:1,981 sq. ft.
Heating and cooling
- Cooling:Central Air, Electric
- Heating:Central, Electric, Heating
- Central air:Yes
Structure and exterior
- Roof:Shingle
- Year built:2026
- Building area:1,981 sq. ft.
- Construction Materials:Fiber Cement, HardiPlank Type, Stone
- Exterior Features:Rain Gutters
- Foundation Description:Slab
- Levels:Two
Utilities
- Water:Public, Water Connected
- Sewer:Public Sewer, Sewer Connected
Finances and disclosures
- Price:$389,990
- Price per sq. ft.:$196.87
Features and amenities
- Amenities:Ceiling Fan(s), Entrance Foyer, Granite Counters, Open Floorplan
Parking
- Parking description:Attached Garage, Concrete, Driveway, Garage, Off Street
- Garage:Yes
New listings near 6538 Dharma Loop #87
- Coming Soon
 $309,000Coming Soon1 beds 2 baths910 sq. ft.
3104 Saint Elmo Avenue, Chattanooga, TN 37408
MLS# 3626164Listed by: GREATER DOWNTOWN REALTY DBA KELLER WILLIAMS REALTY - Coming Soon
 $325,000Coming Soon3 beds 2 baths2,077 sq. ft.
8820 Quail Run Drive, Chattanooga, TN 37421
MLS# 3623018Listed by: GREATER DOWNTOWN REALTY DBA KELLER WILLIAMS REALTY - Coming Soon
 $270,000Coming Soon3 beds 2 baths1,250 sq. ft.
1906 E 4th Street, Chattanooga, TN 37404
MLS# 3622020Listed by: EXP REALTY LLC - Coming Soon
 $280,000Coming Soon2 beds 1 baths929 sq. ft.
619 Snow Street, Chattanooga, TN 37405
MLS# 3620061Listed by: GREATER DOWNTOWN REALTY DBA KELLER WILLIAMS REALTY - New
 $295,000Active4 beds 2 baths1,530 sq. ft.
3711 Fountain Avenue, Chattanooga, TN 37412
MLS# 1545122Listed by: CRYE-LEIKE, REALTORS - New
 $463,750Active4 beds 3 baths2,293 sq. ft.
5108 Waterstone Drive, Chattanooga, TN 37416
MLS# 3624861Listed by: REAL ESTATE PARTNERS CHATTANOOGA, LLC - Open Sat, 12 to 2pmNew
 $468,000Active5 beds 3 baths2,408 sq. ft.
7321 Majestic Hill Drive, Chattanooga, TN 37421
MLS# 1545117Listed by: CRYE-LEIKE, REALTORS - New
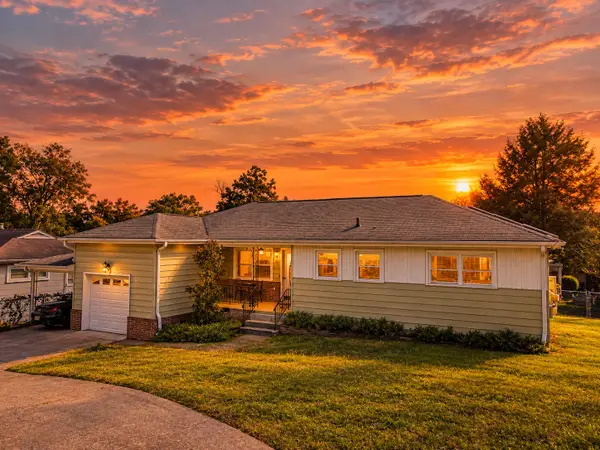 $325,000Active3 beds 2 baths1,400 sq. ft.
3938 Azalean Drive, Chattanooga, TN 37415
MLS# 1545100Listed by: KELLER WILLIAMS REALTY - New
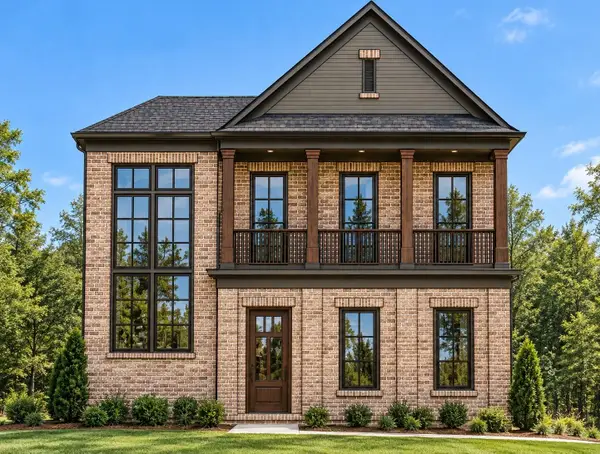 $1,095,000Active4 beds 4 baths3,234 sq. ft.
3122 River Gorge Drive #959, Chattanooga, TN 37419
MLS# 1545094Listed by: TRUST REAL ESTATE GROUP, LLC - Open Sun, 2 to 4pmNew
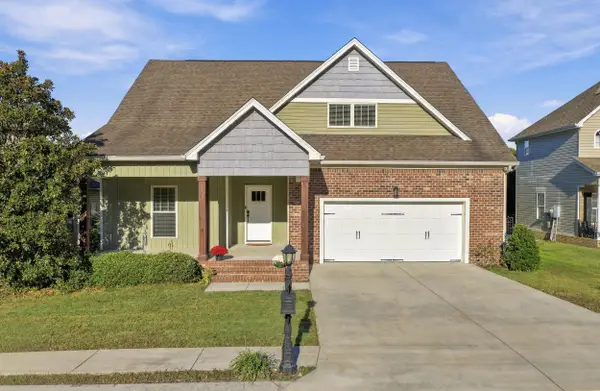 $439,900Active4 beds 3 baths2,518 sq. ft.
2841 Fernleaf Lane, Chattanooga, TN 37421
MLS# 1545099Listed by: BENCHMARK REALTY LLC


Protect your home and budget from life's surprises with an Assurant Home Warranty, backed by a partner that supports you through every step of homeownership. Explore Plans.
©2026 Century 21 Real Estate LLC. All rights reserved. CENTURY 21®, the CENTURY 21 Logo and C21® are service marks owned by Century 21 Real Estate LLC. Century 21 Real Estate LLC fully supports the principles of the Fair Housing Act and the Equal Opportunity Act. Each office is independently owned and operated. Listing information is deemed reliable but not guaranteed accurate.