
676 Courtney Lane, Chattanooga, TN 37415
Local realty services provided by:CENTURY 21 BELLORA
676 Courtney Lane,Chattanooga, TN 37415
$525,000
- 4 Beds
- 3 Baths
- 2,389 sq. ft.
- Single family
- Active
Listed by: becky cope english, derek english
Office: the agency chattanooga
MLS#:1528555
Source:TN_CAR
Price summary
- Price:$525,000
- Price per sq. ft.:$219.76
About this home
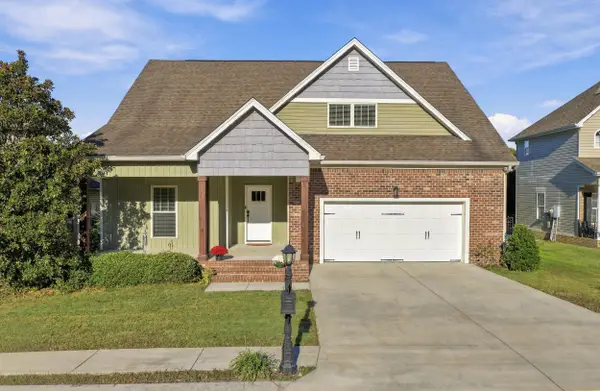
Brand-new construction by FSH Construction in one of Chattanooga's most desirable bedroom communities - Red Bank. This prime location provides convenient access to downtown while surrounded views of Signal Mountain and an adjacent farm. The home features durable, low-maintenance fiber-cement siding complemented by brick accents, enhancing both efficiency and curb appeal. This thoughtfully designed home offers 4 bedrooms, 2.5 baths, and a versatile office/flex space, with both the primary suite and office/flex conveniently located on the main level for optimal functionality. Inside, the two-story entry foyer with decorative trim opens to an airy, light-filled living plan that seamlessly connects the spacious dining area and kitchen. The kitchen boasts a large island with casual seating, stainless stainless steel appliances, and a walk-in pantry, while the adjacent living space highlights a gas log fireplace with a custom wood mantel. Additional highlights include wide plank engineered flooring throughout the main level, generous trim details, a mud room with bench, an oversized laundry room, covered front and back porches, and an open deck perfect for grilling. The fireplace, kitchen range, and tankless water heater are all powered by natural gas for reliable efficiency, while the HVAC system is fully electric. Upstairs, direct walk-out attic access from the hallway provides excellent storage or future expansion potential. This new home delivers exceptional comfort, style, and everyday livability for discerning buyers in a highly sought-after Red Bank setting. The builder will include a 1-0 interest rate buydown and closing costs with acceptable terms....
Contact an agent
Home facts
- Year built:2026
- Subdivision & Development:None
- Listing ID #:1528555
- Added:251 day(s) ago
- Updated:October 24, 2026 at 02:36 PM
Rooms and interior
- Bedrooms:4
- Total bathrooms:3
- Full bathrooms:2
- Half bathrooms:1
- Rooms Total:8
- Flooring:Carpet, Hardwood, Tile
- Bathrooms Description:Double Vanity, Tub/shower Combo
- Kitchen Description:Kitchen Island
- Bedroom Description:Primary Downstairs
- Living area:2,389 sq. ft.
Heating and cooling
- Cooling:Central Air, Electric
- Heating:Central, Electric, Heating
- Central air:Yes
Structure and exterior
- Roof:Asphalt, Shingle
- Year built:2026
- Building area:2,389 sq. ft.
- Lot area:0.26 Acres
- Architectural Style:Contemporary
- Construction Materials:Brick, Fiber Cement, HardiPlank Type
- Exterior Features:Rain Gutters
- Foundation Description:Block, Pillar/Post/Pier
- Levels:One and One Half
Utilities
- Water:Public, Water Connected
- Sewer:Public Sewer, Sewer Connected
Finances and disclosures
- Price:$525,000
- Price per sq. ft.:$219.76
- Tax amount:$287
Features and amenities
- Amenities:Built-in Features, Ceiling Fan(s), Entrance Foyer, Granite Counters, Open Floorplan, Pantry, Recessed Lighting, Stone Counters, Storage, Walk-In Closet(s)
Parking
- Parking description:Attached Garage, Driveway, Garage, Garage Door Opener, Garage Faces Front, Kitchen Level, Off Street, Paved
- Garage:Yes
New listings near 676 Courtney Lane
- Coming Soon
 $309,000Coming Soon1 beds 2 baths910 sq. ft.
3104 Saint Elmo Avenue, Chattanooga, TN 37408
MLS# 3626164Listed by: GREATER DOWNTOWN REALTY DBA KELLER WILLIAMS REALTY - Coming Soon
 $325,000Coming Soon3 beds 2 baths2,077 sq. ft.
8820 Quail Run Drive, Chattanooga, TN 37421
MLS# 3623018Listed by: GREATER DOWNTOWN REALTY DBA KELLER WILLIAMS REALTY - Coming Soon
 $270,000Coming Soon3 beds 2 baths1,250 sq. ft.
1906 E 4th Street, Chattanooga, TN 37404
MLS# 3622020Listed by: EXP REALTY LLC - Coming Soon
 $280,000Coming Soon2 beds 1 baths929 sq. ft.
619 Snow Street, Chattanooga, TN 37405
MLS# 3620061Listed by: GREATER DOWNTOWN REALTY DBA KELLER WILLIAMS REALTY - New
 $295,000Active4 beds 2 baths1,530 sq. ft.
3711 Fountain Avenue, Chattanooga, TN 37412
MLS# 1545122Listed by: CRYE-LEIKE, REALTORS - New
 $463,750Active4 beds 3 baths2,293 sq. ft.
5108 Waterstone Drive, Chattanooga, TN 37416
MLS# 3624861Listed by: REAL ESTATE PARTNERS CHATTANOOGA, LLC - Open Sat, 12 to 2pmNew
 $468,000Active5 beds 3 baths2,408 sq. ft.
7321 Majestic Hill Drive, Chattanooga, TN 37421
MLS# 1545117Listed by: CRYE-LEIKE, REALTORS - New
 $325,000Active3 beds 2 baths1,400 sq. ft.
3938 Azalean Drive, Chattanooga, TN 37415
MLS# 1545100Listed by: KELLER WILLIAMS REALTY - New
 $1,095,000Active4 beds 4 baths3,234 sq. ft.
3122 River Gorge Drive #959, Chattanooga, TN 37419
MLS# 1545094Listed by: TRUST REAL ESTATE GROUP, LLC - Open Sun, 2 to 4pmNew
 $439,900Active4 beds 3 baths2,518 sq. ft.
2841 Fernleaf Lane, Chattanooga, TN 37421
MLS# 1545099Listed by: BENCHMARK REALTY LLC


Protect your home and budget from life's surprises with an Assurant Home Warranty, backed by a partner that supports you through every step of homeownership. Explore Plans.
©2026 Century 21 Real Estate LLC. All rights reserved. CENTURY 21®, the CENTURY 21 Logo and C21® are service marks owned by Century 21 Real Estate LLC. Century 21 Real Estate LLC fully supports the principles of the Fair Housing Act and the Equal Opportunity Act. Each office is independently owned and operated. Listing information is deemed reliable but not guaranteed accurate.