
6920 Wake Robin Drive, Chattanooga, TN 37412
Local realty services provided by:CENTURY 21 Professional Group
6920 Wake Robin Drive,Chattanooga, TN 37412
$525,000
- 3 Beds
- 3 Baths
- 2,848 sq. ft.
- Single family
- Active
Listed by: sabrena smedley
Office: zach taylor - chattanooga
MLS#:1544767
Source:TN_CAR
Price summary
- Price:$525,000
- Price per sq. ft.:$184.34
About this home
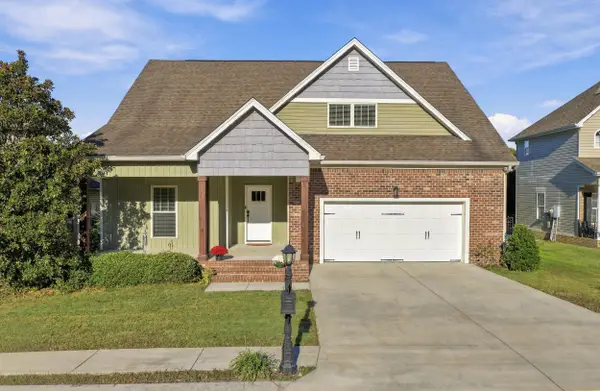
Welcome to 6920 Wakerobin Drive, a move-in-ready home offering 2,848 square feet of exceptionally spacious living across two levels. With 3 bedrooms, 2.5 baths, and expansive rooms throughout, this home combines excellent curb appeal with a flexible floor plan and abundant space for everyday living and entertaining. The main-level entry opens to a vaulted living room featuring a gas-log fireplace and a grand staircase to the second floor mezzanine. Arched doorways lead to the kitchen which includes stainless steel appliances, a pantry, and an adjoining breakfast nook. A conveniently located half bath features tile flooring, as does the separate laundry room. The oversized primary suite offers high end design with its tray ceiling with crown molding, a ceiling fan, recessed lighting, and carpeting. The luxury continues in the primary bath featuring a double-sink vanity with a marble countertop, a large tiled walk-in shower, and a jetted soaking tub. Upstairs, two additional bedrooms share a full bath with a tub and shower combination. A huge bonus room and an expansive sitting area provide versatile options for a media room, home office, recreation space, or additional gathering areas. Outdoor living is equally appealing, with a covered deck off the upper level and another covered deck on the main level, providing multiple spaces to relax or entertain. Parking and storage are exceptional, with a front-facing two-car garage on the main level and a third garage on the basement level. The expansive basement offers substantial storage and the potential to finish additional space to suit future needs. With generous room sizes, multiple living areas, abundant garage space, and a flexible layout, this move-in-ready property offers plenty of room to make it home....
Contact an agent
Home facts
- Year built:2005
- Subdivision & Development:None
- Listing ID #:1544767
- Added:6 day(s) ago
- Updated:October 24, 2026 at 02:36 PM
Rooms and interior
- Bedrooms:3
- Total bathrooms:3
- Full bathrooms:2
- Half bathrooms:1
- Rooms Total:12
- Flooring:Carpet, Hardwood, Tile
- Dining Description:Breakfast Nook, Separate Dining Room
- Bathrooms Description:Double Vanity, Separate Shower, Tub/shower Combo, Whirlpool Tub
- Bedroom Description:Primary Downstairs
- Basement:Yes
- Living area:2,848 sq. ft.
Heating and cooling
- Cooling:Ceiling Fan(s), Central Air
- Heating:Heat Pump, Heating, Natural Gas
- Central air:Yes
Structure and exterior
- Roof:Asbestos Shingle
- Year built:2005
- Building area:2,848 sq. ft.
- Lot area:0.5 Acres
- Architectural Style:Contemporary
- Construction Materials:HardiPlank Type
- Exterior Features:Private Yard, Rain Gutters
- Foundation Description:Block, Brick/Mortar
- Levels:Two
Utilities
- Water:Public, Water Connected
- Sewer:Public Sewer, Sewer Connected
Finances and disclosures
- Price:$525,000
- Price per sq. ft.:$184.34
- Tax amount:$3,118
Features and amenities
- Amenities:Ceiling Fan(s), Crown Molding, High Ceilings, High Speed Internet, Pantry, Recessed Lighting, Smart Thermostat, Tray Ceiling(s), Vaulted Ceiling(s), Walk-In Closet(s)
Parking
- Parking description:Attached Garage, Concrete, Driveway, Garage, Garage Faces Front
- Garage:Yes
New listings near 6920 Wake Robin Drive
- Coming Soon
 $309,000Coming Soon1 beds 2 baths910 sq. ft.
3104 Saint Elmo Avenue, Chattanooga, TN 37408
MLS# 3626164Listed by: GREATER DOWNTOWN REALTY DBA KELLER WILLIAMS REALTY - Coming Soon
 $325,000Coming Soon3 beds 2 baths2,077 sq. ft.
8820 Quail Run Drive, Chattanooga, TN 37421
MLS# 3623018Listed by: GREATER DOWNTOWN REALTY DBA KELLER WILLIAMS REALTY - Coming Soon
 $270,000Coming Soon3 beds 2 baths1,250 sq. ft.
1906 E 4th Street, Chattanooga, TN 37404
MLS# 3622020Listed by: EXP REALTY LLC - Coming Soon
 $280,000Coming Soon2 beds 1 baths929 sq. ft.
619 Snow Street, Chattanooga, TN 37405
MLS# 3620061Listed by: GREATER DOWNTOWN REALTY DBA KELLER WILLIAMS REALTY - New
 $295,000Active4 beds 2 baths1,530 sq. ft.
3711 Fountain Avenue, Chattanooga, TN 37412
MLS# 1545122Listed by: CRYE-LEIKE, REALTORS - New
 $463,750Active4 beds 3 baths2,293 sq. ft.
5108 Waterstone Drive, Chattanooga, TN 37416
MLS# 3624861Listed by: REAL ESTATE PARTNERS CHATTANOOGA, LLC - Open Sat, 12 to 2pmNew
 $468,000Active5 beds 3 baths2,408 sq. ft.
7321 Majestic Hill Drive, Chattanooga, TN 37421
MLS# 1545117Listed by: CRYE-LEIKE, REALTORS - New
 $325,000Active3 beds 2 baths1,400 sq. ft.
3938 Azalean Drive, Chattanooga, TN 37415
MLS# 1545100Listed by: KELLER WILLIAMS REALTY - New
 $1,095,000Active4 beds 4 baths3,234 sq. ft.
3122 River Gorge Drive #959, Chattanooga, TN 37419
MLS# 1545094Listed by: TRUST REAL ESTATE GROUP, LLC - Open Sun, 2 to 4pmNew
 $439,900Active4 beds 3 baths2,518 sq. ft.
2841 Fernleaf Lane, Chattanooga, TN 37421
MLS# 1545099Listed by: BENCHMARK REALTY LLC


Protect your home and budget from life's surprises with an Assurant Home Warranty, backed by a partner that supports you through every step of homeownership. Explore Plans.
©2026 Century 21 Real Estate LLC. All rights reserved. CENTURY 21®, the CENTURY 21 Logo and C21® are service marks owned by Century 21 Real Estate LLC. Century 21 Real Estate LLC fully supports the principles of the Fair Housing Act and the Equal Opportunity Act. Each office is independently owned and operated. Listing information is deemed reliable but not guaranteed accurate.