
706 Mount Vernon Circle, Chattanooga, TN 37405
Local realty services provided by:CENTURY 21 Professional Group
706 Mount Vernon Circle,Chattanooga, TN 37405
$424,900
- 3 Beds
- 3 Baths
- 1,476 sq. ft.
- Single family
- Active
Listed by: sarah henry
Office: legacy 234
MLS#:1541129
Source:TN_CAR
Price summary
- Price:$424,900
- Price per sq. ft.:$287.87
About this home
**Seller To to provide Home Warranty at closing to buyer at closing** Step into the charm and character of a beautifully preserved 1940s home tucked away on a secluded lot and zoned for Normal Park schools. This one-level home with a basement offers a unique combination of timeless details, comfortable living spaces, and flexible space for guests, family, or extended living.
Inside, the home's original character shines through--from the beautiful floors and inviting dining area to the charming reading room and architectural details that tell the story of a home that has been loved through the years. The spacious living room flows naturally into the dining room, creating an inviting space for both everyday living and entertaining. The separate kitchen features a convenient bar-top eating area, adding functionality while maintaining the home's classic feel.
The basement offers an exceptional bonus: a private apartment with its own separate entrance, complete with a kitchen, bedroom, bathroom and sitting area. Whether used for guests, extended family, a private office arrangement, or additional living space, this area offers possibilities that are hard to find. The basement also provides two separate storage areas, giving you plenty of room for belongings, hobbies, seasonal items, or a workshop.
Outside, the fenced backyard creates your own private retreat. There is room for pets to play, a garden to grow, or simply a peaceful place to relax and enjoy the privacy of the lot.
With its sought-after Normal Park zoning, secluded setting, classic 1940s charm, flexible basement apartment, and generous storage, 706 Mount Vernon is a home with a story and plenty of room for its next chapter. Don't miss the opportunity to come experience all that this special property has to offer!...
Contact an agent
Home facts
- Year built:1940
- Subdivision & Development:North Chatt Map No 1
- Listing ID #:1541129
- Added:65 day(s) ago
- Updated:October 24, 2026 at 02:36 PM
Rooms and interior
- Bedrooms:3
- Total bathrooms:3
- Full bathrooms:3
- Flooring:Hardwood
- Dining Description:Eat-in Kitchen, Separate Dining Room
- Bathrooms Description:Tub/shower Combo
- Kitchen Description:Eat-in Kitchen, Kitchen Island
- Basement:Yes
- Living area:1,476 sq. ft.
Heating and cooling
- Cooling:Central Air, Window Unit(s)
- Heating:Central, Heating
- Central air:Yes
Structure and exterior
- Roof:Shingle
- Year built:1940
- Building area:1,476 sq. ft.
- Lot area:0.32 Acres
- Construction Materials:Brick
- Exterior Features:Private Entrance, Rain Gutters
- Foundation Description:Permanent
Utilities
- Water:Public, Water Connected
- Sewer:Public Sewer, Sewer Connected
Finances and disclosures
- Price:$424,900
- Price per sq. ft.:$287.87
- Tax amount:$5,632
Features and amenities
- Amenities:Storage
Parking
- Parking description:Driveway, Paved
- Carport spaces:1
New listings near 706 Mount Vernon Circle
- Coming Soon
 $309,000Coming Soon1 beds 2 baths910 sq. ft.
3104 Saint Elmo Avenue, Chattanooga, TN 37408
MLS# 3626164Listed by: GREATER DOWNTOWN REALTY DBA KELLER WILLIAMS REALTY - Coming Soon
 $325,000Coming Soon3 beds 2 baths2,077 sq. ft.
8820 Quail Run Drive, Chattanooga, TN 37421
MLS# 3623018Listed by: GREATER DOWNTOWN REALTY DBA KELLER WILLIAMS REALTY - Coming Soon
 $270,000Coming Soon3 beds 2 baths1,250 sq. ft.
1906 E 4th Street, Chattanooga, TN 37404
MLS# 3622020Listed by: EXP REALTY LLC - Coming Soon
 $280,000Coming Soon2 beds 1 baths929 sq. ft.
619 Snow Street, Chattanooga, TN 37405
MLS# 3620061Listed by: GREATER DOWNTOWN REALTY DBA KELLER WILLIAMS REALTY - New
 $295,000Active4 beds 2 baths1,530 sq. ft.
3711 Fountain Avenue, Chattanooga, TN 37412
MLS# 1545122Listed by: CRYE-LEIKE, REALTORS - New
 $463,750Active4 beds 3 baths2,293 sq. ft.
5108 Waterstone Drive, Chattanooga, TN 37416
MLS# 3624861Listed by: REAL ESTATE PARTNERS CHATTANOOGA, LLC - Open Sat, 12 to 2pmNew
 $468,000Active5 beds 3 baths2,408 sq. ft.
7321 Majestic Hill Drive, Chattanooga, TN 37421
MLS# 1545117Listed by: CRYE-LEIKE, REALTORS - New
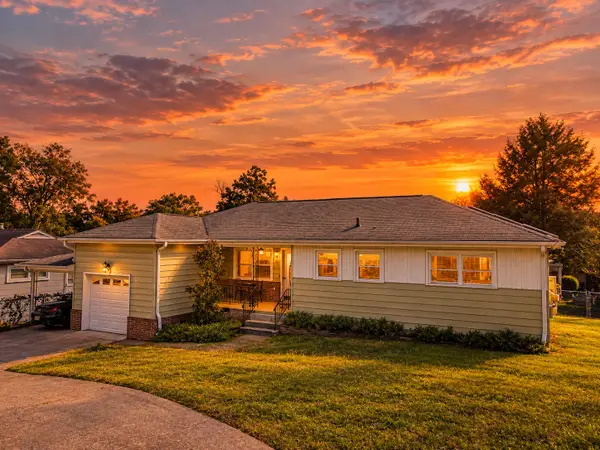 $325,000Active3 beds 2 baths1,400 sq. ft.
3938 Azalean Drive, Chattanooga, TN 37415
MLS# 1545100Listed by: KELLER WILLIAMS REALTY - New
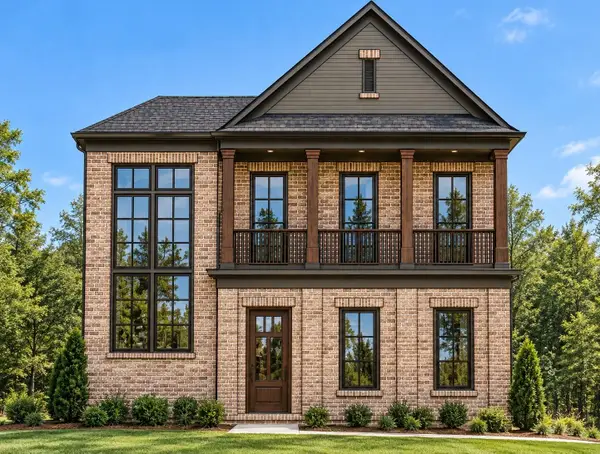 $1,095,000Active4 beds 4 baths3,234 sq. ft.
3122 River Gorge Drive #959, Chattanooga, TN 37419
MLS# 1545094Listed by: TRUST REAL ESTATE GROUP, LLC - Open Sun, 2 to 4pmNew
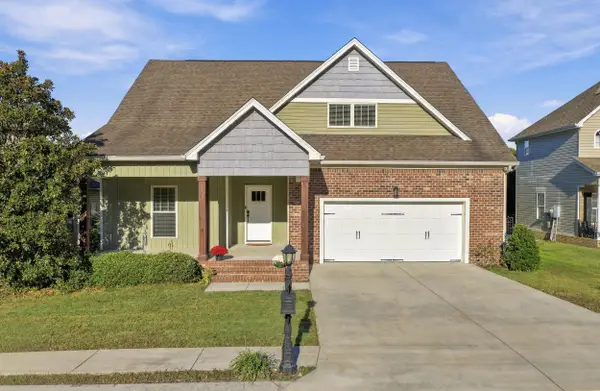 $439,900Active4 beds 3 baths2,518 sq. ft.
2841 Fernleaf Lane, Chattanooga, TN 37421
MLS# 1545099Listed by: BENCHMARK REALTY LLC


Protect your home and budget from life's surprises with an Assurant Home Warranty, backed by a partner that supports you through every step of homeownership. Explore Plans.
©2026 Century 21 Real Estate LLC. All rights reserved. CENTURY 21®, the CENTURY 21 Logo and C21® are service marks owned by Century 21 Real Estate LLC. Century 21 Real Estate LLC fully supports the principles of the Fair Housing Act and the Equal Opportunity Act. Each office is independently owned and operated. Listing information is deemed reliable but not guaranteed accurate.