
709 Stone Crest Circle, Chattanooga, TN 37421
Local realty services provided by:CENTURY 21 Professional Group
709 Stone Crest Circle,Chattanooga, TN 37421
$425,000
- 3 Beds
- 3 Baths
- 2,100 sq. ft.
- Single family
- Active
Upcoming open houses
- Sun, Nov 0102:00 pm - 04:00 pm
Listed by: sara nausley
Office: real estate partners chattanooga llc.
MLS#:1545285
Source:TN_CAR
Price summary
- Price:$425,000
- Price per sq. ft.:$202.38
About this home
Updated and ready for your next chapter in Hurricane Creek!
Two living spaces, an open central kitchen, a spacious yard, and room for all the extras, 709 Stone Crest Circle might just check every box! Tucked into the established Hurricane Creek neighborhood, this home offers the space, flexibility, and convenience that make everyday living feel a little easier.
Inside, you'll find spacious rooms, hardwood floors throughout, and a welcoming layout designed for both gathering and spreading out. Two separate living areas give you options for a cozy movie night, a playroom, a home office, or entertaining friends. The open kitchen serves as the heart of the home, connecting the main living spaces and featuring updated quartz countertops, a refreshed island, and other thoughtful improvements.
And the updates? There are too many to list here! Be sure to check out the additional improvements sheet for the full list!
Outside, the flat front yard and mature trees create a welcoming first impression, while the fenced backyard offers space to play, garden, entertain, or simply unwind. A handy storage shed is ready for gardening supplies, hobbies, or even the kids' next fort-building adventure. Need extra parking? You'll appreciate the additional space for a boat, RV, or visiting guests.
Located in the established Hurricane Creek community, this home offers a walkable neighborhood setting, an optional community pool and clubhouse membership, and convenient access to shopping, restaurants, and exciting nearby developments. Plus, enjoy the benefit of county taxes just outside the city limits. The home is zoned for Westview Elementary and East Hamilton schools.
If you've been searching for a home with room to live, space to play, a flexible floor plan, and a long list of improvements, 709 Stone Crest Circle deserves a spot at the top of your list. Come see all the possibilities for yourself!...
Contact an agent
Home facts
- Year built:1976
- Subdivision & Development:Hurricane Creek Ests
- Listing ID #:1545285
- Added:1 day(s) ago
- Updated:October 28, 2026 at 05:57 PM
Rooms and interior
- Bedrooms:3
- Total bathrooms:3
- Full bathrooms:2
- Half bathrooms:1
- Rooms Total:7
- Flooring:Hardwood, Tile
- Dining Description:Breakfast Nook, Separate Dining Room
- Kitchen Description:Kitchen Island
- Basement:Yes
- Living area:2,100 sq. ft.
Heating and cooling
- Cooling:Central Air, Electric
- Heating:Central, Heating, Natural Gas
- Central air:Yes
Structure and exterior
- Roof:Shingle
- Year built:1976
- Building area:2,100 sq. ft.
- Lot area:0.41 Acres
- Architectural Style:Ranch
- Construction Materials:Brick, Vinyl Siding
- Exterior Features:Rain Gutters
- Foundation Description:Block
- Levels:3 Level
Utilities
- Water:Public, Water Connected
- Sewer:Septic Tank
Finances and disclosures
- Price:$425,000
- Price per sq. ft.:$202.38
- Tax amount:$1,449
Features and amenities
- Amenities:Bookcases, Built-in Features, High Speed Internet, Natural Woodwork, Stone Counters, Walk-In Closet(s)
- Pool features:Community
Parking
- Parking description:Attached Garage, Garage Faces Side, RV Access/Parking
- Garage:Yes
New listings near 709 Stone Crest Circle
- Coming Soon
 $319,000Coming Soon3 beds 3 baths1,695 sq. ft.
4430 Crestview Drive, Chattanooga, TN 37415
MLS# 3627764Listed by: EXP REALTY - Coming Soon
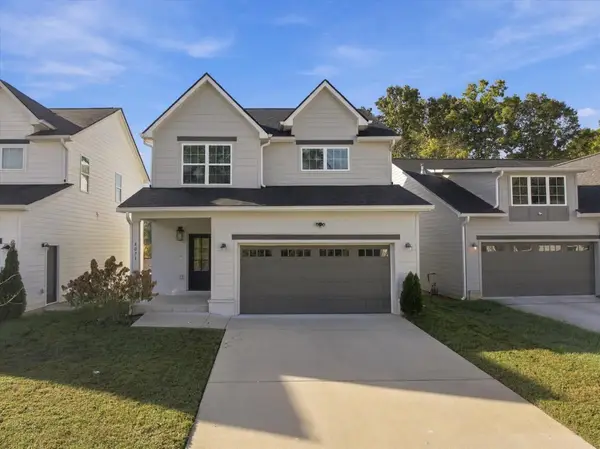 $390,000Coming Soon3 beds 3 baths1,817 sq. ft.
4071 Inlet Loop, Chattanooga, TN 37416
MLS# 3627794Listed by: EXP REALTY LLC - Coming Soon
 $265,000Coming Soon3 beds 2 baths1,756 sq. ft.
2416 Sunset Strip Street, Hixson, TN 37343
MLS# 3627831Listed by: EXP REALTY - Coming Soon
 $309,000Coming Soon1 beds 2 baths910 sq. ft.
3104 Saint Elmo Avenue, Chattanooga, TN 37408
MLS# 3626164Listed by: GREATER DOWNTOWN REALTY DBA KELLER WILLIAMS REALTY - Coming Soon
 $325,000Coming Soon3 beds 2 baths2,077 sq. ft.
8820 Quail Run Drive, Chattanooga, TN 37421
MLS# 3623018Listed by: GREATER DOWNTOWN REALTY DBA KELLER WILLIAMS REALTY - Coming Soon
 $270,000Coming Soon3 beds 2 baths1,250 sq. ft.
1906 E 4th Street, Chattanooga, TN 37404
MLS# 3622020Listed by: EXP REALTY LLC - New
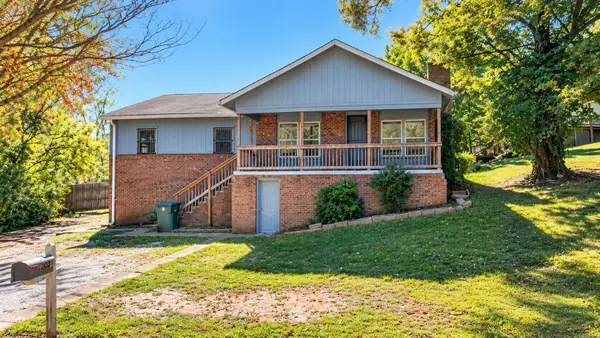 $149,900Active4 beds 2 baths1,779 sq. ft.
179 Delawanna Terrace, Chattanooga, TN 37405
MLS# 3627966Listed by: REAL ESTATE PARTNERS CHATTANOOGA, LLC - New
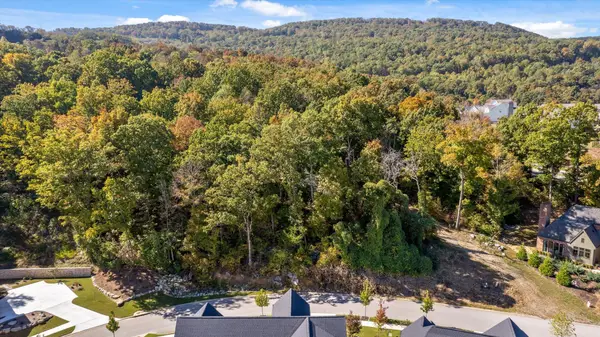 $325,000Active1.45 Acres
465 Sun Valley Road #703, Chattanooga, TN 37419
MLS# 1545295Listed by: BLACK CREEK LIVING - New
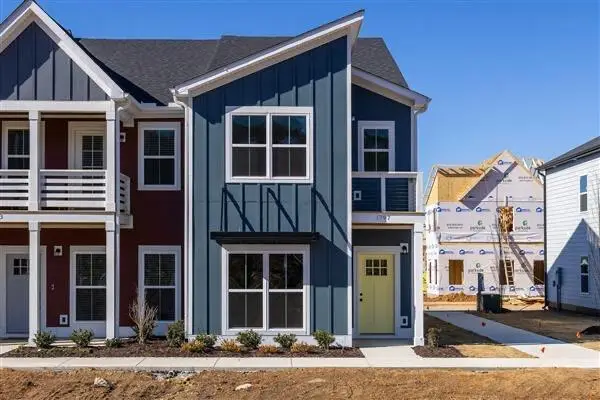 $354,900Active3 beds 3 baths1,670 sq. ft.
1886 Cotton Way, Chattanooga, TN 37404
MLS# 1545298Listed by: PARKSIDE REALTY - New
 $327,900Active2 beds 3 baths1,500 sq. ft.
1890 Cotton Way, Chattanooga, TN 37404
MLS# 1545300Listed by: PARKSIDE REALTY


Protect your home and budget from life's surprises with an Assurant Home Warranty, backed by a partner that supports you through every step of homeownership. Explore Plans.
©2026 Century 21 Real Estate LLC. All rights reserved. CENTURY 21®, the CENTURY 21 Logo and C21® are service marks owned by Century 21 Real Estate LLC. Century 21 Real Estate LLC fully supports the principles of the Fair Housing Act and the Equal Opportunity Act. Each office is independently owned and operated. Listing information is deemed reliable but not guaranteed accurate.