
711 Oxford Road, Chattanooga, TN 37405
Local realty services provided by:CENTURY 21 BELLORA
711 Oxford Road,Chattanooga, TN 37405
$380,000
- 3 Beds
- 2 Baths
- - sq. ft.
- Single family
- Sold
Listed by: catherine schwartz
Office: the group real estate brokerage
MLS#:1536640
Source:TN_CAR
Sorry, we are unable to map this address
Price summary
- Price:$380,000
About this home
Sellers are highly motivated and offering a $5,000 closing cost credit with an acceptable offer.
Character, space, and location come together beautifully in this inviting Dallas Heights home, tucked between North Chattanooga, Stuart Heights, and Red Bank.
Just minutes from Downtown Chattanooga, this thoughtfully maintained 3-bedroom, 2-bath home offers a floor plan that feels both comfortable and incredibly functional. Hardwood floors welcome you into the front living room--an ideal space for quiet conversation, reading, or entertaining--while a second, spacious family room with a painted brick fireplace creates the perfect gathering place for movie nights, game days, or relaxing with family and friends.
The kitchen serves as the heart of the home, connecting effortlessly to the family room and private backyard, making everyday living and entertaining feel natural. Energy-efficient windows fill the home with natural light while contributing to year-round comfort and efficiency.
The sellers have made significant investments in the home's long-term care, including a professionally installed basement waterproofing system featuring pressure-relief drainage, a sump pump, and engineered carbon fiber wall reinforcement--providing added confidence and long-term moisture management. Additional recent improvements include a brand-new HVAC system, updated bathrooms, fresh interior paint, a new refrigerator, and dishwasher.
Outside, enjoy a peaceful brick patio--perfect for morning coffee, weekend cookouts, or unwinding after a busy day. Secondary parking with access from Auburndale Avenue offers added convenience and flexibility.
Located in an established neighborhood where renovated homes continue to command impressive values, this home presents an exceptional opportunity to move into one of Chattanooga's most desirable areas while adding your own personal style over time....
Contact an agent
Home facts
- Year built:1957
- Subdivision & Development:Dallas Hgts
- Listing ID #:1536640
- Added:96 day(s) ago
- Updated:September 17, 2026 at 06:06 AM
Rooms and interior
- Bedrooms:3
- Total bathrooms:2
- Full bathrooms:2
- Rooms Total:6
- Flooring:Hardwood, Tile
- Bathrooms Description:Tub/shower Combo
- Basement:Yes
Heating and cooling
- Cooling:Central Air, Electric
- Heating:Central, Electric, Heating
- Central air:Yes
Structure and exterior
- Roof:Shingle
- Year built:1957
- Architectural Style:Ranch
- Construction Materials:Shingle Siding
- Exterior Features:Private Yard, Rain Gutters, Uncovered Courtyard
- Foundation Description:Block
- Levels:One
Utilities
- Water:Public, Water Connected
- Sewer:Public Sewer, Sewer Connected
Finances and disclosures
- Price:$380,000
- Tax amount:$3,374
Parking
- Parking description:Attached Garage, Driveway, Garage, Garage Faces Front, Off Street
- Garage:Yes
New listings near 711 Oxford Road
- Coming Soon
 $135,000Coming Soon2 beds 2 baths1,036 sq. ft.
900 Mountain Creek Road #247, Chattanooga, TN 37405
MLS# 3546150Listed by: EXP REALTY LLC - Coming Soon
 $399,900Coming Soon4 beds 3 baths1,900 sq. ft.
7130 Avonlea Lane, Chattanooga, TN 37421
MLS# 3542982Listed by: EXP REALTY LLC - New$135,000Active2 beds 2 baths1,036 sq. ft.
900 Mountain Creek Road #P247, Chattanooga, TN 37405
MLS# 3546150Listed by: EXP REALTY LLC - New
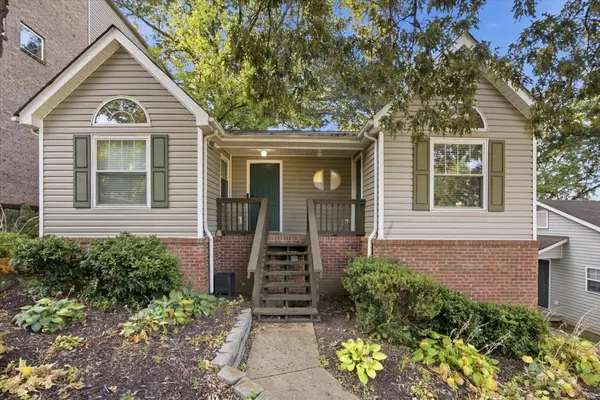 $475,000Active3 beds 2 baths2,120 sq. ft.
112 E Manning Street, Chattanooga, TN 37405
MLS# 1542645Listed by: EXP REALTY, LLC - New
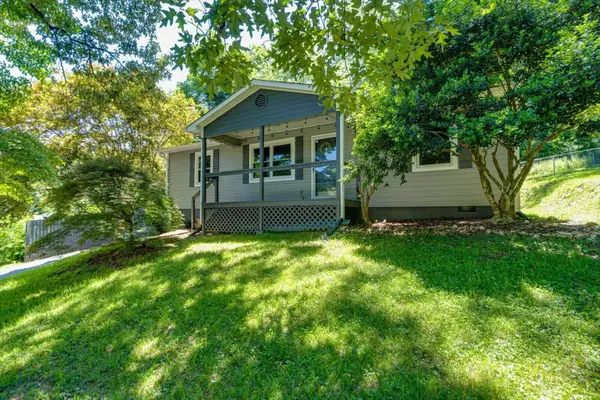 $315,000Active3 beds 2 baths1,112 sq. ft.
532 Lupton Drive, Chattanooga, TN 37415
MLS# 1542912Listed by: 1 PERCENT LISTS SCENIC CITY - New
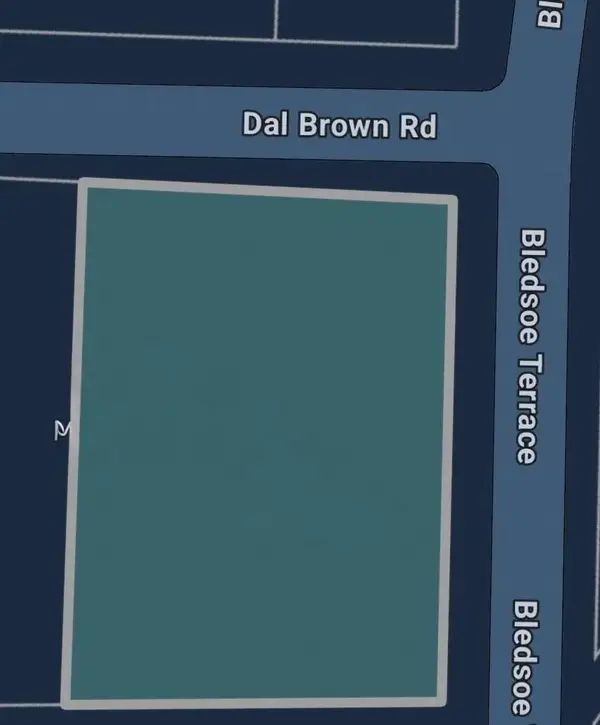 $77,000Active0.3 Acres
160 Bledsoe Terrace, Chattanooga, TN 37405
MLS# 1542905Listed by: FIV REALTY CO TENNESSEE LLC - New
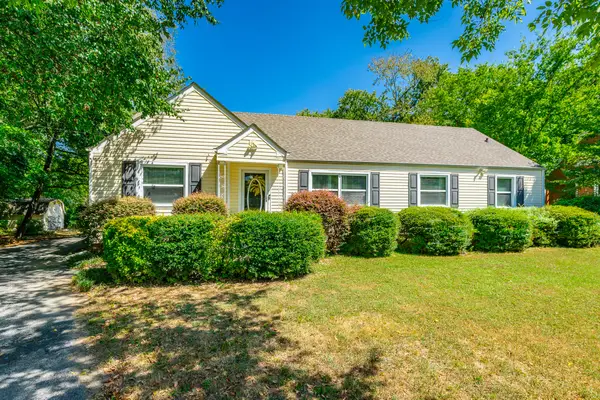 $260,000Active3 beds 2 baths1,463 sq. ft.
3601 Glendon Drive, Chattanooga, TN 37411
MLS# 1542908Listed by: KELLER WILLIAMS REALTY - New
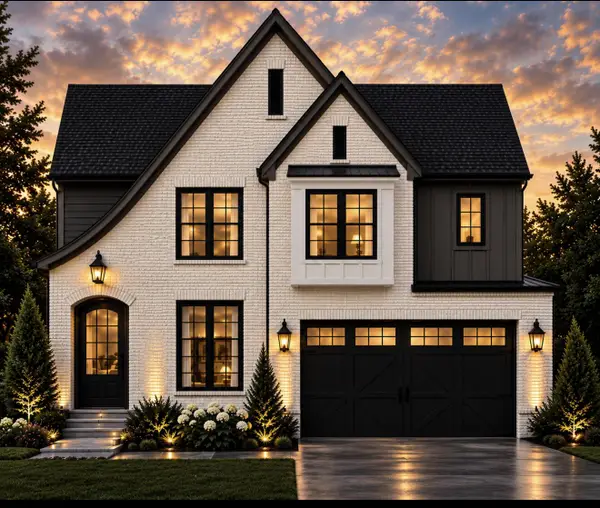 $599,000Active5 beds 3 baths2,700 sq. ft.
2147 Paige Meadows Lot 12 Court, Hixson, TN 37343
MLS# 1542910Listed by: LOCAL ROOTS REALTY - New
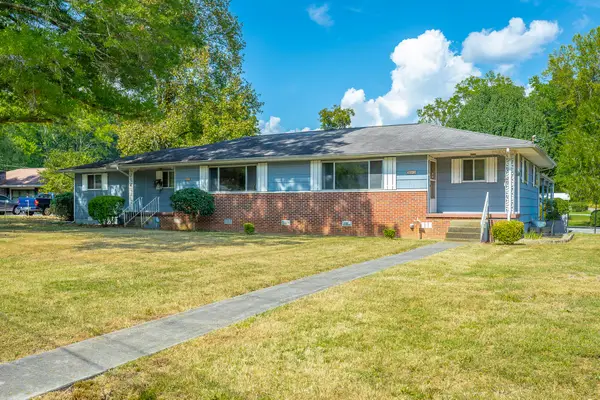 $219,900Active5 beds 3 baths2,032 sq. ft.
303 Browntown Road, Chattanooga, TN 37415
MLS# 1542899Listed by: COLDWELL BANKER PRYOR REALTY - New
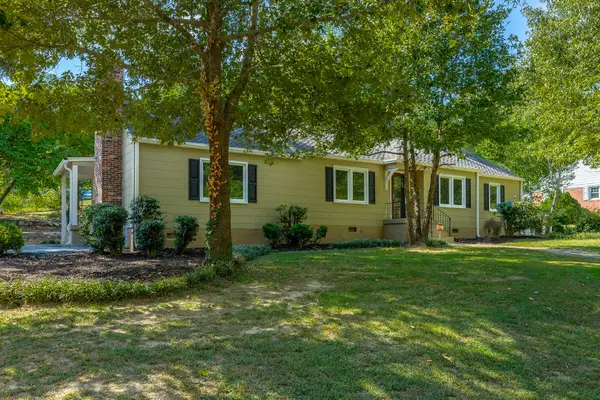 $399,900Active4 beds 2 baths1,898 sq. ft.
2801 Haywood Avenue, Chattanooga, TN 37415
MLS# 1542902Listed by: CRYE-LEIKE, REALTORS


Protect your home and budget from life's surprises with an Assurant Home Warranty, backed by a partner that supports you through every step of homeownership. Explore Plans.
©2026 Century 21 Real Estate LLC. All rights reserved. CENTURY 21®, the CENTURY 21 Logo and C21® are service marks owned by Century 21 Real Estate LLC. Century 21 Real Estate LLC fully supports the principles of the Fair Housing Act and the Equal Opportunity Act. Each office is independently owned and operated. Listing information is deemed reliable but not guaranteed accurate.