
7110 Panavista Lane, Chattanooga, TN 37421
Local realty services provided by:CENTURY 21 Premier
7110 Panavista Lane,Chattanooga, TN 37421
$350,000
- 5 Beds
- 3 Baths
- 2,464 sq. ft.
- Single family
- Coming Soon
Upcoming open houses
- Sat, Nov 0712:00 pm - 03:00 pm
- Sun, Nov 0812:00 pm - 03:00 pm
Listed by: wade kelley
Office: lpt realty llc.
MLS#:3631433
Source:NASHVILLE
Price summary
- Price:$350,000
- Price per sq. ft.:$142.05
About this home
Tucked at the end of a quiet cul-de-sac with just seven homes and nothing but woods behind it, this brick home gives you room to breathe without giving up the convenience of East Brainerd.
Step through the double front doors, past a wrought iron staircase, and the house opens up in both directions. Upstairs, the living room, dining room and kitchen flow out to the back deck, where your morning coffee comes with a view of the trees. Three bedrooms are on this level, including a primary with its own bath.
Downstairs is where the house surprises you: a family room built around a brick fireplace and built-in bookcases, two more bedrooms (one with a walk-in closet that also works as an office or gym), and a full bath. With 2,464 square feet across two levels, there's space for everyone to spread out.
A covered front porch, back deck and patio make it easy to spend time outside. And the parking is hard to find at this price. A built-in garage, a detached two-car garage with a workbench and built-in storage, and a two-car carport give you room for vehicles, hobbies and everything in between.
All of it minutes from I-75, Hamilton Place and everyday shopping and dining, and about 20 minutes to downtown Chattanooga. Zoned for East Brainerd Elementary, East Hamilton Middle and East Hamilton High.
Showings begin Friday, November 6. Open houses Saturday 11/7 and Sunday 11/8, 1:00 to 4:00 PM....
Contact an agent
Home facts
- Year built:1966
- Subdivision & Development:Panavista
- Listing ID #:3631433
- Updated:November 04, 2026 at 04:49 PM
Rooms and interior
- Bedrooms:5
- Total bathrooms:3
- Full bathrooms:3
- Flooring:Tile
- Kitchen Description:Dishwasher, Microwave, Refrigerator
- Basement Description:Finished, Full
- Living area:2,464 sq. ft.
Heating and cooling
- Cooling:Ceiling Fan(s), Central Air, Electric
- Heating:Central, Electric
- Central air:Yes
Structure and exterior
- Year built:1966
- Building area:2,464 sq. ft.
- Lot area:0.49 Acres
- Lot Features:Level, Wooded
- Construction Materials:Brick, Vinyl Siding
- Exterior Features:Deck, Patio, Porch, Smart Lock(s)
- Levels:2 Story
Schools
- High school:East Hamilton High School
- Middle school:East Hamilton Middle School
- Elementary school:East Brainerd Elementary School
Utilities
- Water:Public, Water Available
- Sewer:Public Sewer
Finances and disclosures
- Price:$350,000
- Price per sq. ft.:$142.05
- Tax amount:$3,315
Features and amenities
- Appliances:Dishwasher, Microwave, Refrigerator
- Amenities:Ceiling Fan(s), Smoke Detector(s)
Parking
- Total parking spaces:5
- Parking description:Asphalt, Detached
- Garage:Yes
- Garage spaces:3
- Carport spaces:2
 Copyright 2026 Realtracs Mls. All rights reserved. Realtracs Mls provides content displayed here (“provided content”) on an “as is” basis and makes no representations or warranties regarding the provided content, including, but not limited to those of non-infringement, timeliness, accuracy, or completeness. Individuals and companies using information presented are responsible for verification and validation of information they utilize and present to their customers and clients. Realtracs Mls will not be liable for any damage or loss resulting from use of the provided content or the products available through Portals, IDX, VOW, and/or Syndication. Recipients of this information shall not resell, redistribute, reproduce, modify, or otherwise copy any portion thereof without the expressed written consent of Realtracs Mls. NASHVILLE Member Broker: Renee Hunter
New listings near 7110 Panavista Lane
- Coming Soon
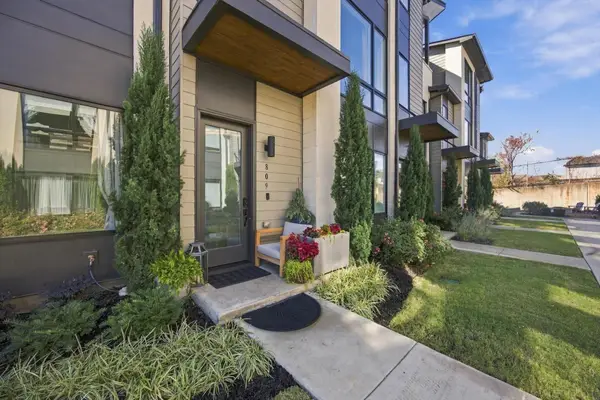 $465,000Coming Soon2 beds 2 baths1,618 sq. ft.
809 Burnside Place, Chattanooga, TN 37408
MLS# 3631169Listed by: EXP REALTY LLC - Coming Soon
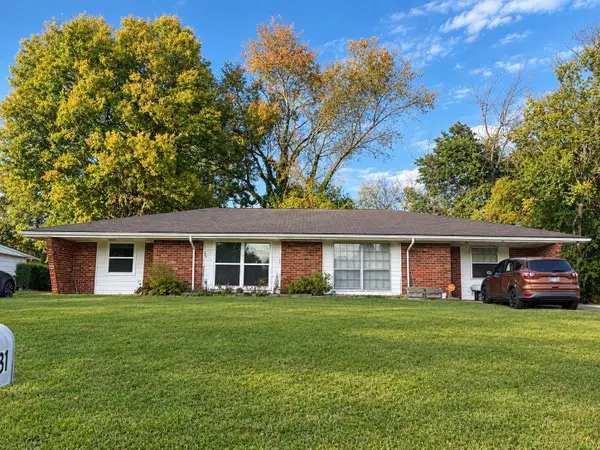 $315,000Coming Soon-- beds -- baths1,787 sq. ft.
4831 Bonny Lake Lane, Chattanooga, TN 37416
MLS# 3630667Listed by: EXP REALTY LLC - Coming Soon
 $525,000Coming Soon3 beds 4 baths1,916 sq. ft.
1677 Adams Street, Chattanooga, TN 37408
MLS# 3630227Listed by: EXP REALTY LLC - Coming Soon
 $265,000Coming Soon3 beds 2 baths1,756 sq. ft.
2416 Sunset Strip Street, Hixson, TN 37343
MLS# 3627831Listed by: EXP REALTY - Coming Soon
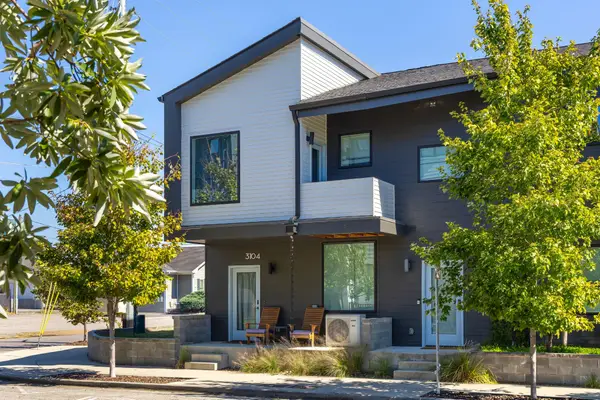 $309,000Coming Soon1 beds 2 baths910 sq. ft.
3104 Saint Elmo Avenue, Chattanooga, TN 37408
MLS# 3626164Listed by: GREATER DOWNTOWN REALTY DBA KELLER WILLIAMS REALTY - New
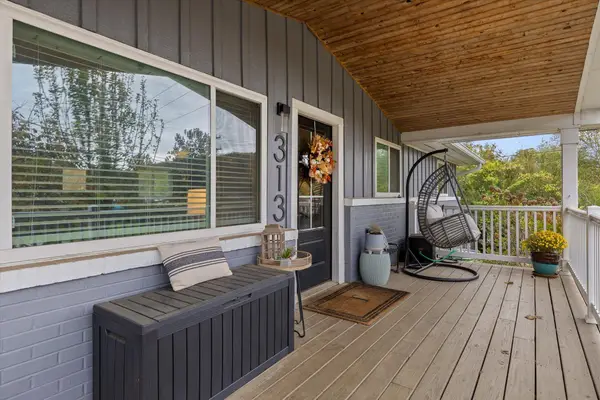 $350,000Active3 beds 2 baths1,740 sq. ft.
313 Browntown Road, Chattanooga, TN 37415
MLS# 1545396Listed by: BERKSHIRE HATHAWAY HOMESERVICES J DOUGLAS PROPERTIES - New
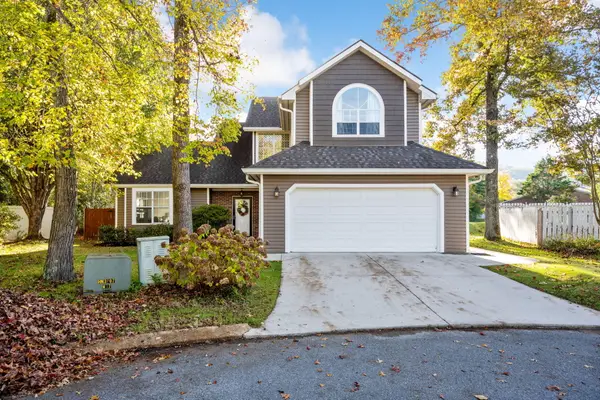 $394,900Active3 beds 3 baths2,052 sq. ft.
6714 Pollyana Lane, Hixson, TN 37343
MLS# 1545690Listed by: KELLER WILLIAMS REALTY - New
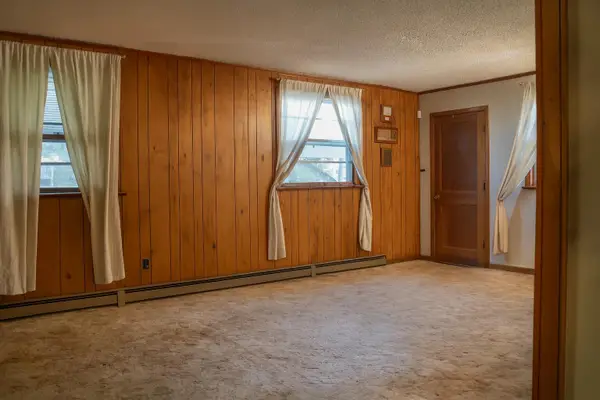 $164,999Active4 beds 3 baths2,256 sq. ft.
1400 Dodson Avenue, Chattanooga, TN 37406
MLS# 1545691Listed by: BETTER HOMES AND GARDENS REAL ESTATE SIGNATURE BROKERS - New
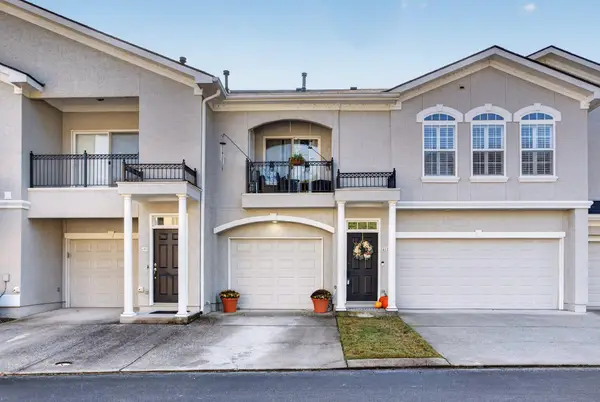 $269,900Active2 beds 2 baths1,313 sq. ft.
412 Renaissance Court, Chattanooga, TN 37419
MLS# 1545696Listed by: KELLER WILLIAMS REALTY


Protect your home and budget from life's surprises with an Assurant Home Warranty, backed by a partner that supports you through every step of homeownership. Explore Plans.
©2026 Century 21 Real Estate LLC. All rights reserved. CENTURY 21®, the CENTURY 21 Logo and C21® are service marks owned by Century 21 Real Estate LLC. Century 21 Real Estate LLC fully supports the principles of the Fair Housing Act and the Equal Opportunity Act. Each office is independently owned and operated. Listing information is deemed reliable but not guaranteed accurate.