
722 Bacon Trail #42, Chattanooga, TN 37412
Local realty services provided by:CENTURY 21 BELLORA
722 Bacon Trail #42,Chattanooga, TN 37412
$159,900
- 1 Beds
- 1 Baths
- 750 sq. ft.
- Condominium
- Active
Listed by: eric tidmore, cole d land
Office: 1 percent lists scenic city
MLS#:1544607
Source:TN_CAR
Price summary
- Price:$159,900
- Price per sq. ft.:$213.2
- Monthly HOA dues:$210
About this home
Welcome to 722 Bacon Trail, Unit 42, a beautifully renovated second-floor condominium in the heart of East Ridge, offering an exceptional combination of modern finishes, low-maintenance living, and everyday convenience.
Thoughtfully remodeled throughout, this charming 1-bedroom, 1-bath residence offers approximately 750 square feet of inviting living space, enhanced by tasteful upgrades and a fresh, contemporary feel.
The beautifully updated kitchen features new cabinetry and elegant granite countertops, creating a stylish and functional space for everyday cooking and entertaining. Fresh interior paint and updated flooring further complement the home's refreshed appearance, providing a cohesive and welcoming atmosphere throughout.
The generously sized bedroom offers a spacious walk-in closet, providing excellent storage and organization. Additional improvements include an HVAC system less than four years old and a new roof on the building, offering valuable updates for the next owner.
For added convenience, a dedicated storage locker will remain with the property, providing additional space for seasonal belongings and other essentials.
Located in East Ridge, this residence offers convenient access to shopping, dining, entertainment, and major roadways, making it an excellent option for those seeking a comfortable, move-in-ready home with minimal upkeep.
The community does not permit rentals, making this an attractive opportunity for buyers seeking an owner-occupied residential setting.
Whether you're purchasing your first home, downsizing, or simply looking for an updated, low-maintenance residence, 722 Bacon Trail, Unit 42 delivers a wonderful combination of style, comfort, and convenience....
Contact an agent
Home facts
- Year built:1968
- Subdivision & Development:Belvoir Hills Ests
- Listing ID #:1544607
- Added:9 day(s) ago
- Updated:October 24, 2026 at 02:37 PM
Rooms and interior
- Bedrooms:1
- Total bathrooms:1
- Full bathrooms:1
- Rooms Total:4
- Bathrooms Description:Tub/shower Combo
- Living area:750 sq. ft.
Heating and cooling
- Cooling:Central Air, Electric
- Heating:Central, Electric, Heating
- Central air:Yes
Structure and exterior
- Roof:Shingle
- Year built:1968
- Building area:750 sq. ft.
- Construction Materials:Brick
- Foundation Description:Block
Utilities
- Water:Public, Water Connected
- Sewer:Public Sewer, Sewer Connected
Finances and disclosures
- Price:$159,900
- Price per sq. ft.:$213.2
- Tax amount:$945
Features and amenities
- Amenities:Ceiling Fan(s), Open Floorplan, Walk-In Closet(s)
- Pool features:Community, In Ground
Parking
- Parking description:Off Street
New listings near 722 Bacon Trail #42
- Coming Soon
 $309,000Coming Soon1 beds 2 baths910 sq. ft.
3104 Saint Elmo Avenue, Chattanooga, TN 37408
MLS# 3626164Listed by: GREATER DOWNTOWN REALTY DBA KELLER WILLIAMS REALTY - Coming Soon
 $325,000Coming Soon3 beds 2 baths2,077 sq. ft.
8820 Quail Run Drive, Chattanooga, TN 37421
MLS# 3623018Listed by: GREATER DOWNTOWN REALTY DBA KELLER WILLIAMS REALTY - Coming Soon
 $270,000Coming Soon3 beds 2 baths1,250 sq. ft.
1906 E 4th Street, Chattanooga, TN 37404
MLS# 3622020Listed by: EXP REALTY LLC - Coming Soon
 $280,000Coming Soon2 beds 1 baths929 sq. ft.
619 Snow Street, Chattanooga, TN 37405
MLS# 3620061Listed by: GREATER DOWNTOWN REALTY DBA KELLER WILLIAMS REALTY - New
 $295,000Active4 beds 2 baths1,530 sq. ft.
3711 Fountain Avenue, Chattanooga, TN 37412
MLS# 1545122Listed by: CRYE-LEIKE, REALTORS - New
 $463,750Active4 beds 3 baths2,293 sq. ft.
5108 Waterstone Drive, Chattanooga, TN 37416
MLS# 3624861Listed by: REAL ESTATE PARTNERS CHATTANOOGA, LLC - Open Sat, 12 to 2pmNew
 $468,000Active5 beds 3 baths2,408 sq. ft.
7321 Majestic Hill Drive, Chattanooga, TN 37421
MLS# 1545117Listed by: CRYE-LEIKE, REALTORS - New
 $325,000Active3 beds 2 baths1,400 sq. ft.
3938 Azalean Drive, Chattanooga, TN 37415
MLS# 1545100Listed by: KELLER WILLIAMS REALTY - New
 $1,095,000Active4 beds 4 baths3,234 sq. ft.
3122 River Gorge Drive #959, Chattanooga, TN 37419
MLS# 1545094Listed by: TRUST REAL ESTATE GROUP, LLC - Open Sun, 2 to 4pmNew
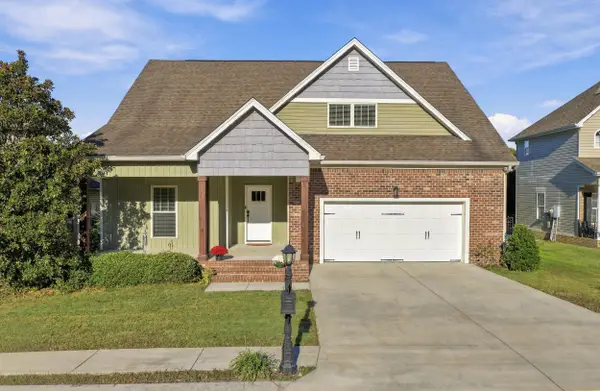 $439,900Active4 beds 3 baths2,518 sq. ft.
2841 Fernleaf Lane, Chattanooga, TN 37421
MLS# 1545099Listed by: BENCHMARK REALTY LLC


Protect your home and budget from life's surprises with an Assurant Home Warranty, backed by a partner that supports you through every step of homeownership. Explore Plans.
©2026 Century 21 Real Estate LLC. All rights reserved. CENTURY 21®, the CENTURY 21 Logo and C21® are service marks owned by Century 21 Real Estate LLC. Century 21 Real Estate LLC fully supports the principles of the Fair Housing Act and the Equal Opportunity Act. Each office is independently owned and operated. Listing information is deemed reliable but not guaranteed accurate.