
7646 N Bishop Drive #116, Chattanooga, TN 37416
Local realty services provided by:CENTURY 21 Professional Group
7646 N Bishop Drive #116,Chattanooga, TN 37416
$260,000
- 3 Beds
- 2 Baths
- 1,808 sq. ft.
- Single family
- Pending
Upcoming open houses
- Sat, Aug 0102:00 pm - 04:00 pm
Listed by: taylor simmons
Office: simplihom
MLS#:1536913
Source:TN_CAR
Price summary
- Price:$260,000
- Price per sq. ft.:$143.81
About this home
Welcome to 7646 N Bishop Drive! This all-brick home sits on over an acre, offering a rare combination of space, convenience, and future potential in a prime Chattanooga location.
Featuring 3 bedrooms, 2 bathrooms, and approximately 1,808 square feet, the home offers a functional floor plan with beautiful wood flooring, multiple living areas, and a cozy wood-burning fireplace.
Major updates have already been completed, including a roof replacement in 2017, HVAC replacement in 2022, and a new water heater in 2025, providing peace of mind for the next owner.
Step outside and discover a property packed with opportunity. Established blueberry bushes, mature fig trees, and an old greenhouse create the perfect setting for gardening enthusiasts or those seeking a homestead lifestyle.
Conveniently located just minutes from Volkswagen, Amazon, Hamilton Place, shopping, dining, and interstate access, this property offers the perfect blend of privacy and accessibility.
Contact an agent
Home facts
- Year built:1959
- Subdivision & Development:Austin Farms Sec No
- Listing ID #:1536913
- Added:45 day(s) ago
- Updated:August 01, 2026 at 07:50 AM
Rooms and interior
- Bedrooms:3
- Total bathrooms:2
- Full bathrooms:2
- Rooms Total:8
- Flooring:Carpet, Hardwood, Vinyl
- Bathrooms Description:Double Vanity, Separate Shower, Tub/shower Combo, Whirlpool Tub
- Bedroom Description:Primary Downstairs
- Basement:Yes
- Living area:1,808 sq. ft.
Heating and cooling
- Cooling:Central Air, Electric
- Heating:Central, Electric, Heating
- Central air:Yes
Structure and exterior
- Roof:Shingle
- Year built:1959
- Building area:1,808 sq. ft.
- Lot area:1 Acres
- Construction Materials:Brick
- Foundation Description:Block
- Levels:One
Utilities
- Water:Public
- Sewer:Public Sewer, Sewer Connected
Finances and disclosures
- Price:$260,000
- Price per sq. ft.:$143.81
- Tax amount:$2,070
Features and amenities
- Amenities:Open Floorplan, Pantry, Walk-In Closet(s)
Parking
- Parking description:Attached Garage, Driveway, Garage, Off Street
- Garage:Yes
New listings near 7646 N Bishop Drive #116
- New
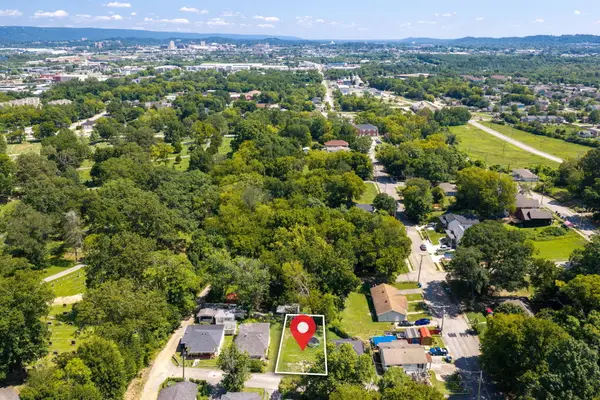 $45,000Active0.1 Acres
809 W 44th Street, Chattanooga, TN 37410
MLS# 1539875Listed by: ANGELA FOWLER REAL ESTATE, LLC - New
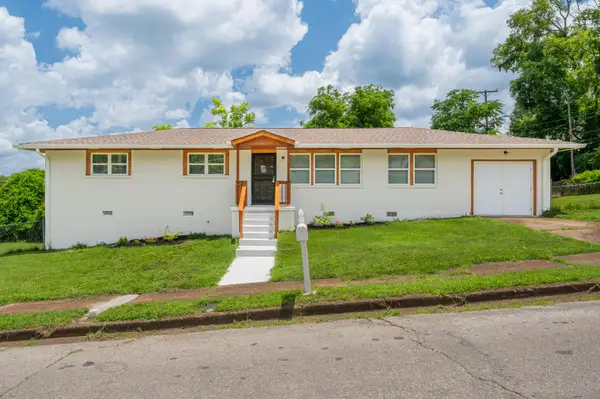 $329,000Active3 beds 2 baths1,429 sq. ft.
4116 Grand Avenue, Chattanooga, TN 37410
MLS# 1539876Listed by: ZACH TAYLOR - CHATTANOOGA - New
 $485,000Active4 beds 3 baths2,279 sq. ft.
8324 Grinder Creek Place, Chattanooga, TN 37421
MLS# 1539866Listed by: EXP REALTY, LLC - New
 $419,900Active3 beds 3 baths2,593 sq. ft.
2317 Rivendell Lane, Chattanooga, TN 37421
MLS# 1539272Listed by: KELLER WILLIAMS REALTY - New
 $67,000Active0.51 Acres
24 Mcclure Terrace, Chattanooga, TN 37415
MLS# 1539841Listed by: LIST WITH FREEDOM - New
 $1,400,000Active1.49 Acres
4125 Amethyst Road #801/802, Chattanooga, TN 37419
MLS# 1539844Listed by: BLACK CREEK LIVING - New
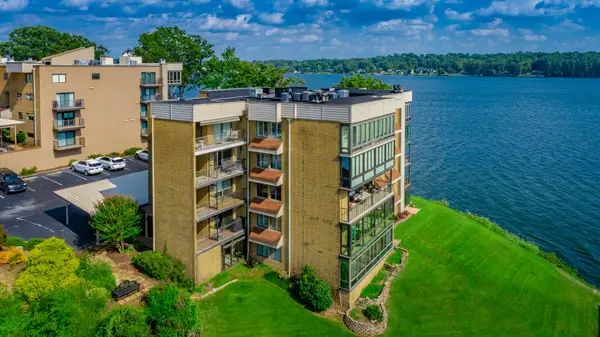 $795,000Active2 beds 2 baths1,997 sq. ft.
4346 Lakeshore Lane, Chattanooga, TN 37415
MLS# 1539850Listed by: CRYE-LEIKE, REALTORS - Open Sun, 2 to 4pmNew
 $729,000Active3 beds 4 baths3,561 sq. ft.
605 Stonebrook Drive, Chattanooga, TN 37415
MLS# 1539852Listed by: KELLER WILLIAMS REALTY - New
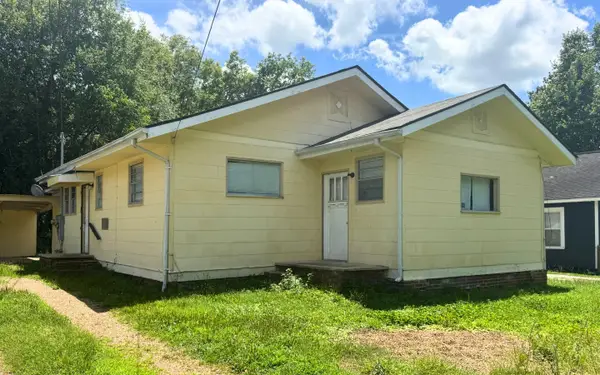 $160,000Active3 beds 2 baths1,128 sq. ft.
3510 Redding Road, Chattanooga, TN 37415
MLS# 1539819Listed by: KELLER WILLIAMS REALTY - Open Sun, 2 to 4pmNew
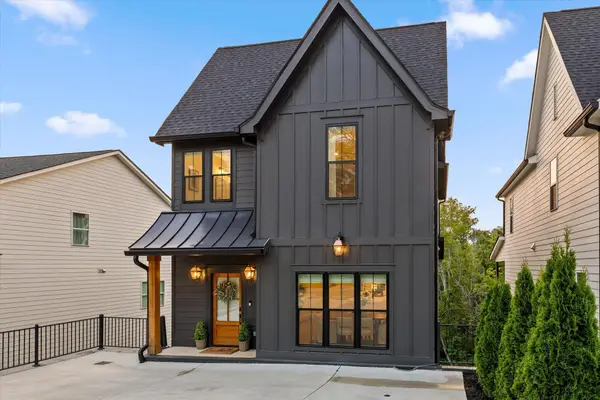 $630,000Active4 beds 4 baths2,877 sq. ft.
617 Ladd Avenue, Chattanooga, TN 37405
MLS# 1539820Listed by: REAL BROKER


Protect your home and budget from life's surprises with an Assurant Home Warranty, backed by a partner that supports you through every step of homeownership. Explore Plans.
©2026 Century 21 Real Estate LLC. All rights reserved. CENTURY 21®, the CENTURY 21 Logo and C21® are service marks owned by Century 21 Real Estate LLC. Century 21 Real Estate LLC fully supports the principles of the Fair Housing Act and the Equal Opportunity Act. Each office is independently owned and operated. Listing information is deemed reliable but not guaranteed accurate.