
7708 Basswood Drive, Chattanooga, TN 37416
Local realty services provided by:CENTURY 21 Professional Group
7708 Basswood Drive,Chattanooga, TN 37416
$175,000
- 3 Beds
- 2 Baths
- 1,265 sq. ft.
- Single family
- Active
Listed by: elisha wooden
Office: keller williams
MLS#:1542279
Source:TN_CAR
Price summary
- Price:$175,000
- Price per sq. ft.:$138.34
About this home
City Convenience with Over an Acre of Land! This charming ranch-style home offers a rare opportunity to enjoy the convenience of city living while having over an acre of land. Featuring a spacious, level lot, the property offers plenty of room for outdoor activities, gardening, future projects, or simply enjoying the extra space.
Inside, hardwood floors add warmth throughout the living areas. The home features both a comfortable living room and a separate den, with the den offering a cozy wood-burning fireplace. The spacious den could easily be converted to a third bedroom, providing additional flexibility to suit your needs. A separate dining area provides a welcoming space for meals, entertaining, or everyday living.
The exterior features a combination of low-maintenance brick and vinyl siding, while the expansive 1+ acre lot is partially fenced and offers both privacy and versatility. With its level terrain and generous size, the property provides options that are hard to find within city limits.
The home is being offered in its current condition, providing an opportunity for a new owner to make updates and improvements to suit their own style and needs. With its desirable location, spacious lot, and flexible layout, this property offers plenty of potential.
If you're looking for city convenience, room to spread out, and the opportunity to make a home your own, this one is worth a look!...
Contact an agent
Home facts
- Year built:1962
- Subdivision & Development:Eastern Hills
- Listing ID #:1542279
- Added:52 day(s) ago
- Updated:October 28, 2026 at 03:05 PM
Rooms and interior
- Bedrooms:3
- Total bathrooms:2
- Full bathrooms:2
- Rooms Total:5
- Flooring:Hardwood
- Dining Description:Separate Dining Room
- Basement:Yes
- Living area:1,265 sq. ft.
Heating and cooling
- Cooling:Central Air
- Heating:Central, Heating
- Central air:Yes
Structure and exterior
- Roof:Asphalt, Shingle
- Year built:1962
- Building area:1,265 sq. ft.
- Lot area:1.18 Acres
- Architectural Style:Ranch
- Construction Materials:Brick, Vinyl Siding
- Exterior Features:Private Yard
- Foundation Description:Brick/Mortar
- Levels:One
Utilities
- Water:Public, Water Connected
- Sewer:Public Sewer, Sewer Connected
Finances and disclosures
- Price:$175,000
- Price per sq. ft.:$138.34
- Tax amount:$1,547
Features and amenities
- Amenities:Pantry
Parking
- Parking description:Driveway
- Carport spaces:1
New listings near 7708 Basswood Drive
- Coming Soon
 $319,000Coming Soon3 beds 3 baths1,695 sq. ft.
4430 Crestview Drive, Chattanooga, TN 37415
MLS# 3627764Listed by: EXP REALTY - Coming Soon
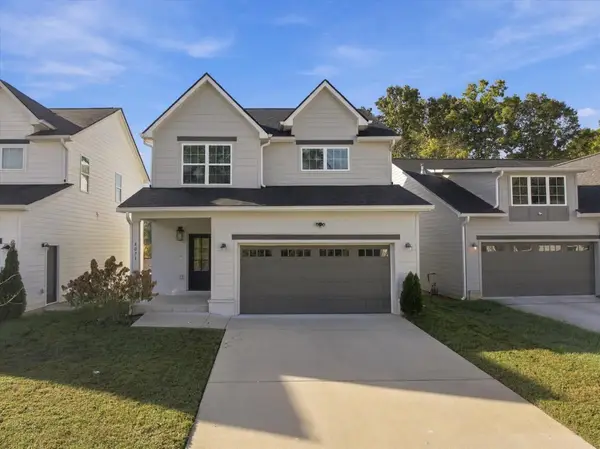 $390,000Coming Soon3 beds 3 baths1,817 sq. ft.
4071 Inlet Loop, Chattanooga, TN 37416
MLS# 3627794Listed by: EXP REALTY LLC - Coming Soon
 $265,000Coming Soon3 beds 2 baths1,756 sq. ft.
2416 Sunset Strip Street, Hixson, TN 37343
MLS# 3627831Listed by: EXP REALTY - Coming Soon
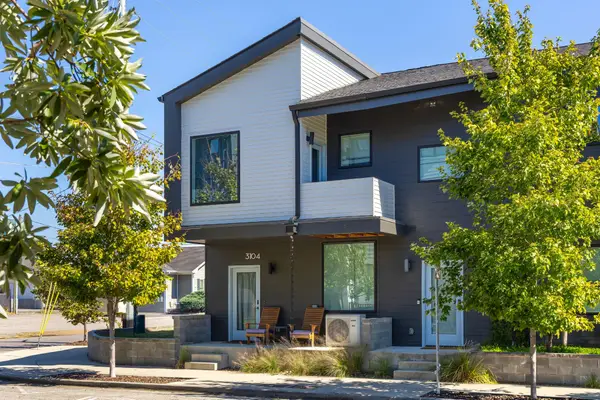 $309,000Coming Soon1 beds 2 baths910 sq. ft.
3104 Saint Elmo Avenue, Chattanooga, TN 37408
MLS# 3626164Listed by: GREATER DOWNTOWN REALTY DBA KELLER WILLIAMS REALTY - Coming Soon
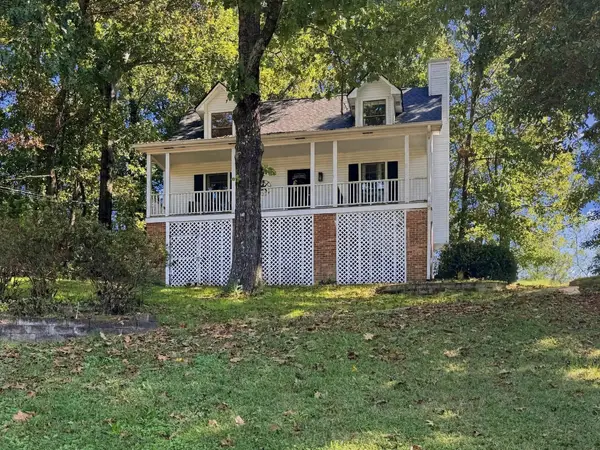 $325,000Coming Soon3 beds 2 baths2,077 sq. ft.
8820 Quail Run Drive, Chattanooga, TN 37421
MLS# 3623018Listed by: GREATER DOWNTOWN REALTY DBA KELLER WILLIAMS REALTY - Coming Soon
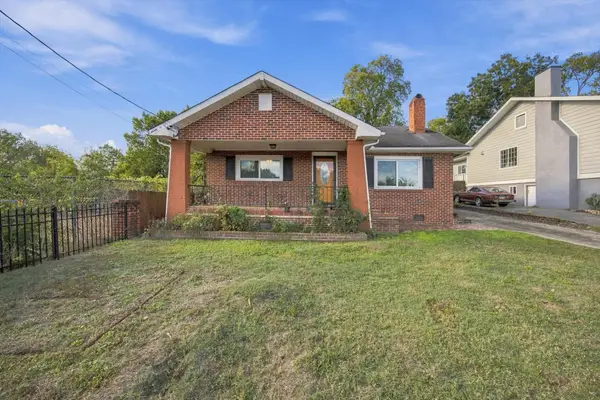 $270,000Coming Soon3 beds 2 baths1,250 sq. ft.
1906 E 4th Street, Chattanooga, TN 37404
MLS# 3622020Listed by: EXP REALTY LLC - New
 $529,000Active5 beds 3 baths2,992 sq. ft.
2025 Haven Crest Drive, Chattanooga, TN 37421
MLS# 3627747Listed by: ZACH TAYLOR CHATTANOOGA - New
 $174,900Active2 beds 1 baths824 sq. ft.
1637 Keeble Street, Chattanooga, TN 37412
MLS# 3627749Listed by: ZACH TAYLOR CHATTANOOGA - New
 $159,999Active3 beds 2 baths1,392 sq. ft.
1622 Waterhouse Street, Chattanooga, TN 37412
MLS# 3627750Listed by: ZACH TAYLOR CHATTANOOGA - New
 $354,900Active3 beds 3 baths1,670 sq. ft.
1886 Cotton Way, Chattanooga, TN 37404
MLS# 3627811Listed by: PARKSIDE REALTY, LLC


Protect your home and budget from life's surprises with an Assurant Home Warranty, backed by a partner that supports you through every step of homeownership. Explore Plans.
©2026 Century 21 Real Estate LLC. All rights reserved. CENTURY 21®, the CENTURY 21 Logo and C21® are service marks owned by Century 21 Real Estate LLC. Century 21 Real Estate LLC fully supports the principles of the Fair Housing Act and the Equal Opportunity Act. Each office is independently owned and operated. Listing information is deemed reliable but not guaranteed accurate.