
7930 Bill Reed Road, Chattanooga, TN 37421
Local realty services provided by:CENTURY 21 Professional Group
7930 Bill Reed Road,Chattanooga, TN 37421
$659,900
- 3 Beds
- 3 Baths
- 2,300 sq. ft.
- Single family
- Active
Listed by: eric tidmore
Office: 1 percent lists scenic city
MLS#:1544460
Source:TN_CAR
Price summary
- Price:$659,900
- Price per sq. ft.:$286.91
About this home
Welcome to 7930 Bill Reed Road, an exceptional residence offering the appeal of nearly new construction, sophisticated finishes, and a thoughtfully designed floor plan that seamlessly blends elegance with everyday comfort.
From the moment you enter, you'll appreciate the inviting open-concept design, abundant natural light, and beautifully appointed living spaces. Offering 3 bedrooms and 2.5 bathrooms, this remarkable home features two spacious living areas, one on each level, both enhanced by elegant gas fireplaces that create warm and inviting gathering spaces.
The main-level primary suite serves as a luxurious private retreat, showcasing a distinctive designer accent wall and a beautifully appointed en-suite bathroom that leads into an expansive walk-in closet.
At the heart of the home, the impressive kitchen combines style and functionality with quality appliances, generous workspace, and a convenient pot filler at the range. Its seamless connection to the main living area makes entertaining effortless.
Upstairs, a second living area provides exceptional flexibility, while a separate office offers the perfect setting for working from home, a hobby room, or a potential fourth bedroom, depending on your needs.
Completing this outstanding property is an oversized three-car garage, thoughtfully upgraded with overhead decking to provide an abundance of additional storage space.
With its nearly new condition, beautiful finishes, versatile living areas, and exceptional attention to detail, 7930 Bill Reed Road presents a wonderful opportunity to enjoy refined living in a home designed for both comfort and functionality....
Contact an agent
Home facts
- Year built:2025
- Subdivision & Development:Windthrush
- Listing ID #:1544460
- Added:1 day(s) ago
- Updated:October 16, 2026 at 02:58 PM
Rooms and interior
- Bedrooms:3
- Total bathrooms:3
- Full bathrooms:2
- Half bathrooms:1
- Rooms Total:11
- Flooring:Carpet, Granite, Hardwood, Tile
- Bathrooms Description:Double Vanity, Separate Shower, Tub/shower Combo
- Bedroom Description:Primary Downstairs
- Basement:Yes
- Living area:2,300 sq. ft.
Heating and cooling
- Cooling:Central Air, Electric
- Heating:Electric, Heating
- Central air:Yes
Structure and exterior
- Roof:Shingle
- Year built:2025
- Building area:2,300 sq. ft.
- Lot area:0.4 Acres
- Construction Materials:Block, Brick, Fiber Cement
- Exterior Features:Rain Gutters
- Foundation Description:Block
- Levels:Two
Utilities
- Water:Public, Water Connected
- Sewer:Septic Tank
Finances and disclosures
- Price:$659,900
- Price per sq. ft.:$286.91
- Tax amount:$208
Features and amenities
- Amenities:Ceiling Fan(s), Open Floorplan, Stone Counters, Storage, Walk-In Closet(s)
Parking
- Parking description:Concrete, Driveway, Garage, Garage Faces Front, Off Street
- Garage:Yes
New listings near 7930 Bill Reed Road
- Coming Soon
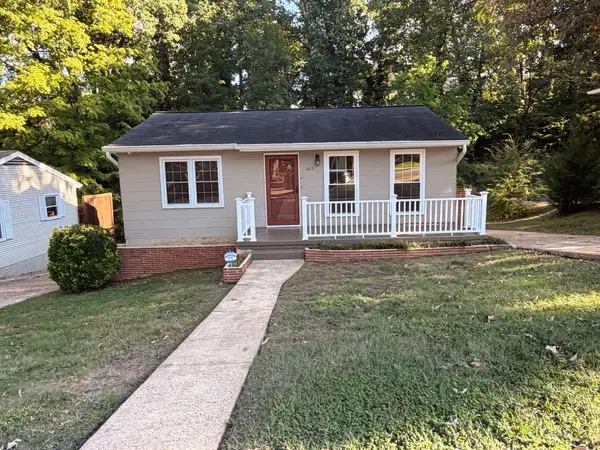 $294,900Coming Soon2 beds 1 baths768 sq. ft.
1012 Summer Street, Chattanooga, TN 37405
MLS# 3621196Listed by: GREATER CHATTANOOGA REALTY, KELLER WILLIAMS REALTY - Coming Soon
 $280,000Coming Soon2 beds 1 baths929 sq. ft.
619 Snow Street, Chattanooga, TN 37405
MLS# 3620061Listed by: GREATER DOWNTOWN REALTY DBA KELLER WILLIAMS REALTY - Coming Soon
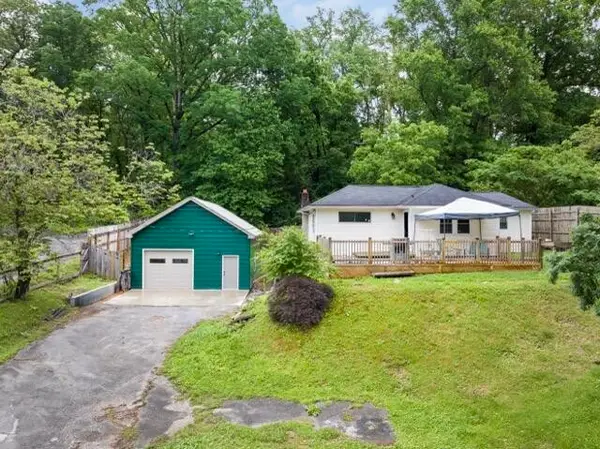 $250,000Coming Soon3 beds 1 baths1,285 sq. ft.
523 Hedgewood Drive, Chattanooga, TN 37405
MLS# 3619746Listed by: EXP REALTY LLC - Coming Soon
 $399,000Coming Soon1 beds 2 baths1,176 sq. ft.
713 Lower Cravens Ter, Chattanooga, TN 37409
MLS# 3611303Listed by: NEW VENTURE REALTY - New
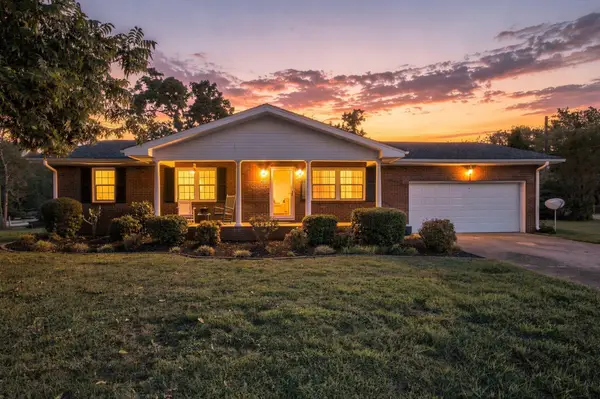 $474,900Active3 beds 2 baths1,327 sq. ft.
3343 Browndell Drive, Chattanooga, TN 37419
MLS# 3621453Listed by: GREATER DOWNTOWN REALTY DBA KELLER WILLIAMS REALTY - New
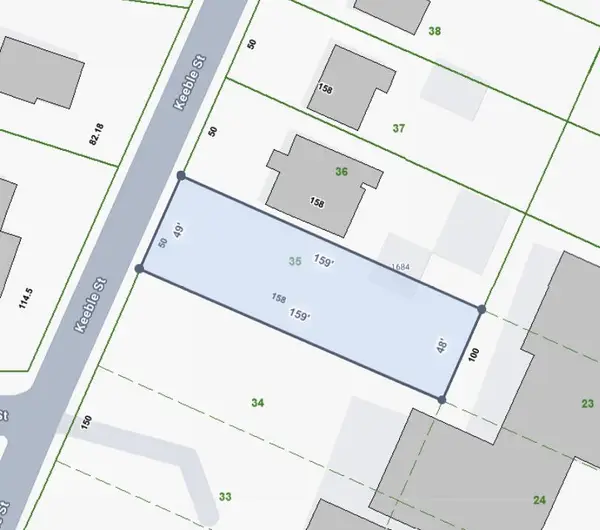 $29,900Active0.18 Acres
1684 Keeble Street, Chattanooga, TN 37412
MLS# 1544698Listed by: REAL BROKER - New
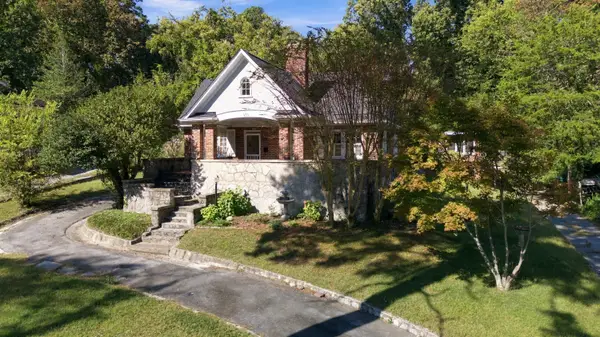 $475,000Active3 beds 2 baths3,001 sq. ft.
159 Gardner Street, Chattanooga, TN 37411
MLS# 1544700Listed by: KELLER WILLIAMS REALTY - New
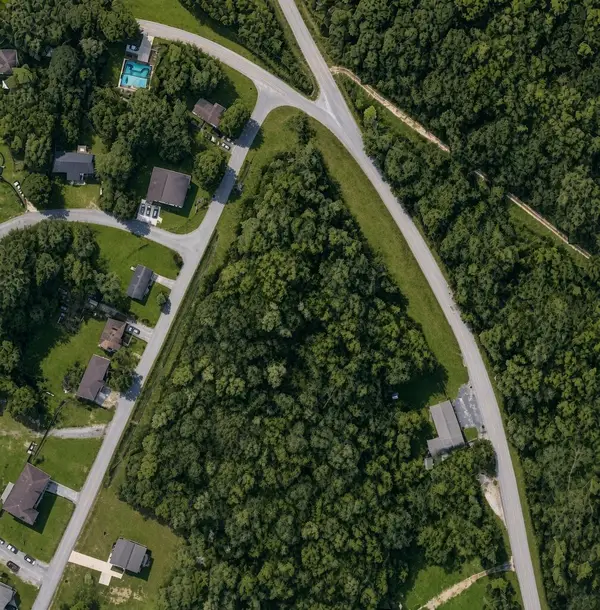 $230,000Active4.13 Acres
5136 Rotary Drive, Chattanooga, TN 37416
MLS# 1544702Listed by: REAL BROKER - Open Sun, 2 to 4pmNew
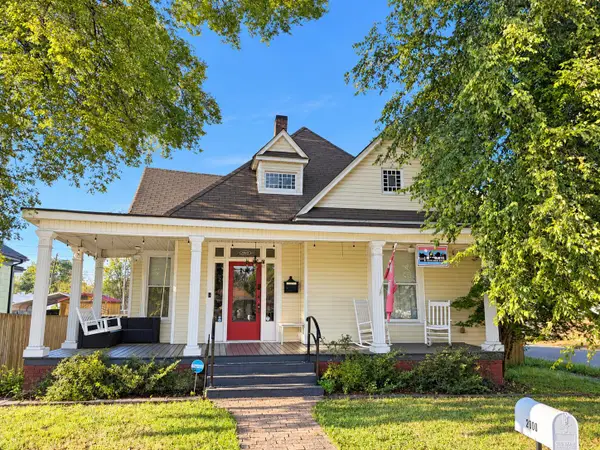 $450,000Active2 beds 1 baths1,603 sq. ft.
2000 E 14th Street, Chattanooga, TN 37404
MLS# 1544531Listed by: KELLER WILLIAMS REALTY


Protect your home and budget from life's surprises with an Assurant Home Warranty, backed by a partner that supports you through every step of homeownership. Explore Plans.
©2026 Century 21 Real Estate LLC. All rights reserved. CENTURY 21®, the CENTURY 21 Logo and C21® are service marks owned by Century 21 Real Estate LLC. Century 21 Real Estate LLC fully supports the principles of the Fair Housing Act and the Equal Opportunity Act. Each office is independently owned and operated. Listing information is deemed reliable but not guaranteed accurate.