
811 Snow Street, Chattanooga, TN 37405
Local realty services provided by:CENTURY 21 Premier
811 Snow Street,Chattanooga, TN 37405
$285,000
- 3 Beds
- 1 Baths
- 888 sq. ft.
- Single family
- Active
Listed by: steve dorsa
Office: epique realty
MLS#:3223628
Source:NASHVILLE
Price summary
- Price:$285,000
- Price per sq. ft.:$320.95
About this home
Tons of updates!!! Welcome to Hill City living where the charm of a quiet neighborhood meets the convenience of being less than a mile from North Shore, Walnut Street Bridge, & Coolidge Park. As you step through the front door, you're greeted by a spacious living room filled with natural light, anchored by refinished hardwood floors throughout the home, adding warmth and character at every turn. The kitchen is just around the corner & fully renovated with custom soft close cabinetry, fresh countertops, and a crisp tile backsplash to tie it all together. Whether you're cooking for one or entertaining a crowd, this space is designed to make it easy! Head down the hallway & you'll find the updated bathroom, complete with a relaxing air jet tub, bluetooth speaker vent, & custom vanity with slide out tray to hold your drink while you soak. The perfect place to unwind at the end of the day. Just to the left, a cozy bedroom could easily double as a home office or creative space. On the right, you'll find two more comfortably sized bedrooms, ideal for family or guests. Step out back and you'll instantly feel the calm of the peaceful backyard; a great place to catch the sunset or gather with friends around the fire pit, Bistro lights overhead and a view of the neighborhood that reminds you why you love calling Chattanooga home. The shed adds extra storage for your outdoor gear or weekend projects. This home has been thoughtfully updated over the years with details that matter: new siding, encapsulated crawl space, PEX plumbing, new windows, added insulation, gutters, and a full suite of appliances, all about 6-7 years old and ready to go. Move-in ready & minutes from everything downtown, riverfront trails, shops, and restaurants. This is Hill City living at its best. **Exclusive lending incentives offered only on this property. Our preferred lender to give 1% of the loan amount towards closing costs.**...
Contact an agent
Home facts
- Year built:1960
- Listing ID #:3223628
- Added:1 day(s) ago
- Updated:May 29, 2026 at 02:35 PM
Rooms and interior
- Bedrooms:3
- Total bathrooms:1
- Full bathrooms:1
- Flooring:Tile
- Kitchen Description:Refrigerator
- Living area:888 sq. ft.
Heating and cooling
- Cooling:Central Air, Electric
- Heating:Central, Electric
- Central air:Yes
Structure and exterior
- Year built:1960
- Building area:888 sq. ft.
- Lot area:0.19 Acres
- Construction Materials:Vinyl Siding
- Levels:1 Story
Schools
- High school:Red Bank High School
- Middle school:Red Bank Middle School
- Elementary school:Red Bank Elementary School
Utilities
- Water:Public, Water Available
- Sewer:Public Sewer
Finances and disclosures
- Price:$285,000
- Price per sq. ft.:$320.95
- Tax amount:$1,572
Features and amenities
- Appliances:Refrigerator, Washer
- Laundry features:Dryer, Washer
Parking
- Parking description:Detached, Driveway, On Street
 Copyright 2026 Realtracs Mls. All rights reserved. Realtracs Mls provides content displayed here (“provided content”) on an “as is” basis and makes no representations or warranties regarding the provided content, including, but not limited to those of non-infringement, timeliness, accuracy, or completeness. Individuals and companies using information presented are responsible for verification and validation of information they utilize and present to their customers and clients. Realtracs Mls will not be liable for any damage or loss resulting from use of the provided content or the products available through Portals, IDX, VOW, and/or Syndication. Recipients of this information shall not resell, redistribute, reproduce, modify, or otherwise copy any portion thereof without the expressed written consent of Realtracs Mls. NASHVILLE Member Broker: Renee Hunter
New listings near 811 Snow Street
- New
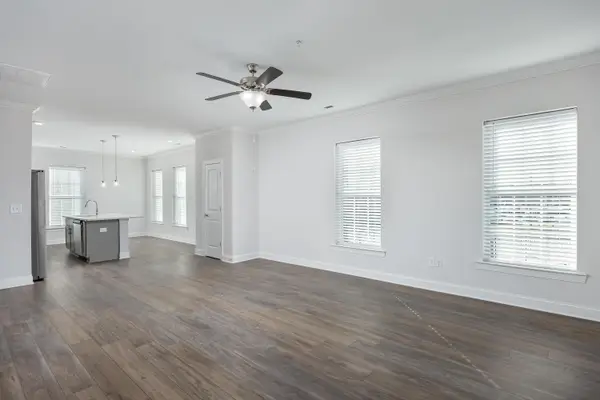 $415,000Active3 beds 3 baths1,720 sq. ft.
1978 Mitchell Avenue #21, Chattanooga, TN 37408
MLS# 1535665Listed by: KELLER WILLIAMS REALTY - New
 $399,000Active3.12 Acres
20045 River Canyon Road, Chattanooga, TN 37405
MLS# 1535666Listed by: REAL ESTATE PARTNERS CHATTANOOGA LLC - New
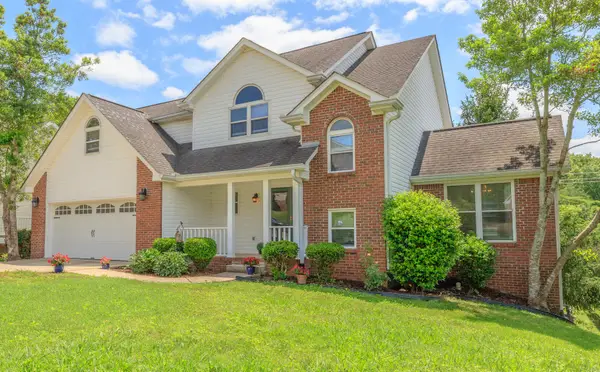 $574,700Active4 beds 4 baths2,797 sq. ft.
815 Creek Drive, Chattanooga, TN 37415
MLS# 1535667Listed by: KELLER WILLIAMS REALTY - New
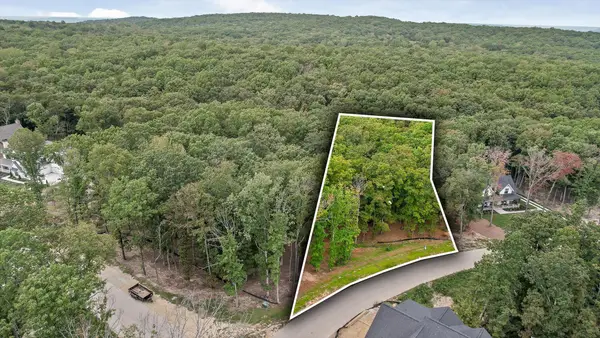 $350,000Active1.1 Acres
3332 Galena Circle #842, Chattanooga, TN 37419
MLS# 1535668Listed by: BLACK CREEK LIVING - New
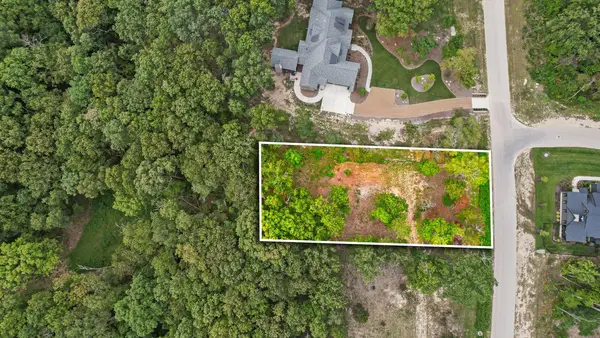 $375,000Active1.06 Acres
3215 River Gorge Drive #965, Chattanooga, TN 37419
MLS# 1535669Listed by: BLACK CREEK LIVING - New
 $280,000Active3 beds 2 baths1,565 sq. ft.
1809 Jackson Square Drive, Hixson, TN 37343
MLS# 3223626Listed by: EPIQUE REALTY - New
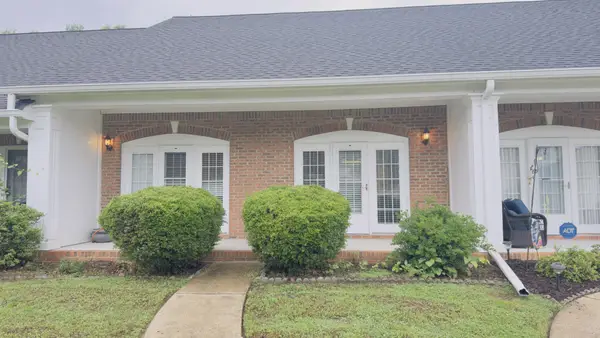 $275,000Active2 beds 2 baths1,196 sq. ft.
4936 Dayton Boulevard, Chattanooga, TN 37415
MLS# 3224361Listed by: REAL ESTATE PARTNERS CHATTANOOGA, LLC - New
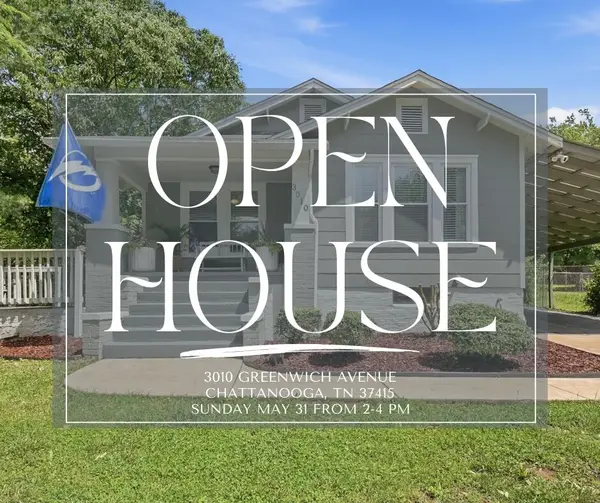 $375,000Active2 beds 2 baths1,200 sq. ft.
3010 Greenwich Avenue, Chattanooga, TN 37415
MLS# 1535653Listed by: REAL ESTATE PARTNERS CHATTANOOGA LLC - New
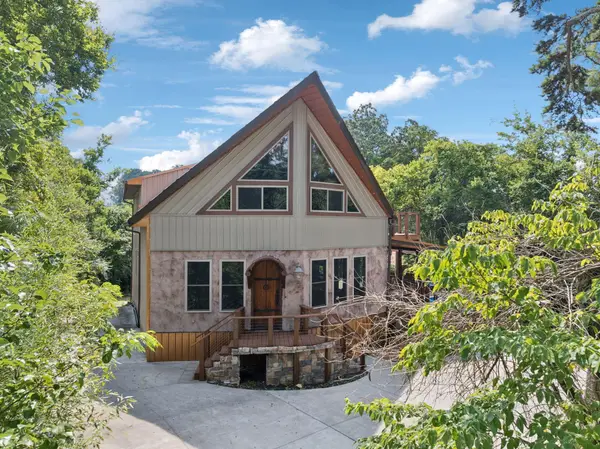 $850,000Active4 beds 4 baths3,184 sq. ft.
1014 Meroney Street, Chattanooga, TN 37405
MLS# 3224513Listed by: CRYE-LEIKE - CLEVELAND


Protect your home and budget from life's surprises with an Assurant Home Warranty, backed by a partner that supports you through every step of homeownership. Explore Plans.
©2026 Century 21 Real Estate LLC. All rights reserved. CENTURY 21®, the CENTURY 21 Logo and C21® are service marks owned by Century 21 Real Estate LLC. Century 21 Real Estate LLC fully supports the principles of the Fair Housing Act and the Equal Opportunity Act. Each office is independently owned and operated. Listing information is deemed reliable but not guaranteed accurate.