
815 Creek Drive, Chattanooga, TN 37415
Local realty services provided by:CENTURY 21 Professional Group
815 Creek Drive,Chattanooga, TN 37415
$550,000
- 4 Beds
- 4 Baths
- - sq. ft.
- Single family
- Sold
Listed by: kimberly coulter
Office: keller williams realty
MLS#:1535667
Source:TN_CAR
Sorry, we are unable to map this address
Price summary
- Price:$550,000
About this home
MOTHER-IN-LAW SUITE | OFFICE | HARDWOOD FLOORS | MINUTES TO DT | NO HOA
A rare combination of elegant design, versatile living spaces, and exceptional outdoor living makes 815 Creek Drive truly unforgettable. This beautiful renovated 4-bedroom, 3.5-bath home is designed for both everyday living and unforgettable entertaining. The owners have invested over $115,000 in thoughtful renovations and improvements, including stunning engineered hardwood flooring throughout the upstairs and beautifully updated full bathrooms with designer tilework.
Step inside to find a soaring cathedral ceiling that bathes the main living area in natural light, creating a resort-like atmosphere. The open floor plan flows seamlessly into the stunning kitchen, making it ideal for everyday living and entertaining, while a separate dining room provides the perfect setting for family meals and special occasions.
On the second floor, the primary suite serves as a true retreat, featuring a spa-like garden tub, brand-new double vanity, and stunning tile flooring. Two additional spacious, sunlit bedrooms and a full guest bath provide comfort and flexibility for family and guests alike.
Downstairs, you'll find a completely renovated mother-in-law suite offering exceptional flexibility for guests, multi-generational living, or a private work-from-home setup. This inviting space features a full bathroom, a spacious bedroom, a large office, and a huge bonus room, with new flooring that opens directly onto the beautiful patio, creating a seamless connection to the outdoor living areas. There is also unfinished storage space, perfect for garden tools, outdoor equipment, and seasonal items.
On the main floor, the beautiful new Trex deck seamlessly extends your living space outdoors, leading to your own private backyard oasis. Enjoy morning coffee overlooking the fruit trees, host summer gatherings on the patio below, or simply unwind in the peaceful surroundings. The expansive backyard is a blank canvas, offering endless possibilities--from children's play areas and backyard sports to a gardener's dream filled with Asian Pear, Fig, Fugi Apple, Japanese Fuyu Persimmons, and Peach trees. With mature landscaping, productive fruit trees, and plenty of room to add a swimming pool, this outdoor retreat is ready to become whatever you envision. The 2-car garage includes a NEMA 14-50 240V Outlet for Tesla and other EV charging, as well as workshop projects.
Conveniently located in Red Bank, just minutes from downtown Chattanooga, shopping, dining, parks, and entertainment, this exceptional home offers the perfect balance of privacy and accessibility. With its stunning updates, versatile floor plan, and incredible indoor and outdoor living spaces, this is a rare opportunity you won't want to miss.
Buyer to verify any and all information deemed important, including square footage, HOA details, acreage, and school zoning. Information is deemed reliable but not guaranteed. This listing won't last long. Call us today for your private showing!...
Contact an agent
Home facts
- Year built:1994
- Subdivision & Development:West Spring Lake
- Listing ID #:1535667
- Added:66 day(s) ago
- Updated:August 04, 2026 at 05:58 AM
Rooms and interior
- Bedrooms:4
- Total bathrooms:4
- Full bathrooms:3
- Half bathrooms:1
- Rooms Total:13
- Flooring:Hardwood
- Dining Description:Breakfast Nook, Eat-in Kitchen, Separate Dining Room
- Bathrooms Description:Double Vanity, Separate Shower, Soaking Tub
- Kitchen Description:Eat-in Kitchen, Kitchen Island
- Basement:Yes
Heating and cooling
- Cooling:Central Air, Electric
- Heating:Central, Electric, Heating, Natural Gas, Propane
- Central air:Yes
Structure and exterior
- Roof:Shingle
- Year built:1994
- Construction Materials:Aluminum Siding, Brick
- Exterior Features:Garden, Private Yard, Storage
- Foundation Description:Block
- Levels:Three Or More
Utilities
- Water:Public
- Sewer:Public Sewer, Sewer Connected
Finances and disclosures
- Price:$550,000
- Tax amount:$3,431
Features and amenities
- Amenities:Cathedral Ceiling(s), Chandelier, High Ceilings, Open Floorplan, Pantry, Storage, Vaulted Ceiling(s), Walk-In Closet(s)
Parking
- Parking description:Attached Garage, Driveway, Garage, Garage Faces Front, Kitchen Level, Off Street
- Garage:Yes
New listings near 815 Creek Drive
- New
 $425,000Active5 beds 3 baths3,030 sq. ft.
7014 Rocky Trail, Chattanooga, TN 37421
MLS# 1540018Listed by: EXP REALTY, LLC - New
 $379,000Active4 beds 2 baths1,741 sq. ft.
1511 E 13th Street, Chattanooga, TN 37404
MLS# 1540021Listed by: LIFESTYLES REALTY TENNESSEE, INC - New
 $399,900Active8 beds 4 baths2,936 sq. ft.
1511 S Greenwood Avenue, Chattanooga, TN 37404
MLS# 1540013Listed by: KELLER WILLIAMS REALTY - New
 $850,000Active1 beds 1 baths3,162 sq. ft.
21 W Bell Avenue, Chattanooga, TN 37405
MLS# 1540015Listed by: FLETCHER BRIGHT REALTY - New
 $395,000Active4 beds 3 baths1,880 sq. ft.
801 Merrimac Circle, Chattanooga, TN 37412
MLS# 1540006Listed by: REAL ESTATE PARTNERS CHATTANOOGA LLC - Open Sun, 2 to 4pmNew
 $349,900Active3 beds 2 baths1,960 sq. ft.
1126 Charwood Lane, Hixson, TN 37343
MLS# 1540001Listed by: KELLER WILLIAMS REALTY - New
 $495,000Active4 beds 3 baths2,539 sq. ft.
5463 Amber Grove Way, Hixson, TN 37343
MLS# 1539999Listed by: KELLER WILLIAMS REALTY - New
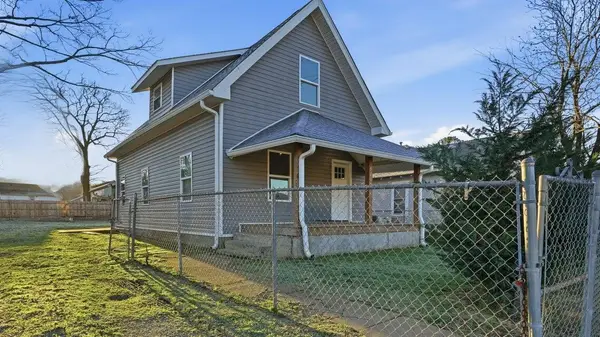 $265,000Active3 beds 2 baths1,481 sq. ft.
3612 5th Avenue, Chattanooga, TN 37407
MLS# 1539978Listed by: REAL ESTATE PARTNERS CHATTANOOGA LLC - New
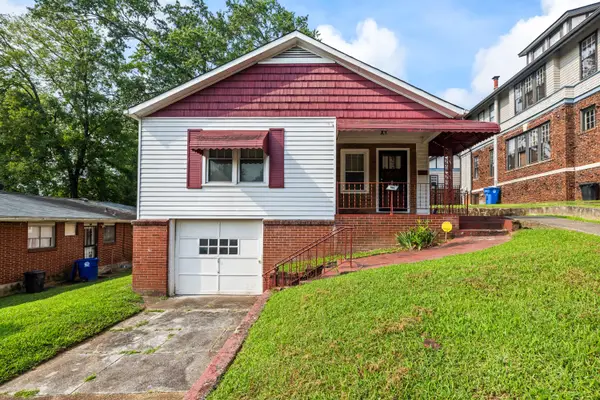 $325,000Active3 beds 2 baths1,350 sq. ft.
934 Fort Wood Street, Chattanooga, TN 37403
MLS# 1539975Listed by: KELLER WILLIAMS REALTY - New
 $69,000Active1.2 Acres
6833 Big Ridge Road, Hixson, TN 37343
MLS# 1539953Listed by: BERKSHIRE HATHAWAY HOMESERVICES J DOUGLAS PROPERTIES


Protect your home and budget from life's surprises with an Assurant Home Warranty, backed by a partner that supports you through every step of homeownership. Explore Plans.
©2026 Century 21 Real Estate LLC. All rights reserved. CENTURY 21®, the CENTURY 21 Logo and C21® are service marks owned by Century 21 Real Estate LLC. Century 21 Real Estate LLC fully supports the principles of the Fair Housing Act and the Equal Opportunity Act. Each office is independently owned and operated. Listing information is deemed reliable but not guaranteed accurate.