
821 Summit Avenue, Chattanooga, TN 37412
Local realty services provided by:CENTURY 21 BELLORA
821 Summit Avenue,Chattanooga, TN 37412
$360,000
- 2 Beds
- 3 Baths
- - sq. ft.
- Single family
- Sold
Listed by: jeffrey harrell
Office: united real estate experts
MLS#:1540988
Source:TN_CAR
Sorry, we are unable to map this address
Price summary
- Price:$360,000
About this home
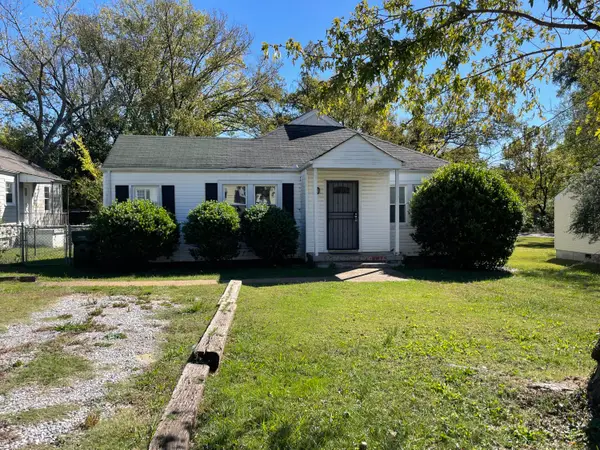
In 1926 this Historic Charmer started its journey. This one of a kind home has been meticulously cared for by its current owner and the eclectic feel radiates throughout the entire home. The welcoming & oversized covered front porch invites you in to a home with extensive hardwood floors, a timeless great room with built in book shelves, a gas log fire place and an open view of the oversized dining room & recently updated gourmet kitchen. This is no ordinary kitchen..... Stainless steel abounds, beautiful granite countertops are everywhere as well as a large tile back splash. A cozy eat-in area resides in the corner & a multitude of cabinets offer all the room you need for storage. There a two well placed & cozy bedrooms upstairs & 2 full baths. The primary suite has a gorgeous white claw foot tub & access to a private fenced in back yard. The lot offers amazing privacy, abundant landscaping with a courtyard area & serious curb appeal, a covered carport, a large private deck off rear of home and a covered stone structure at street level. To finish out the inside, the home offers a partially finished basement with a rec room ( currently being used as a 3rd bedroom ), another full bath and a large expansion area for future growth. Don't miss your opportunity to put your own heart & energy into the future of this amazing home. Only 5-10 minutes from all that Chattanooga Downtown has to offer. You can't beat this!!...
Contact an agent
Home facts
- Year built:1926
- Subdivision & Development:Chanticleer Farms
- Listing ID #:1540988
- Added:67 day(s) ago
- Updated:October 24, 2026 at 05:57 AM
Rooms and interior
- Bedrooms:2
- Total bathrooms:3
- Full bathrooms:3
- Rooms Total:12
- Flooring:Hardwood, Luxury Vinyl, Tile
- Dining Description:Breakfast Nook, Eat-in Kitchen, Separate Dining Room
- Bathrooms Description:Bidet, Separate Shower, Soaking Tub, Tub/shower Combo
- Kitchen Description:Eat-in Kitchen, Kitchen Island
- Basement:Yes
Heating and cooling
- Cooling:Central Air, Electric
- Heating:Central, Heating, Natural Gas
- Central air:Yes
Structure and exterior
- Roof:Shingle
- Year built:1926
- Construction Materials:Brick
- Exterior Features:Courtyard, Private Entrance, Private Yard, Storage
- Foundation Description:Block, Slab
Utilities
- Water:Public, Water Connected
- Sewer:Public Sewer, Sewer Connected
Finances and disclosures
- Price:$360,000
- Tax amount:$2,467
Features and amenities
- Amenities:Bookcases, Built-in Features, Ceiling Fan(s), Crown Molding, Granite Counters, Open Floorplan, Pantry
Parking
- Parking description:Concrete, Driveway
- Carport spaces:2
New listings near 821 Summit Avenue
- Coming Soon
 $309,000Coming Soon1 beds 2 baths910 sq. ft.
3104 Saint Elmo Avenue, Chattanooga, TN 37408
MLS# 3626164Listed by: GREATER DOWNTOWN REALTY DBA KELLER WILLIAMS REALTY - Coming Soon
 $325,000Coming Soon3 beds 2 baths2,077 sq. ft.
8820 Quail Run Drive, Chattanooga, TN 37421
MLS# 3623018Listed by: GREATER DOWNTOWN REALTY DBA KELLER WILLIAMS REALTY - Coming Soon
 $270,000Coming Soon3 beds 2 baths1,250 sq. ft.
1906 E 4th Street, Chattanooga, TN 37404
MLS# 3622020Listed by: EXP REALTY LLC - Coming Soon
 $280,000Coming Soon2 beds 1 baths929 sq. ft.
619 Snow Street, Chattanooga, TN 37405
MLS# 3620061Listed by: GREATER DOWNTOWN REALTY DBA KELLER WILLIAMS REALTY - New
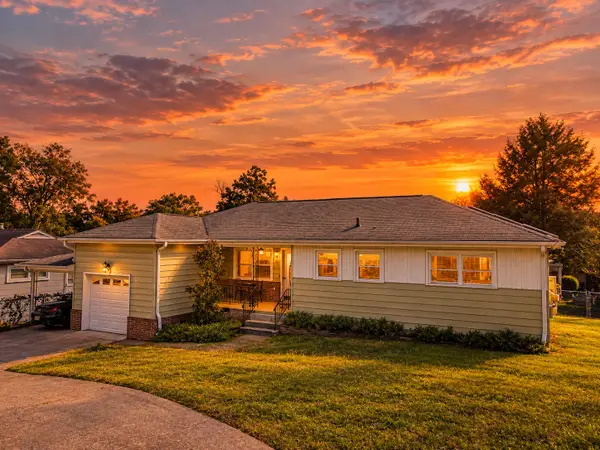 $325,000Active3 beds 2 baths1,400 sq. ft.
3938 Azalean Drive, Chattanooga, TN 37415
MLS# 1545100Listed by: KELLER WILLIAMS REALTY - New
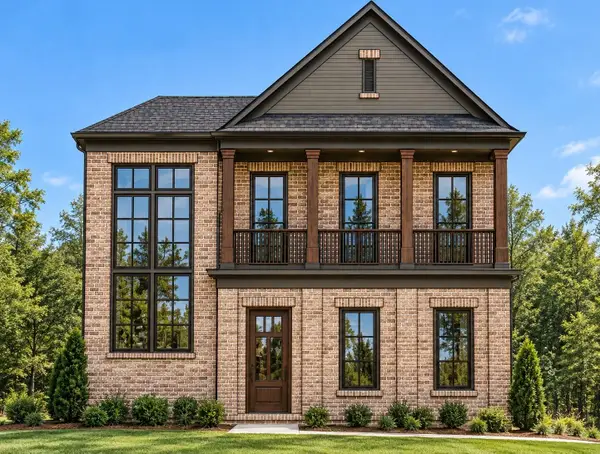 $1,095,000Active4 beds 4 baths3,234 sq. ft.
3122 River Gorge Drive #959, Chattanooga, TN 37419
MLS# 1545094Listed by: TRUST REAL ESTATE GROUP, LLC - Open Sun, 2 to 4pmNew
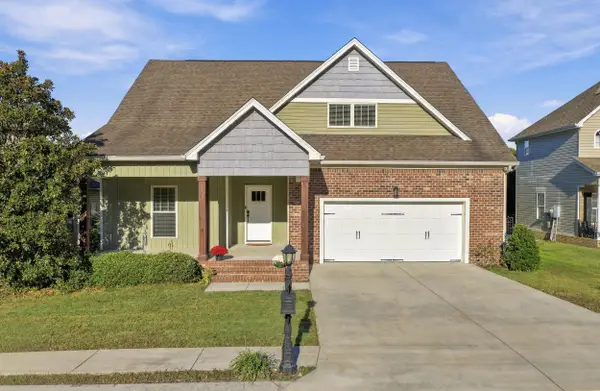 $439,900Active4 beds 3 baths2,518 sq. ft.
2841 Fernleaf Lane, Chattanooga, TN 37421
MLS# 1545099Listed by: BENCHMARK REALTY LLC - New
 $530,000Active3 beds 3 baths2,481 sq. ft.
1140 Cityscape View, Chattanooga, TN 37405
MLS# 1359912Listed by: BHHS J DOUGLAS PROPERTIES - New
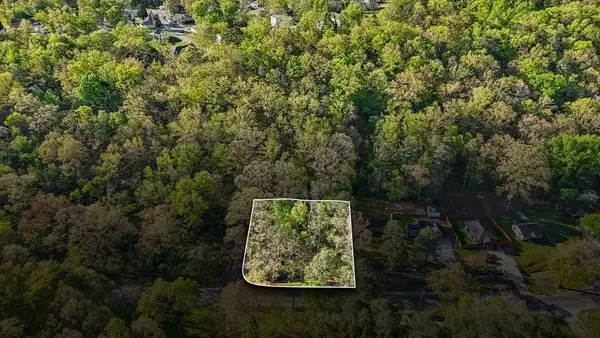 $27,500Active0.44 Acres
1018 Shallowford Road #Lots 465, 466, 467, Chattanooga, TN 37411
MLS# 1545088Listed by: REAL BROKER - New
 $199,000Active3 beds 2 baths1,412 sq. ft.
202 N Howell Avenue, Chattanooga, TN 37411
MLS# 1545090Listed by: COLDWELL BANKER PRYOR REALTY


Protect your home and budget from life's surprises with an Assurant Home Warranty, backed by a partner that supports you through every step of homeownership. Explore Plans.
©2026 Century 21 Real Estate LLC. All rights reserved. CENTURY 21®, the CENTURY 21 Logo and C21® are service marks owned by Century 21 Real Estate LLC. Century 21 Real Estate LLC fully supports the principles of the Fair Housing Act and the Equal Opportunity Act. Each office is independently owned and operated. Listing information is deemed reliable but not guaranteed accurate.