
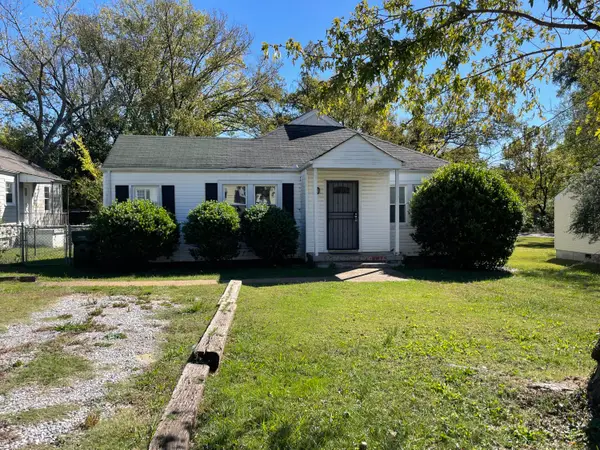
841 Ashland Terrace, Chattanooga, TN 37415
Local realty services provided by:CENTURY 21 Premier
841 Ashland Terrace,Chattanooga, TN 37415
$210,330
- 3 Beds
- 2 Baths
- - sq. ft.
- Single family
- Sold
Listed by: frances vantrease, beth brock dodson
Office: re/max properties
MLS#:3515282
Source:NASHVILLE
Sorry, we are unable to map this address
Price summary
- Price:$210,330
About this home
All brick one level home located within 10 minutes of downtown Chattanooga! This 3 bedroom, 2 bath home features a fenced in backyard, great basement area storage, and is priced right! This is a HUD owned property and is to be sold ''as is''. FHA Case #481-493221. Go to www.hudhomestore.gov for more information. The property also qualifies for $100 down payment FHA loan! Call your Agent today to schedule your showing.
Contact an agent
Home facts
- Year built:1960
- Subdivision & Development:Forest Highlands
- Listing ID #:3515282
- Added:66 day(s) ago
- Updated:October 24, 2026 at 08:34 AM
Rooms and interior
- Bedrooms:3
- Total bathrooms:2
- Full bathrooms:2
- Kitchen Description:Dishwasher
- Basement Description:Unfinished
Heating and cooling
- Cooling:Central Air, Electric
- Heating:Central, Electric
- Central air:Yes
Structure and exterior
- Year built:1960
- Architectural Style:Ranch
- Construction Materials:Brick
- Levels:1 Story
Schools
- High school:Red Bank High School
- Middle school:Red Bank Middle School
- Elementary school:DuPont Elementary School
Utilities
- Water:Public, Water Available
- Sewer:Public Sewer
Finances and disclosures
- Price:$210,330
- Tax amount:$3,482
Features and amenities
- Appliances:Dishwasher
Parking
- Total parking spaces:1
- Parking description:Attached, Detached
- Carport spaces:1
 Copyright 2026 Realtracs Mls. All rights reserved. Realtracs Mls provides content displayed here (“provided content”) on an “as is” basis and makes no representations or warranties regarding the provided content, including, but not limited to those of non-infringement, timeliness, accuracy, or completeness. Individuals and companies using information presented are responsible for verification and validation of information they utilize and present to their customers and clients. Realtracs Mls will not be liable for any damage or loss resulting from use of the provided content or the products available through Portals, IDX, VOW, and/or Syndication. Recipients of this information shall not resell, redistribute, reproduce, modify, or otherwise copy any portion thereof without the expressed written consent of Realtracs Mls. NASHVILLE Member Broker: Renee Hunter
New listings near 841 Ashland Terrace
- Coming Soon
 $309,000Coming Soon1 beds 2 baths910 sq. ft.
3104 Saint Elmo Avenue, Chattanooga, TN 37408
MLS# 3626164Listed by: GREATER DOWNTOWN REALTY DBA KELLER WILLIAMS REALTY - Coming Soon
 $325,000Coming Soon3 beds 2 baths2,077 sq. ft.
8820 Quail Run Drive, Chattanooga, TN 37421
MLS# 3623018Listed by: GREATER DOWNTOWN REALTY DBA KELLER WILLIAMS REALTY - Coming Soon
 $270,000Coming Soon3 beds 2 baths1,250 sq. ft.
1906 E 4th Street, Chattanooga, TN 37404
MLS# 3622020Listed by: EXP REALTY LLC - Coming Soon
 $280,000Coming Soon2 beds 1 baths929 sq. ft.
619 Snow Street, Chattanooga, TN 37405
MLS# 3620061Listed by: GREATER DOWNTOWN REALTY DBA KELLER WILLIAMS REALTY - New
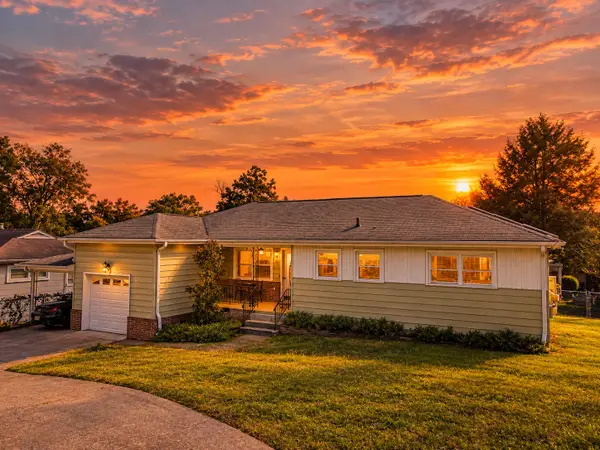 $325,000Active3 beds 2 baths1,400 sq. ft.
3938 Azalean Drive, Chattanooga, TN 37415
MLS# 1545100Listed by: KELLER WILLIAMS REALTY - New
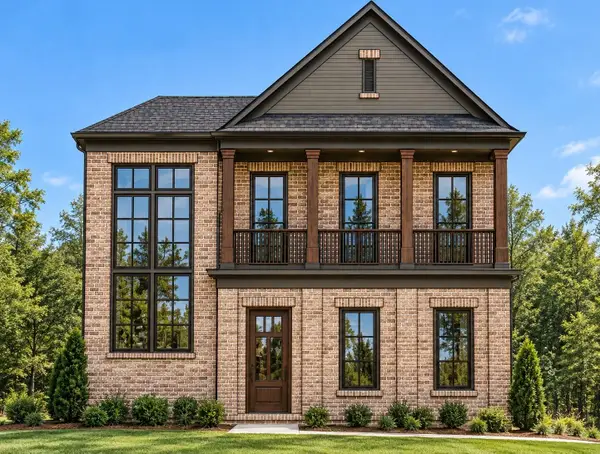 $1,095,000Active4 beds 4 baths3,234 sq. ft.
3122 River Gorge Drive #959, Chattanooga, TN 37419
MLS# 1545094Listed by: TRUST REAL ESTATE GROUP, LLC - Open Sun, 2 to 4pmNew
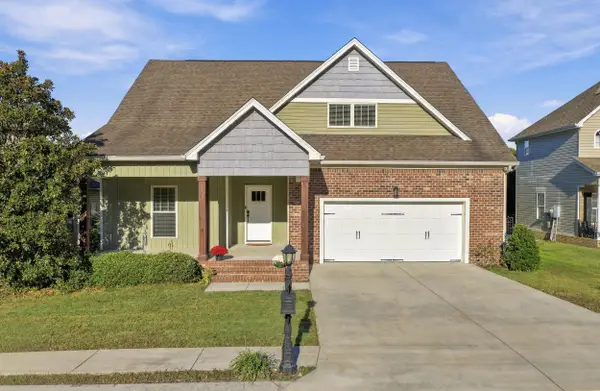 $439,900Active4 beds 3 baths2,518 sq. ft.
2841 Fernleaf Lane, Chattanooga, TN 37421
MLS# 1545099Listed by: BENCHMARK REALTY LLC - New
 $530,000Active3 beds 3 baths2,481 sq. ft.
1140 Cityscape View, Chattanooga, TN 37405
MLS# 1359912Listed by: BHHS J DOUGLAS PROPERTIES - New
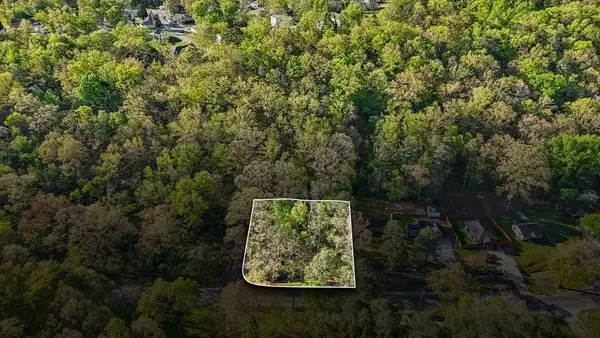 $27,500Active0.44 Acres
1018 Shallowford Road #Lots 465, 466, 467, Chattanooga, TN 37411
MLS# 1545088Listed by: REAL BROKER - New
 $199,000Active3 beds 2 baths1,412 sq. ft.
202 N Howell Avenue, Chattanooga, TN 37411
MLS# 1545090Listed by: COLDWELL BANKER PRYOR REALTY


Protect your home and budget from life's surprises with an Assurant Home Warranty, backed by a partner that supports you through every step of homeownership. Explore Plans.
©2026 Century 21 Real Estate LLC. All rights reserved. CENTURY 21®, the CENTURY 21 Logo and C21® are service marks owned by Century 21 Real Estate LLC. Century 21 Real Estate LLC fully supports the principles of the Fair Housing Act and the Equal Opportunity Act. Each office is independently owned and operated. Listing information is deemed reliable but not guaranteed accurate.