
8557 Flowerdale Drive, Chattanooga, TN 37421
Local realty services provided by:CENTURY 21 BELLORA
8557 Flowerdale Drive,Chattanooga, TN 37421
$420,300
- 4 Beds
- 3 Baths
- 1,886 sq. ft.
- Single family
- Active
Listed by: varma vegesna
Office: zach taylor - chattanooga
MLS#:1541352
Source:TN_CAR
Price summary
- Price:$420,300
- Price per sq. ft.:$222.85
- Monthly HOA dues:$4.17
About this home
Welcome to 8557 Flowerdale Drive, a well-maintained 4-bedroom, 3-bath home in desirable Molly's Meadow, offering space, updates, outdoor living, and East Brainerd convenience. Set on a level 0.28-acre corner lot, this blue-and-brick charmer welcomes you with landscaping, generous side-yard space, a large driveway, and a picket-fenced backyard.
Inside, the main level features a bright vaulted great room centered around a cozy gas-log fireplace. The formal dining room opens through sliding doors to the spacious open deck--perfect for relaxing, grilling, or enjoying the backyard. The updated kitchen features granite countertops, newer cabinetry, tile flooring, and white appliances that coordinate beautifully with the cabinets. All bathrooms have also been refreshed with tile, cabinetry, and granite countertops.
The main level includes the primary suite with a tray ceiling and walk-in closet, plus two additional bedrooms and a shared full bath.
Downstairs adds flexibility with a den or 4th bedroom, full bath, two large closets, and laundry room--ideal for guests, an office, recreation space, or additional living.
A spacious 2-car garage with backyard access and an oversized driveway provides excellent parking and storage.
Major improvements include an HVAC system approximately 6 years old and a roof approximately 12 years old. Outside, enjoy the fenced backyard, open deck, level lawn, and extra breathing room of the corner setting.
The location is another highlight--convenient to East Brainerd shopping and dining, Hamilton Place, I-75, Erlanger East Hospital, Chattanooga Airport, Enterprise South Nature Park, and Volkswagen, with Ooltewah and Cambridge Square nearby. Current property sources list East Brainerd Elementary, East Hamilton Middle, and East Hamilton High as the assigned public schools; independently verify school zoning with Hamilton County Schools.
Move-in ready, thoughtfully updated, and exceptionally convenient--this home is worth seeing....
Contact an agent
Home facts
- Year built:1999
- Subdivision & Development:Mollys Meadow
- Listing ID #:1541352
- Added:61 day(s) ago
- Updated:October 24, 2026 at 02:36 PM
Rooms and interior
- Bedrooms:4
- Total bathrooms:3
- Full bathrooms:3
- Rooms Total:8
- Flooring:Carpet, Tile
- Dining Description:Separate Dining Room
- Bathrooms Description:Double Shower
- Kitchen Description:Kitchen Island
- Living area:1,886 sq. ft.
Heating and cooling
- Cooling:Central Air, Electric
- Heating:Central, Heating, Natural Gas
- Central air:Yes
Structure and exterior
- Roof:Asphalt, Shingle
- Year built:1999
- Building area:1,886 sq. ft.
- Lot area:0.28 Acres
- Architectural Style:Split Foyer
- Construction Materials:Brick
- Exterior Features:Rain Gutters
- Foundation Description:Brick/Mortar
Utilities
- Water:Public
- Sewer:Public Sewer, Sewer Connected
Finances and disclosures
- Price:$420,300
- Price per sq. ft.:$222.85
- Tax amount:$3,071
Features and amenities
- Amenities:Cathedral Ceiling(s), Ceiling Fan(s), Entrance Foyer, Granite Counters, Pantry, Smart Thermostat, Tray Ceiling(s), Walk-In Closet(s)
Parking
- Parking description:Attached Garage, Garage Door Opener, Garage Faces Front
- Garage:Yes
New listings near 8557 Flowerdale Drive
- Coming Soon
 $309,000Coming Soon1 beds 2 baths910 sq. ft.
3104 Saint Elmo Avenue, Chattanooga, TN 37408
MLS# 3626164Listed by: GREATER DOWNTOWN REALTY DBA KELLER WILLIAMS REALTY - Coming Soon
 $325,000Coming Soon3 beds 2 baths2,077 sq. ft.
8820 Quail Run Drive, Chattanooga, TN 37421
MLS# 3623018Listed by: GREATER DOWNTOWN REALTY DBA KELLER WILLIAMS REALTY - Coming Soon
 $270,000Coming Soon3 beds 2 baths1,250 sq. ft.
1906 E 4th Street, Chattanooga, TN 37404
MLS# 3622020Listed by: EXP REALTY LLC - Coming Soon
 $280,000Coming Soon2 beds 1 baths929 sq. ft.
619 Snow Street, Chattanooga, TN 37405
MLS# 3620061Listed by: GREATER DOWNTOWN REALTY DBA KELLER WILLIAMS REALTY - New
 $295,000Active4 beds 2 baths1,530 sq. ft.
3711 Fountain Avenue, Chattanooga, TN 37412
MLS# 1545122Listed by: CRYE-LEIKE, REALTORS - New
 $463,750Active4 beds 3 baths2,293 sq. ft.
5108 Waterstone Drive, Chattanooga, TN 37416
MLS# 3624861Listed by: REAL ESTATE PARTNERS CHATTANOOGA, LLC - Open Sat, 12 to 2pmNew
 $468,000Active5 beds 3 baths2,408 sq. ft.
7321 Majestic Hill Drive, Chattanooga, TN 37421
MLS# 1545117Listed by: CRYE-LEIKE, REALTORS - New
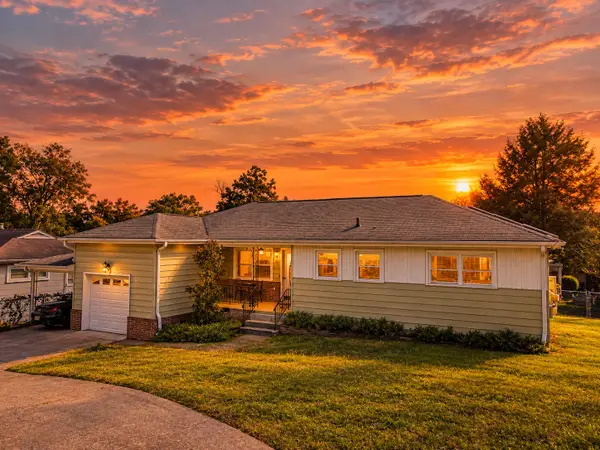 $325,000Active3 beds 2 baths1,400 sq. ft.
3938 Azalean Drive, Chattanooga, TN 37415
MLS# 1545100Listed by: KELLER WILLIAMS REALTY - New
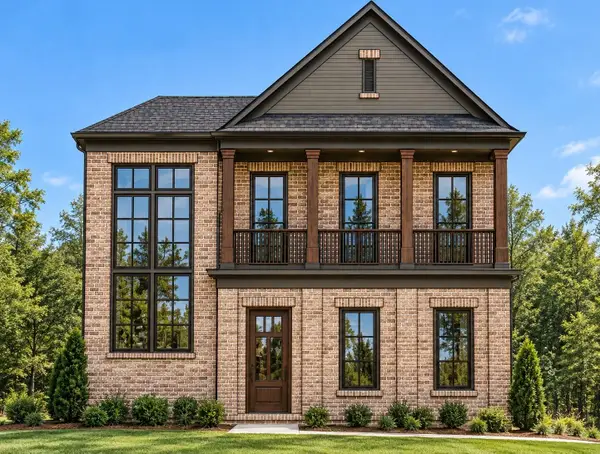 $1,095,000Active4 beds 4 baths3,234 sq. ft.
3122 River Gorge Drive #959, Chattanooga, TN 37419
MLS# 1545094Listed by: TRUST REAL ESTATE GROUP, LLC - Open Sun, 2 to 4pmNew
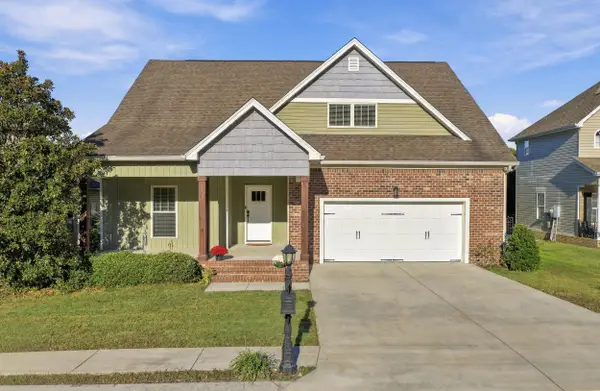 $439,900Active4 beds 3 baths2,518 sq. ft.
2841 Fernleaf Lane, Chattanooga, TN 37421
MLS# 1545099Listed by: BENCHMARK REALTY LLC


Protect your home and budget from life's surprises with an Assurant Home Warranty, backed by a partner that supports you through every step of homeownership. Explore Plans.
©2026 Century 21 Real Estate LLC. All rights reserved. CENTURY 21®, the CENTURY 21 Logo and C21® are service marks owned by Century 21 Real Estate LLC. Century 21 Real Estate LLC fully supports the principles of the Fair Housing Act and the Equal Opportunity Act. Each office is independently owned and operated. Listing information is deemed reliable but not guaranteed accurate.