
8561 Keystone Circle, Chattanooga, TN 37421
Local realty services provided by:CENTURY 21 BELLORA
8561 Keystone Circle,Chattanooga, TN 37421
$429,000
- 3 Beds
- 3 Baths
- 1,872 sq. ft.
- Single family
- Pending
Listed by: steffanie green
Office: rh real estate, llc.
MLS#:1535811
Source:TN_CAR
Price summary
- Price:$429,000
- Price per sq. ft.:$229.17
About this home
This one level, open floor plan home is located in the close knit community of Keystone, nestled on an oversized, private lot, zoned for East Hamilton Schools, convenient to eateries, shops, and grocery stores.
As you enter the front door you will notice the entire home has been freshly painted with new carpet installed in all bedrooms. The kitchen has a new gas range, a new microwave, a 3 year old refrigerator and dishwasher, as well as newly refinished cabinets for the family chef.
A new hvac system was installed in June of 2014 with a 20 year warranty, and the roof is only 10 years old. The crawlspace was fully encapsulated in July of 2014 for energy efficiency and air control.
Owner also had a tankless water heater installed, and a new picture window in the primary suite.
Other features in this home include: Walnut hardwood floors, color body porcelain tile in the kitchen, ceramic tile in the bathrooms and laundry room, and a wine bar off the kitchen.
The detached shed in the backyard and the full house vacuum system will convey with the property....
Contact an agent
Home facts
- Year built:2004
- Listing ID #:1535811
- Added:56 day(s) ago
- Updated:July 28, 2026 at 07:43 AM
Rooms and interior
- Bedrooms:3
- Total bathrooms:3
- Full bathrooms:2
- Half bathrooms:1
- Rooms Total:10
- Flooring:Hardwood
- Dining Description:Breakfast Room, Eat-in Kitchen, Separate Dining Room
- Bathrooms Description:Separate Shower, Soaking Tub, Tub/shower Combo, Whirlpool Tub
- Kitchen Description:Eat-in Kitchen
- Bedroom Description:Primary Downstairs, Split Bedrooms
- Basement:Yes
- Living area:1,872 sq. ft.
Heating and cooling
- Cooling:Central Air, Electric
- Heating:Central, Heating, Natural Gas
- Central air:Yes
Structure and exterior
- Roof:Shingle
- Year built:2004
- Building area:1,872 sq. ft.
- Lot area:0.4 Acres
- Construction Materials:Brick, Vinyl Siding
- Exterior Features:Lighting, Storage
- Foundation Description:Block
- Levels:One
Utilities
- Water:Public, Water Connected
- Sewer:Public Sewer, Sewer Connected
Finances and disclosures
- Price:$429,000
- Price per sq. ft.:$229.17
- Tax amount:$3,623
Features and amenities
- Amenities:Cathedral Ceiling(s), Ceiling Fan(s), Central Vacuum, High Ceilings, Pantry, Walk-In Closet(s), Wet Bar
Parking
- Parking description:Attached Garage, Garage Door Opener, Kitchen Level
- Garage:Yes
New listings near 8561 Keystone Circle
- New
 $312,000Active4 beds 3 baths1,536 sq. ft.
3010 Northway Lane, Chattanooga, TN 37406
MLS# 1539563Listed by: THE GROUP REAL ESTATE BROKERAGE - New
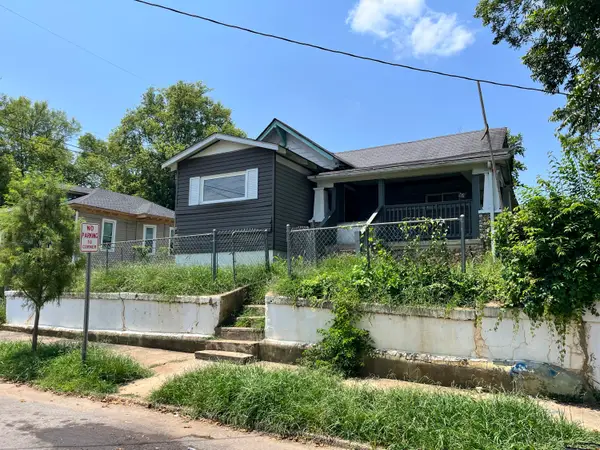 $129,900Active2 beds 1 baths1,077 sq. ft.
4529 Highland Avenue, Chattanooga, TN 37410
MLS# 1539544Listed by: EXIT REALTY - New
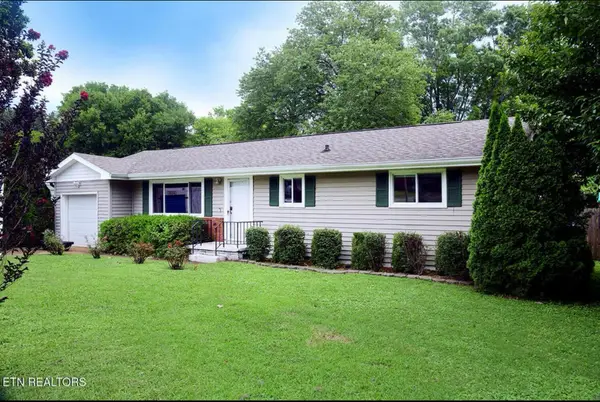 $309,900Active3 beds 1 baths1,080 sq. ft.
2216 Spencer Avenue, Chattanooga, TN 37421
MLS# 1539550Listed by: RE/MAX PROPERTIES - New
 $538,900Active3 beds 3 baths1,429 sq. ft.
116 Pathfinder Place #40, Chattanooga, TN 37405
MLS# 1539413Listed by: EAH BROKERAGE, LP - New
 $448,500Active2 beds 3 baths1,684 sq. ft.
3288 Stone Creek Drive, Chattanooga, TN 37405
MLS# 1539530Listed by: LIVE IT! REALTY - New
 $354,900Active3 beds 2 baths1,674 sq. ft.
2707 Saint Lawrence Road, Chattanooga, TN 37421
MLS# 1539532Listed by: LOCAL ROOTS REALTY - New
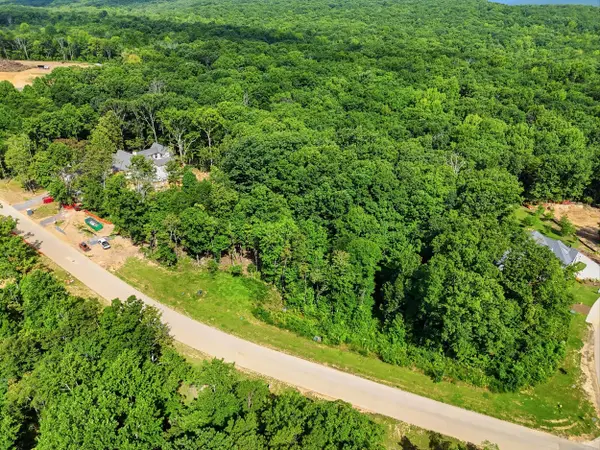 $427,500Active0.77 Acres
3320 River Gorge Drive, Chattanooga, TN 37419
MLS# 20263910Listed by: RICHARDSON GROUP - New
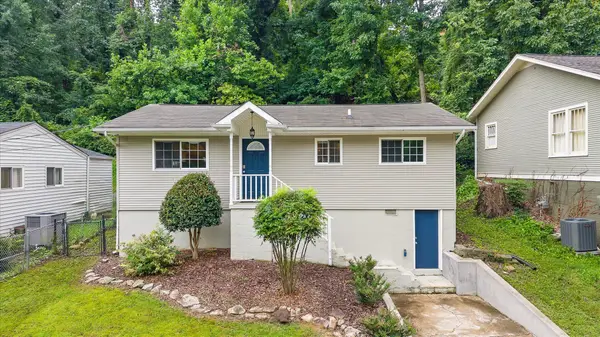 $309,000Active2 beds 2 baths950 sq. ft.
914 Dartmouth Street, Chattanooga, TN 37405
MLS# 1539520Listed by: SQUAREONE REALTY, LLC - New
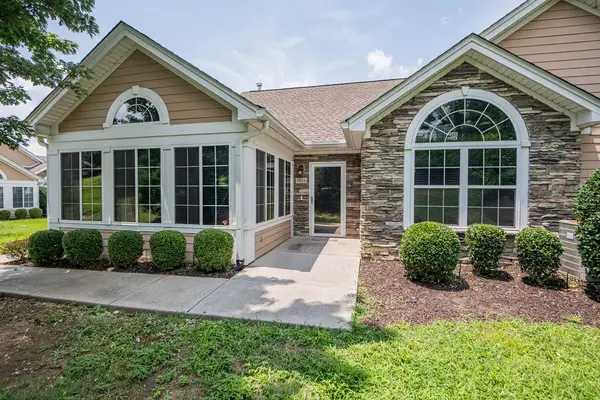 $415,000Active2 beds 2 baths1,859 sq. ft.
2523 Baskette Way, Chattanooga, TN 37421
MLS# 1539522Listed by: RE/MAX REAL ESTATE CENTER - New
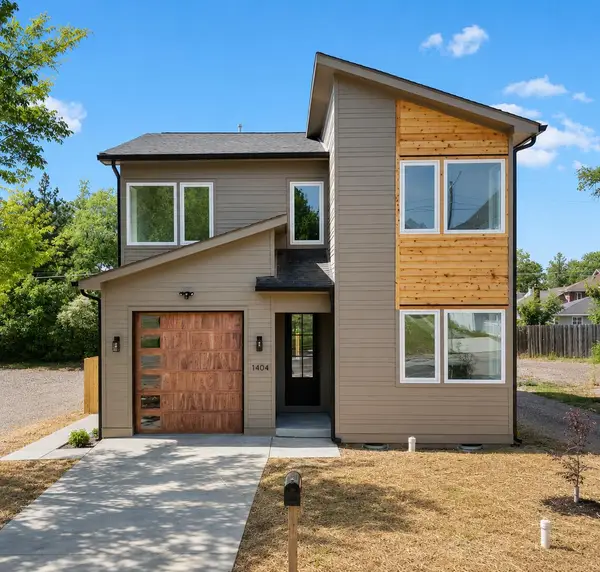 $550,000Active4 beds 3 baths2,050 sq. ft.
1404 Bailey Avenue, Chattanooga, TN 37404
MLS# 1539526Listed by: REAL ESTATE PARTNERS CHATTANOOGA LLC


Protect your home and budget from life's surprises with an Assurant Home Warranty, backed by a partner that supports you through every step of homeownership. Explore Plans.
©2026 Century 21 Real Estate LLC. All rights reserved. CENTURY 21®, the CENTURY 21 Logo and C21® are service marks owned by Century 21 Real Estate LLC. Century 21 Real Estate LLC fully supports the principles of the Fair Housing Act and the Equal Opportunity Act. Each office is independently owned and operated. Listing information is deemed reliable but not guaranteed accurate.