
865 Cranes Camp Trail, Chattanooga, TN 37415
Local realty services provided by:CENTURY 21 BELLORA
865 Cranes Camp Trail,Chattanooga, TN 37415
$775,000
- 2 Beds
- 3 Baths
- 2,248 sq. ft.
- Townhouse
- Active
Listed by: frank trimble
Office: keller williams realty
MLS#:1540351
Source:TN_CAR
Price summary
- Price:$775,000
- Price per sq. ft.:$344.75
- Monthly HOA dues:$350
About this home
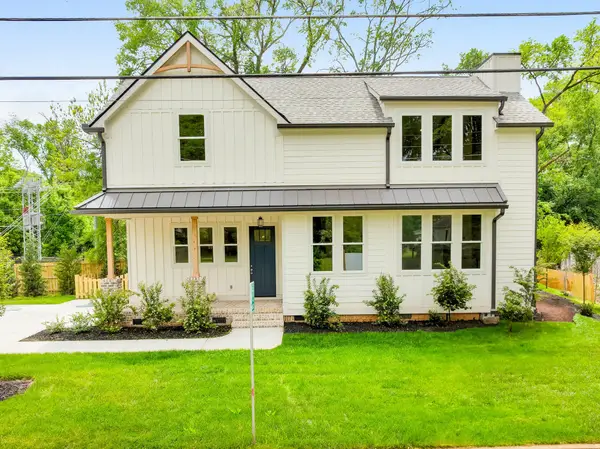
Brand new and move-in ready, this stunning 2-bedroom, 2.5-bath townhome offers the perfect blend of modern luxury and thoughtful design in one of Chattanooga's most desirable locations. Featuring hardwood floors throughout, an open-concept floor plan, and a dedicated main-level office, the home is designed for both comfortable everyday living and effortless entertaining. The spacious living room showcases a sleek linear fireplace with custom built-ins, while skylights in the stairwell fill the home with natural light. The designer kitchen is complemented by a custom wet bar with a wine cooler and ice maker, and the dramatic front entry and moody powder room create a sophisticated first impression. Enjoy year-round relaxation on the screened porch overlooking peaceful mountain views, all while being just two minutes from Frazier Avenue and minutes from White Oak Park, where Chattanooga's best dining, shopping, entertainment, and outdoor recreation are right at your fingertips.
Contact an agent
Home facts
- Year built:2026
- Subdivision & Development:White Oak
- Listing ID #:1540351
- Added:1 day(s) ago
- Updated:August 08, 2026 at 04:10 PM
Rooms and interior
- Bedrooms:2
- Total bathrooms:3
- Full bathrooms:2
- Half bathrooms:1
- Flooring:Hardwood, Tile
- Bathrooms Description:Double Vanity, Separate Shower, Tub/shower Combo
- Kitchen Description:Kitchen Island
- Basement:Yes
- Living area:2,248 sq. ft.
Heating and cooling
- Cooling:Central Air
- Central air:Yes
Structure and exterior
- Roof:Shingle
- Year built:2026
- Building area:2,248 sq. ft.
- Lot area:0.08 Acres
- Construction Materials:Brick, HardiPlank Type
- Exterior Features:Private Entrance
- Foundation Description:Slab
- Levels:Two
Utilities
- Water:Public, Water Connected
- Sewer:Public Sewer, Sewer Connected
Finances and disclosures
- Price:$775,000
- Price per sq. ft.:$344.75
- Tax amount:$935
Features and amenities
- Amenities:Pantry
Parking
- Parking description:Attached Garage, Driveway, Garage, Garage Faces Rear, Off Street
- Garage:Yes
New listings near 865 Cranes Camp Trail
- New
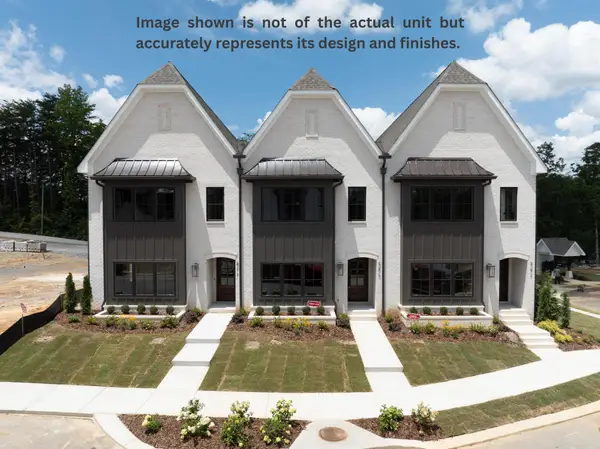 $850,000Active3 beds 3 baths2,370 sq. ft.
871 Cranes Camp Trail, Chattanooga, TN 37415
MLS# 1540352Listed by: KELLER WILLIAMS REALTY - New
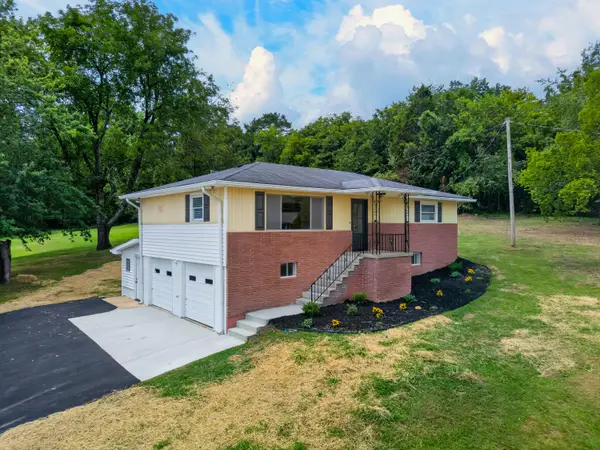 $349,900Active3 beds 2 baths1,828 sq. ft.
3458 Bennett Road, Chattanooga, TN 37412
MLS# 1540364Listed by: KELLER WILLIAMS REALTY - New
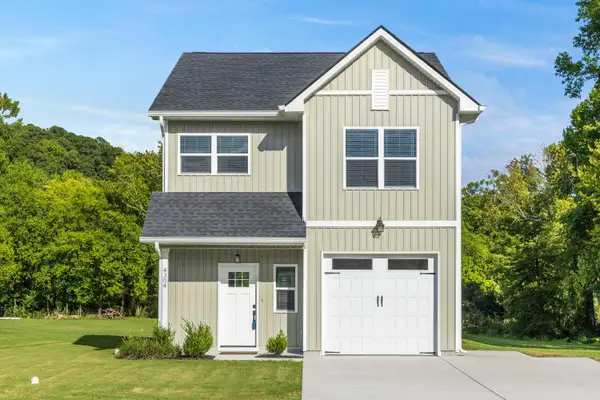 $355,000Active3 beds 3 baths1,556 sq. ft.
4304 Pine Street, Chattanooga, TN 37406
MLS# 1540359Listed by: PREMIER PROPERTY GROUP INC. - New
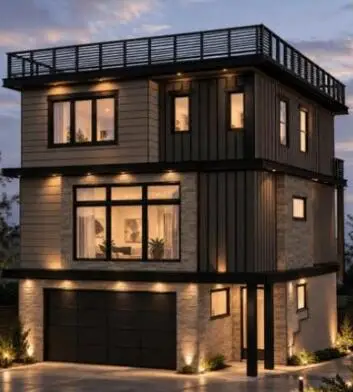 $525,000Active3 beds 2 baths2,235 sq. ft.
202 Lullwater Road, Chattanooga, TN 37415
MLS# 1540345Listed by: KELLER WILLIAMS REALTY - New
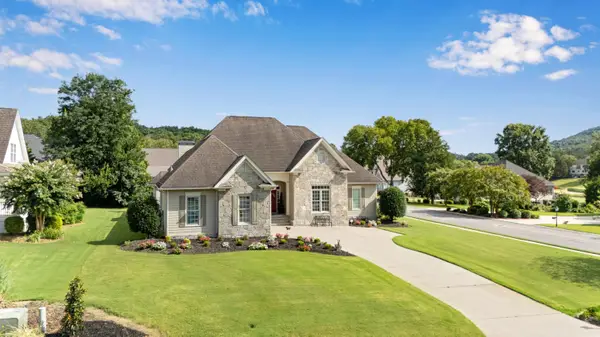 $825,000Active3 beds 3 baths2,374 sq. ft.
4134 Night Owl Court, Chattanooga, TN 37419
MLS# 1540346Listed by: REAL ESTATE PARTNERS CHATTANOOGA LLC - New
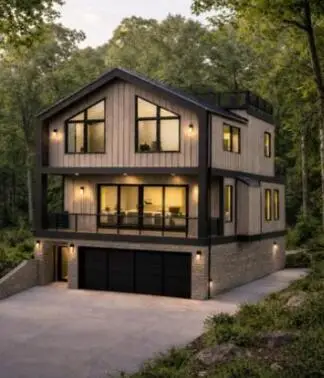 $485,000Active3 beds 2 baths1,759 sq. ft.
204 Lullwater Road, Chattanooga, TN 37405
MLS# 1540348Listed by: KELLER WILLIAMS REALTY - New
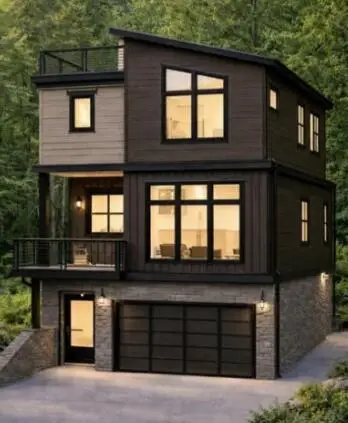 $475,000Active3 beds 2 baths1,718 sq. ft.
206 Lullwater Road, Chattanooga, TN 37415
MLS# 1540350Listed by: KELLER WILLIAMS REALTY - New
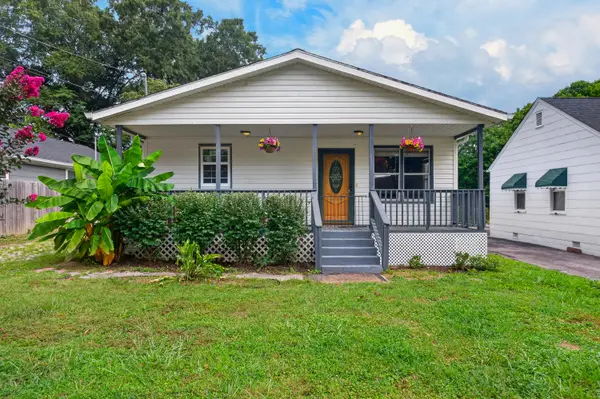 $269,900Active2 beds 2 baths952 sq. ft.
5335 Marion Avenue, Chattanooga, TN 37412
MLS# 1540356Listed by: KELLER WILLIAMS REALTY - New
 $814,700Active4 beds 4 baths2,590 sq. ft.
1402 W 55th Street, Chattanooga, TN 37409
MLS# 3499644Listed by: GREATER DOWNTOWN REALTY DBA KELLER WILLIAMS REALTY


Protect your home and budget from life's surprises with an Assurant Home Warranty, backed by a partner that supports you through every step of homeownership. Explore Plans.
©2026 Century 21 Real Estate LLC. All rights reserved. CENTURY 21®, the CENTURY 21 Logo and C21® are service marks owned by Century 21 Real Estate LLC. Century 21 Real Estate LLC fully supports the principles of the Fair Housing Act and the Equal Opportunity Act. Each office is independently owned and operated. Listing information is deemed reliable but not guaranteed accurate.