
9104 Quail Mountain Drive, Chattanooga, TN 37421
Local realty services provided by:CENTURY 21 Premier
9104 Quail Mountain Drive,Chattanooga, TN 37421
$409,900
- 3 Beds
- 3 Baths
- 2,088 sq. ft.
- Single family
- Active
Listed by: jeffrey miller
Office: award realty ii
MLS#:3318963
Source:NASHVILLE
Price summary
- Price:$409,900
- Price per sq. ft.:$196.31
About this home
Welcome to 9104 Quail Mountain Drive, a beautiful home nestled in one of Chattanooga's most desirable and peaceful bedroom communities. Tucked away in a quiet, established neighborhood, this property offers the perfect balance of tranquility and convenience, with quick access to Hamilton Place, premier shopping, restaurants, medical facilities, and Interstate 75, making every destination just minutes away.
Designed with comfort and everyday living in mind, this well-built home features three spacious bedrooms, two and one-half baths, and a thoughtful floor plan that is both functional and inviting. The primary suite is privately situated upstairs, creating a peaceful retreat complete with an impressive en-suite bath featuring a beautiful walk-in shower designed for both comfort and style.
The heart of the home is its warm and welcoming living area, anchored by a cozy fireplace that creates the perfect gathering place for family and friends. The adjoining kitchen and dining area offer generous space for entertaining, while the screened back porch provides an ideal setting to enjoy your morning coffee, relax after a long day, or entertain guests while overlooking the peaceful backyard.
Downstairs, you'll discover a true bonus--the garage has been transformed into an incredible, decked-out man cave, offering the perfect space for watching the big game, hobbies, a workshop, or simply unwinding with friends. Whether you're looking for extra recreational space or a place to showcase your favorite interests, this area is sure to impress.
From its quiet neighborhood setting and quality construction to its exceptional living spaces and unbeatable convenience, 9104 Quail Mountain Drive offers everything today's buyers are looking for. If you've been searching for a home that combines comfort, character, and location, this Chattanooga gem is ready to welcome you home....
Contact an agent
Home facts
- Year built:1986
- Subdivision & Development:Quail Run
- Listing ID #:3318963
- Added:46 day(s) ago
- Updated:September 17, 2026 at 06:57 PM
Rooms and interior
- Bedrooms:3
- Total bathrooms:3
- Full bathrooms:2
- Half bathrooms:1
- Kitchen Description:Dishwasher, Disposal, Freezer, Microwave, Refrigerator
- Basement:Yes
- Basement Description:Finished, Full
- Living area:2,088 sq. ft.
Heating and cooling
- Cooling:Central Air
- Heating:Central, Electric
- Central air:Yes
Structure and exterior
- Roof:Shingle
- Year built:1986
- Building area:2,088 sq. ft.
- Lot area:1 Acres
- Lot Features:Sloped, Wooded
- Architectural Style:Cape Cod
- Construction Materials:Wood Siding
- Exterior Features:Deck, Porch, Screened
- Levels:3 Story
Schools
- High school:East Hamilton High School
- Middle school:East Hamilton Middle School
- Elementary school:Apison Elementary School
Utilities
- Water:Public, Water Available
- Sewer:Public Sewer
Finances and disclosures
- Price:$409,900
- Price per sq. ft.:$196.31
- Tax amount:$1,312
Features and amenities
- Appliances:Dishwasher, Disposal, Microwave, Refrigerator, Washer
- Laundry features:Dryer, Washer
- Amenities:High Speed Internet, Smoke Detector(s)
Parking
- Total parking spaces:1
- Parking description:Attached, Concrete, Driveway
- Garage:Yes
- Garage spaces:1
 Copyright 2026 Realtracs Mls. All rights reserved. Realtracs Mls provides content displayed here (“provided content”) on an “as is” basis and makes no representations or warranties regarding the provided content, including, but not limited to those of non-infringement, timeliness, accuracy, or completeness. Individuals and companies using information presented are responsible for verification and validation of information they utilize and present to their customers and clients. Realtracs Mls will not be liable for any damage or loss resulting from use of the provided content or the products available through Portals, IDX, VOW, and/or Syndication. Recipients of this information shall not resell, redistribute, reproduce, modify, or otherwise copy any portion thereof without the expressed written consent of Realtracs Mls. NASHVILLE Member Broker: Renee Hunter
New listings near 9104 Quail Mountain Drive
- Coming SoonOpen Sun, 1 to 3pm
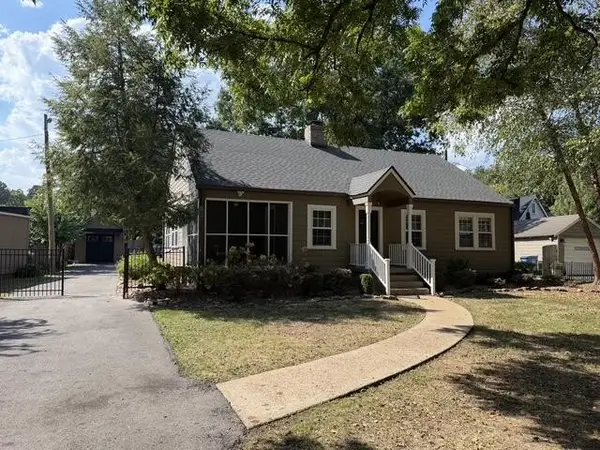 $495,000Coming Soon3 beds 2 baths2,272 sq. ft.
307 Marlboro Avenue, Chattanooga, TN 37411
MLS# 3592832Listed by: GREATER DOWNTOWN REALTY DBA KELLER WILLIAMS REALTY - Coming Soon
 $399,900Coming Soon4 beds 3 baths1,900 sq. ft.
7130 Avonlea Lane, Chattanooga, TN 37421
MLS# 3542982Listed by: EXP REALTY LLC - New
 $339,900Active3 beds 2 baths1,512 sq. ft.
2130 Colonial Parkway Drive, Chattanooga, TN 37421
MLS# 3593833Listed by: GREATER CHATTANOOGA REALTY, KELLER WILLIAMS REALTY - Open Mon, 4 to 6pmNew
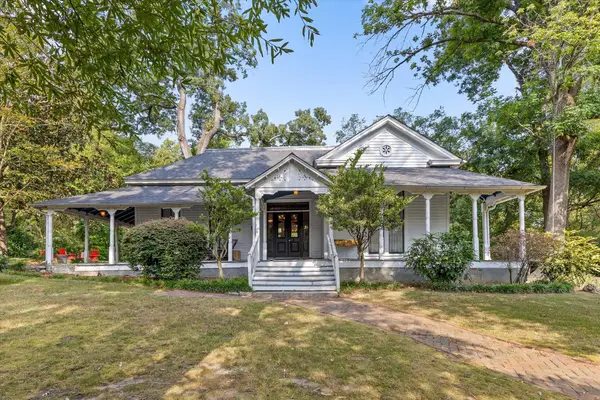 $799,000Active3 beds 3 baths2,244 sq. ft.
113 Ochs Highway, Chattanooga, TN 37409
MLS# 1542824Listed by: THE GROUP REAL ESTATE BROKERAGE - New
 $234,000Active3 beds 2 baths1,789 sq. ft.
2500 Campbell Street, Chattanooga, TN 37406
MLS# 1542942Listed by: WORKING MOMS REALTY LLC - New
 $475,000Active3 beds 3 baths2,220 sq. ft.
3509 Lockwood Circle, Chattanooga, TN 37415
MLS# 1542944Listed by: KELLER WILLIAMS REALTY - New
 $234,900Active4 beds 3 baths1,638 sq. ft.
6326 Celtic Drive, Chattanooga, TN 37416
MLS# 1542945Listed by: HORIZON SOTHEBY'S INTERNATIONAL REALTY - Open Mon, 4 to 6pmNew$799,000Active3 beds 3 baths2,244 sq. ft.
113 Ochs Highway, Chattanooga, TN 37409
MLS# 1542824Listed by: THE GROUP REAL ESTATE BROKERAGE - Open Sun, 11am to 1pmNew
 $150,000Active3 beds 2 baths1,066 sq. ft.
4806 14th Avenue, Chattanooga, TN 37407
MLS# 1542938Listed by: EXP REALTY LLC - New
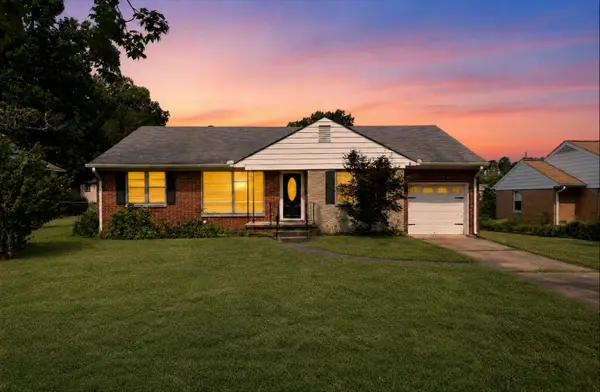 $259,900Active3 beds 2 baths1,351 sq. ft.
919 Belvoir Avenue, Chattanooga, TN 37412
MLS# 1542940Listed by: SELL YOUR HOME SERVICES, LLC


Protect your home and budget from life's surprises with an Assurant Home Warranty, backed by a partner that supports you through every step of homeownership. Explore Plans.
©2026 Century 21 Real Estate LLC. All rights reserved. CENTURY 21®, the CENTURY 21 Logo and C21® are service marks owned by Century 21 Real Estate LLC. Century 21 Real Estate LLC fully supports the principles of the Fair Housing Act and the Equal Opportunity Act. Each office is independently owned and operated. Listing information is deemed reliable but not guaranteed accurate.