
9113 Edgewater Road, Chattanooga, TN 37416
Local realty services provided by:CENTURY 21 BELLORA
9113 Edgewater Road,Chattanooga, TN 37416
$635,000
- 5 Beds
- 3 Baths
- 2,916 sq. ft.
- Single family
- Active
Listed by: neal c spann
Office: exp realty, llc.
MLS#:1541675
Source:TN_CAR
Price summary
- Price:$635,000
- Price per sq. ft.:$217.76
About this home
Bring your vision--and your boat--to one of Chattanooga's best-kept lake-living opportunities! Offered for the first time by its original owners, 9113 Edgewater Road is a rare opportunity to create your own lake-living retreat in one of Chattanooga's established waterfront communities. Set on a beautiful, level 1.2-acre lot, this property combines privacy, space, year-round water access and tremendous renovation potential--all approximately 200 yards from your covered boat slip at the neighborhood marina.
The property includes an ownership interest in the community marina, giving you access to a covered boat slip on Waconda Bay, with direct access to Harrison Bay, the Tennessee River and miles of boating beyond. No trailering the boat. No searching for a public ramp. Your boat can be waiting just down the street whenever you're ready to get on the water.
Back at home, the possibilities are just as exciting. Mature trees frame the expansive, level backyard with plenty of room to create the outdoor retreat you've always wanted. Imagine a pool, outdoor kitchen, firepit, gardens and entertaining areas, with room left over for the toys that come with the lake lifestyle. An oversized two-car garage, additional workshop garage and workroom provide exceptional storage, while the property offers room for boat and RV parking and even the potential for a separate driveway to the workshop.
Built in 1976, the two-story brick home offers 5 bedrooms, 3 bathrooms, generous living spaces, abundant natural light, a screened porch, upper deck and backyard patio. The home has been well loved by the same family since it was built and now presents its next owner with something increasingly difficult to find: great bones, a remarkable setting and the opportunity to update the home to your own style while potentially creating significant equity in the process. Just across the street, the Waconda Bay community pavilion and marina add another dimension to the lifestyle, offering a waterfront gathering place and an active neighborhood community.
This isn't simply a house that needs updating. It's an opportunity to take an original-owner property with 1.2 level acres, a covered boat slip, marina ownership, multiple garages, exceptional outdoor space and direct access to the Tennessee River system and transform it into something truly special....
Contact an agent
Home facts
- Year built:1976
- Subdivision & Development:Waconda Bay
- Listing ID #:1541675
- Added:56 day(s) ago
- Updated:October 24, 2026 at 02:36 PM
Rooms and interior
- Bedrooms:5
- Total bathrooms:3
- Full bathrooms:3
- Rooms Total:11
- Flooring:Carpet, Ceramic Tile, Linoleum
- Dining Description:Eat-in Kitchen, Separate Dining Room
- Bathrooms Description:Tub/shower Combo
- Kitchen Description:Eat-in Kitchen
- Bedroom Description:Primary Downstairs, Split Bedrooms
- Basement:Yes
- Living area:2,916 sq. ft.
Heating and cooling
- Cooling:Ceiling Fan(s), Central Air, Electric
- Heating:Central, Heating, Natural Gas
- Central air:Yes
Structure and exterior
- Roof:Shingle
- Year built:1976
- Building area:2,916 sq. ft.
- Lot area:1.28 Acres
- Architectural Style:Contemporary
- Construction Materials:Brick
- Exterior Features:Dock, Private Yard, Rain Gutters, Uncovered Courtyard
- Foundation Description:Block
- Levels:Two
Utilities
- Water:Public, Water Connected
- Sewer:Septic Tank
Finances and disclosures
- Price:$635,000
- Price per sq. ft.:$217.76
- Tax amount:$1,788
Features and amenities
- Amenities:Laminate Counters, Storage
Parking
- Parking description:Asphalt, Attached Garage, Driveway, Garage, Garage Faces Side, Kitchen Level, Off Street, Paved
- Garage:Yes
New listings near 9113 Edgewater Road
- Coming Soon
 $309,000Coming Soon1 beds 2 baths910 sq. ft.
3104 Saint Elmo Avenue, Chattanooga, TN 37408
MLS# 3626164Listed by: GREATER DOWNTOWN REALTY DBA KELLER WILLIAMS REALTY - Coming Soon
 $325,000Coming Soon3 beds 2 baths2,077 sq. ft.
8820 Quail Run Drive, Chattanooga, TN 37421
MLS# 3623018Listed by: GREATER DOWNTOWN REALTY DBA KELLER WILLIAMS REALTY - Coming Soon
 $270,000Coming Soon3 beds 2 baths1,250 sq. ft.
1906 E 4th Street, Chattanooga, TN 37404
MLS# 3622020Listed by: EXP REALTY LLC - Coming Soon
 $280,000Coming Soon2 beds 1 baths929 sq. ft.
619 Snow Street, Chattanooga, TN 37405
MLS# 3620061Listed by: GREATER DOWNTOWN REALTY DBA KELLER WILLIAMS REALTY - New
 $295,000Active4 beds 2 baths1,530 sq. ft.
3711 Fountain Avenue, Chattanooga, TN 37412
MLS# 1545122Listed by: CRYE-LEIKE, REALTORS - New
 $463,750Active4 beds 3 baths2,293 sq. ft.
5108 Waterstone Drive, Chattanooga, TN 37416
MLS# 3624861Listed by: REAL ESTATE PARTNERS CHATTANOOGA, LLC - Open Sat, 12 to 2pmNew
 $468,000Active5 beds 3 baths2,408 sq. ft.
7321 Majestic Hill Drive, Chattanooga, TN 37421
MLS# 1545117Listed by: CRYE-LEIKE, REALTORS - New
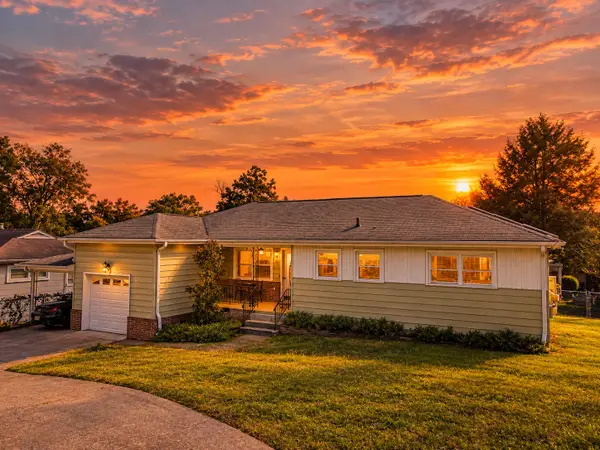 $325,000Active3 beds 2 baths1,400 sq. ft.
3938 Azalean Drive, Chattanooga, TN 37415
MLS# 1545100Listed by: KELLER WILLIAMS REALTY - New
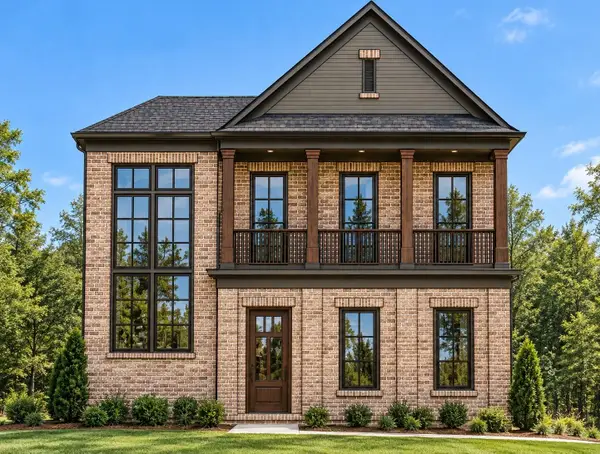 $1,095,000Active4 beds 4 baths3,234 sq. ft.
3122 River Gorge Drive #959, Chattanooga, TN 37419
MLS# 1545094Listed by: TRUST REAL ESTATE GROUP, LLC - Open Sun, 2 to 4pmNew
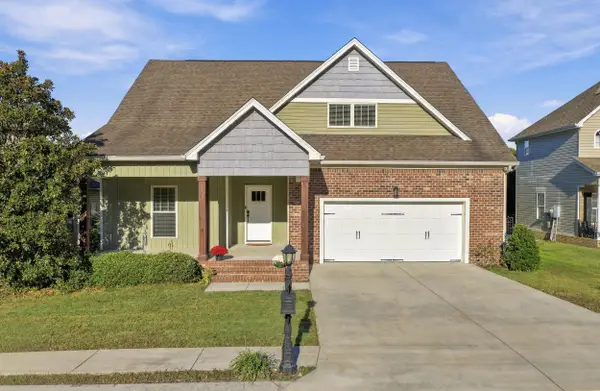 $439,900Active4 beds 3 baths2,518 sq. ft.
2841 Fernleaf Lane, Chattanooga, TN 37421
MLS# 1545099Listed by: BENCHMARK REALTY LLC


Protect your home and budget from life's surprises with an Assurant Home Warranty, backed by a partner that supports you through every step of homeownership. Explore Plans.
©2026 Century 21 Real Estate LLC. All rights reserved. CENTURY 21®, the CENTURY 21 Logo and C21® are service marks owned by Century 21 Real Estate LLC. Century 21 Real Estate LLC fully supports the principles of the Fair Housing Act and the Equal Opportunity Act. Each office is independently owned and operated. Listing information is deemed reliable but not guaranteed accurate.