
912 Mount Vernon Avenue, Chattanooga, TN 37405
Local realty services provided by:CENTURY 21 Professional Group
912 Mount Vernon Avenue,Chattanooga, TN 37405
$825,000
- 4 Beds
- 3 Baths
- 2,490 sq. ft.
- Single family
- Pending
Listed by: nathan michaels
Office: exp realty llc.
MLS#:1544613
Source:TN_CAR
Price summary
- Price:$825,000
- Price per sq. ft.:$331.33
About this home
Welcome to 912 Mt. Vernon Avenue, ideally situated in Chattanooga's sought-after North Shore neighborhood, known for its vibrant atmosphere, convenient location, and access to award-winning schools. This inviting home offers the perfect blend of character, functionality, and modern updates, with thoughtfully designed spaces for everyday living and effortless entertaining.
The heart of the home is an entertaining-friendly kitchen that provides a welcoming setting for gathering with family and friends. Extend the experience outdoors with inviting screened in exterior living space, perfect for relaxing, hosting guests, and enjoying Chattanooga's beautiful seasons.
A standout feature is the versatile garages, including a dedicated shop and storage area, the lower garage and shop space being heated and cooled for year-round comfort.
Don't forget the additional 260 square feet of newly added flex space in the basement: ideal for a home office, creative studio, hobby room, or additional workspace. A new HVAC system serves this improved space, enhancing comfort and usability.
Additional improvements include a newly encapsulated basement, offering added peace of mind and a valuable upgrade for the home.
With its desirable North Shore location, entertaining spaces, expanded heated and cooled flex areas, and meaningful recent improvements, 912 Mt. Vernon Avenue offers a unique opportunity to enjoy the best of Chattanooga living in one of the area's most sought-after neighborhoods.
Schedule your private showing today!...
Contact an agent
Home facts
- Year built:1940
- Subdivision & Development:North Chatt Map No 1
- Listing ID #:1544613
- Added:9 day(s) ago
- Updated:October 24, 2026 at 08:34 AM
Rooms and interior
- Bedrooms:4
- Total bathrooms:3
- Full bathrooms:2
- Half bathrooms:1
- Rooms Total:8
- Flooring:Hardwood
- Dining Description:Breakfast Bar, Eat-in Kitchen
- Kitchen Description:Eat-in Kitchen
- Basement:Yes
- Living area:2,490 sq. ft.
Heating and cooling
- Cooling:Central Air
- Heating:Central, Heating
- Central air:Yes
Structure and exterior
- Roof:Asphalt
- Year built:1940
- Building area:2,490 sq. ft.
- Lot area:0.32 Acres
- Architectural Style:Ranch
- Construction Materials:Block, Frame
- Exterior Features:Fire Pit, Rain Gutters
- Foundation Description:Block
- Levels:Two
Utilities
- Water:Public, Water Connected
- Sewer:Public Sewer
Finances and disclosures
- Price:$825,000
- Price per sq. ft.:$331.33
- Tax amount:$5,886
Features and amenities
- Amenities:Granite Counters, Pantry
Parking
- Parking description:Attached Garage, Garage
- Garage:Yes
- Carport spaces:1
New listings near 912 Mount Vernon Avenue
- Coming Soon
 $309,000Coming Soon1 beds 2 baths910 sq. ft.
3104 Saint Elmo Avenue, Chattanooga, TN 37408
MLS# 3626164Listed by: GREATER DOWNTOWN REALTY DBA KELLER WILLIAMS REALTY - Coming Soon
 $325,000Coming Soon3 beds 2 baths2,077 sq. ft.
8820 Quail Run Drive, Chattanooga, TN 37421
MLS# 3623018Listed by: GREATER DOWNTOWN REALTY DBA KELLER WILLIAMS REALTY - Coming Soon
 $270,000Coming Soon3 beds 2 baths1,250 sq. ft.
1906 E 4th Street, Chattanooga, TN 37404
MLS# 3622020Listed by: EXP REALTY LLC - Coming Soon
 $280,000Coming Soon2 beds 1 baths929 sq. ft.
619 Snow Street, Chattanooga, TN 37405
MLS# 3620061Listed by: GREATER DOWNTOWN REALTY DBA KELLER WILLIAMS REALTY - New
 $325,000Active3 beds 2 baths1,400 sq. ft.
3938 Azalean Drive, Chattanooga, TN 37415
MLS# 1545100Listed by: KELLER WILLIAMS REALTY - New
 $1,095,000Active4 beds 4 baths3,234 sq. ft.
3122 River Gorge Drive #959, Chattanooga, TN 37419
MLS# 1545094Listed by: TRUST REAL ESTATE GROUP, LLC - Open Sun, 2 to 4pmNew
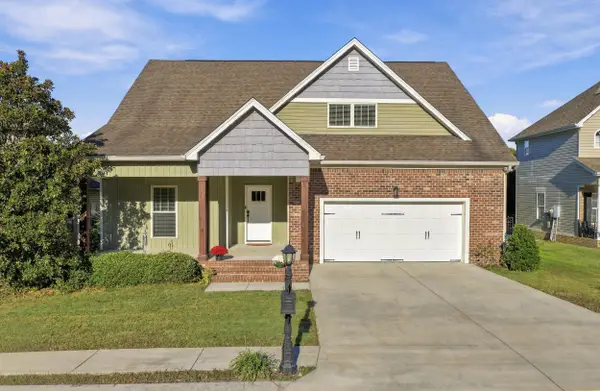 $439,900Active4 beds 3 baths2,518 sq. ft.
2841 Fernleaf Lane, Chattanooga, TN 37421
MLS# 1545099Listed by: BENCHMARK REALTY LLC - New
 $530,000Active3 beds 3 baths2,481 sq. ft.
1140 Cityscape View, Chattanooga, TN 37405
MLS# 1359912Listed by: BHHS J DOUGLAS PROPERTIES - New
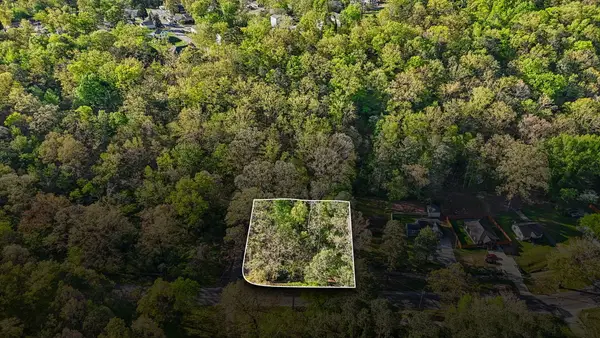 $27,500Active0.44 Acres
1018 Shallowford Road #Lots 465, 466, 467, Chattanooga, TN 37411
MLS# 1545088Listed by: REAL BROKER - New
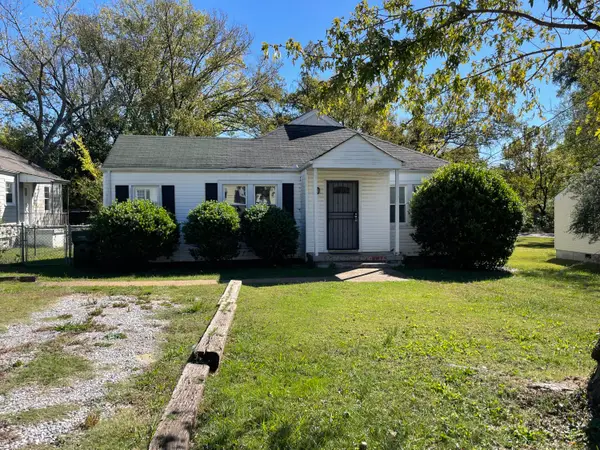 $199,000Active3 beds 2 baths1,412 sq. ft.
202 N Howell Avenue, Chattanooga, TN 37411
MLS# 1545090Listed by: COLDWELL BANKER PRYOR REALTY


Protect your home and budget from life's surprises with an Assurant Home Warranty, backed by a partner that supports you through every step of homeownership. Explore Plans.
©2026 Century 21 Real Estate LLC. All rights reserved. CENTURY 21®, the CENTURY 21 Logo and C21® are service marks owned by Century 21 Real Estate LLC. Century 21 Real Estate LLC fully supports the principles of the Fair Housing Act and the Equal Opportunity Act. Each office is independently owned and operated. Listing information is deemed reliable but not guaranteed accurate.