504 Wilson Street, Church Hill, TN 37642
Local realty services provided by:CENTURY 21 Legacy
504 Wilson Street,Church Hill, TN 37642
$280,000
- 3 Beds
- 1 Baths
- 1,268 sq. ft.
- Single family
- Pending
Listed by: kelly west, holly humphrey
Office: summit properties
MLS#:9997941
Source:TNVA_MLS
Price summary
- Price:$280,000
- Price per sq. ft.:$220.82
About this home
Welcome home to this beautifully renovated all-brick ranch offering the perfect blend of timeless charm and modern updates! With 3 bedrooms, 1 beautifully updated bathroom, and all one-level living, this move-in ready home has been thoughtfully renovated from top to bottom.
The improvements begin where you can't even see them, with all-new plumbing from the road throughout the home, most electrical updated, new windows, and new gutters--providing peace of mind for years to come. Inside, you'll love the refinished hardwood floors, stylish new lighting and ceiling fans, new interior and exterior doors, and the quality craftsmanship found throughout.
The completely remodeled kitchen is a true showstopper, featuring new cabinetry, Whirlpool stainless steel appliances, a gas range, classic subway tile backsplash, a convenient pot filler, and a refrigerator that conveys with the home. The adjacent laundry area has also been updated with beautiful new tile flooring.
Gather in the spacious living room where a stunning shiplap accent wall surrounds the cozy wood-burning fireplace, creating a warm and inviting focal point. The fully renovated bathroom offers tasteful finishes and modern style to match the rest of the home.
Situated in a convenient Church Hill location close to shopping, dining, schools, and everyday amenities, this home offers the perfect combination of quality renovations, classic character, and exceptional value. All that's left to do is move in and enjoy!...
Contact an agent
Home facts
- Year built:1961
- Subdivision & Development:Holston Heights
- Listing ID #:9997941
- Added:58 day(s) ago
- Updated:September 06, 2026 at 07:37 AM
Rooms and interior
- Bedrooms:3
- Total bathrooms:1
- Full bathrooms:1
- Rooms Total:8
- Flooring:Hardwood, Tile
- Bathrooms Description:Soaking Tub
- Kitchen Description:Dishwasher, Eat-in Kitchen, Gas Range, Microwave, Refrigerator
- Bedroom Description:Primary Downstairs
- Living area:1,268 sq. ft.
Heating and cooling
- Cooling:Central Air, Heat Pump
- Heating:Fireplace(s), Heat Pump
- Central air:Yes
Structure and exterior
- Year built:1961
- Building area:1,268 sq. ft.
- Architectural Style:Ranch
- Construction Materials:Brick
- Exterior Features:Back, Rear Patio, Rear Porch
- Foundation Description:Block
Schools
- High school:Volunteer
- Middle school:Church Hill
- Elementary school:Church Hill
Utilities
- Water:Public
- Sewer:Public Sewer
Finances and disclosures
- Price:$280,000
- Price per sq. ft.:$220.82
Features and amenities
- Appliances:Dishwasher, Microwave, Refrigerator
- Laundry features:Electric Dryer Hookup, Washer Hookup
- Amenities:Eat-in Kitchen, Single Pane Windows, Soaking Tub
Parking
- Parking description:Asphalt Driveway, Carport, Driveway
- Carport spaces:1
New listings near 504 Wilson Street
- New
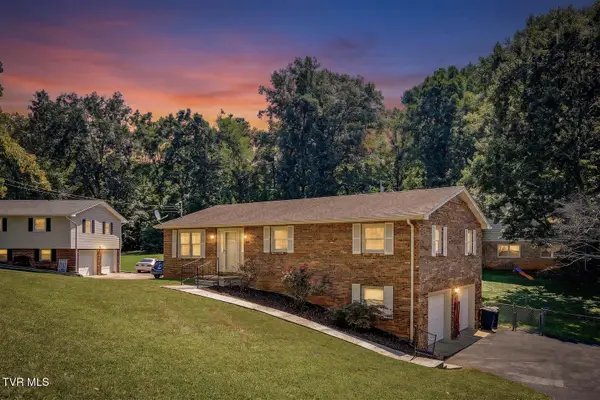 $249,900Active3 beds 2 baths1,443 sq. ft.
146 Old Mill Road, Church Hill, TN 37642
MLS# 10000471Listed by: TOWN & COUNTRY REALTY - DOWNTOWN - New
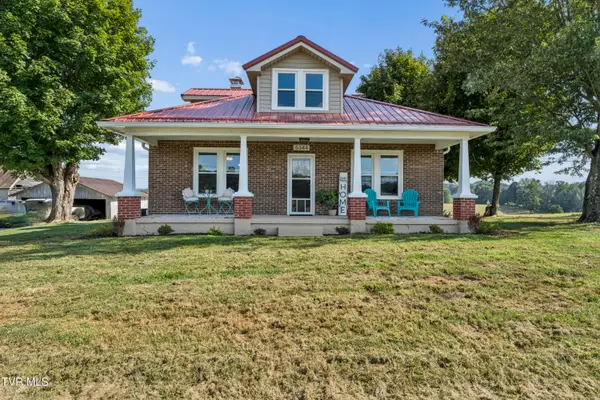 $625,000Active3 beds 2 baths1,516 sq. ft.
5344 Carters Valley Road, Church Hill, TN 37642
MLS# 10000457Listed by: GREATER IMPACT REALTY JONESBOROUGH - New
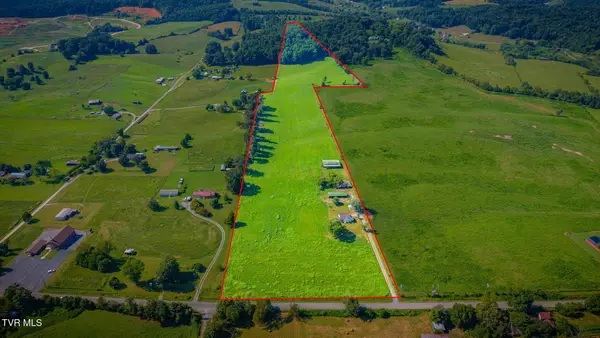 $450,000Active3 beds 1 baths1,056 sq. ft.
3119 Carters Valley Road, Church Hill, TN 37642
MLS# 10000350Listed by: MICHAEL WALKER REALTY & AUCTION - New
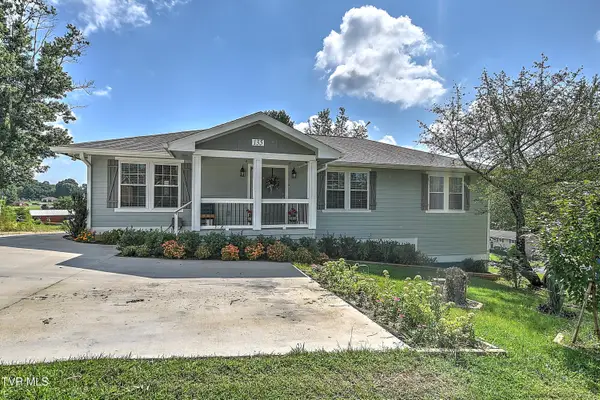 $349,000Active2 beds 2 baths1,648 sq. ft.
135 Stephen Drive, Church Hill, TN 37642
MLS# 10000304Listed by: MOMENTUM GROUP - New
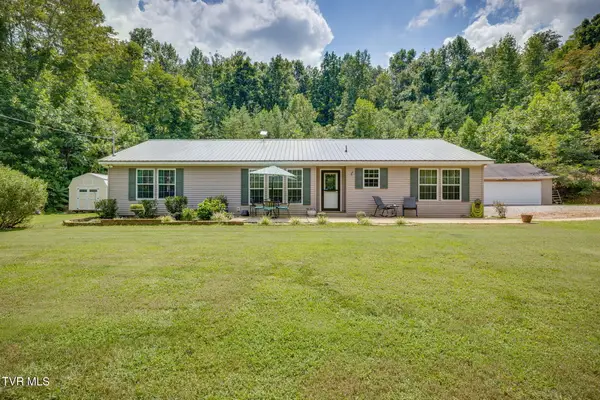 $299,500Active3 beds 2 baths1,850 sq. ft.
735 Okolona Road, Church Hill, TN 37642
MLS# 10000281Listed by: MICHAEL WALKER REALTY & AUCTION - New
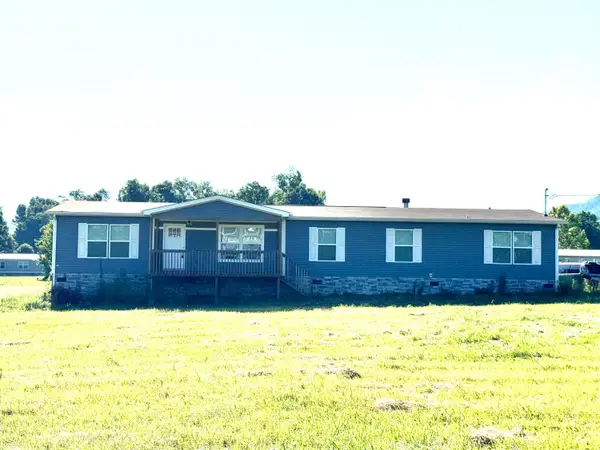 $314,900Active4 beds 3 baths2,432 sq. ft.
147 California Road, Church Hill, TN 37642
MLS# 712797Listed by: NEW CREATION REAL ESTATE - New
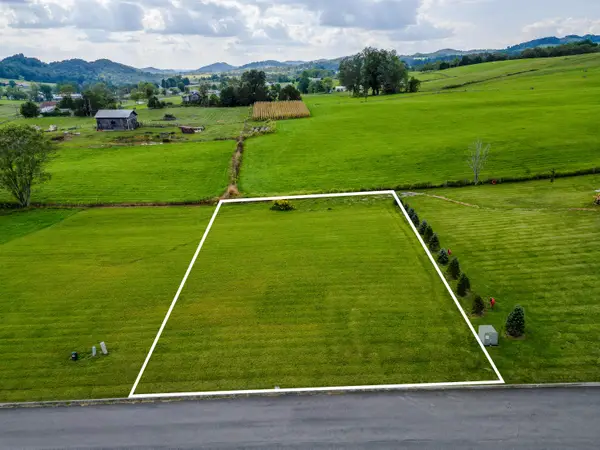 $28,875Active0.41 Acres
Lot 42 Walnut Grove Drive, Church Hill, TN 37642
MLS# 10000143Listed by: PROPERTY EXECUTIVES JOHNSON CITY - New
 $28,875Active0.41 Acres
Lot 43 Walnut Grove Drive, Church Hill, TN 37642
MLS# 10000145Listed by: PROPERTY EXECUTIVES JOHNSON CITY - New
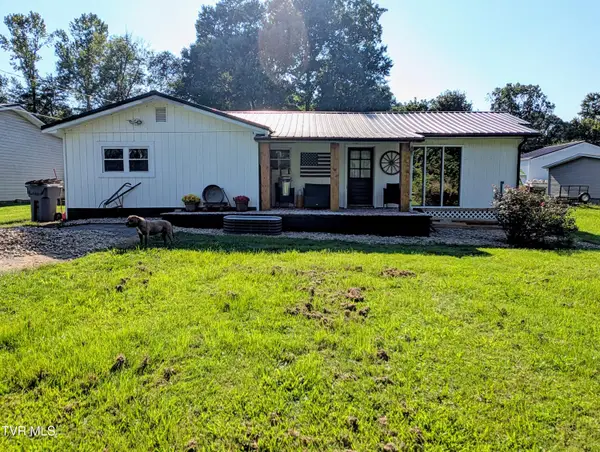
 $219,000Active3 beds 1 baths1,223 sq. ft.
718 Goshen Valley Road, Church Hill, TN 37642
MLS# 10000126Listed by: CENTURY 21 LEGACY - GREENEVILLE - New
 $40,000Active0 Acres
3013 Wildwood Circle, Church Hill, TN 37642
MLS# 10000116Listed by: DEVI CAPITAL REALTY


Protect your home and budget from life's surprises with an Assurant Home Warranty, backed by a partner that supports you through every step of homeownership. Explore Plans.
©2026 Century 21 Real Estate LLC. All rights reserved. CENTURY 21®, the CENTURY 21 Logo and C21® are service marks owned by Century 21 Real Estate LLC. Century 21 Real Estate LLC fully supports the principles of the Fair Housing Act and the Equal Opportunity Act. Each office is independently owned and operated. Listing information is deemed reliable but not guaranteed accurate.