203 Falconview Drive, Church Hill, TN 37642
Local realty services provided by:CENTURY 21 Legacy
203 Falconview Drive,Church Hill, TN 37642
$315,000
- 3 Beds
- 2 Baths
- 1,692 sq. ft.
- Single family
- Active
Listed by: kevin marsh, frank marsh
Office: kw kingsport
MLS#:10001176
Source:TNVA_MLS
Price summary
- Price:$315,000
- Price per sq. ft.:$118.78
About this home
Welcome to 203 Falconview Drive! This inviting home is ready for its new owners! Nestled on a level lot, this property offers a fenced-in backyard that provides a great space for children to play, pets to roam, and family and friends to gather and enjoy the outdoors. Inside, you'll find neutral colors throughout, beautiful hardwood flooring, and several updates that make this home move-in ready. The main level features an oversized primary bedroom, two additional bedrooms, and two full bathrooms, providing plenty of space for family and guests. The lower level offers a finished room with endless possibilities. Use it as a home office, playroom, hobby space, or an additional guest bedroom--the choice is yours! Several important updates have already been completed, including a new roof in 2021 and HVAC replacement in 2024, giving new owners added peace of mind.
Contact an agent
Home facts
- Year built:2001
- Subdivision & Development:Not In Subdivision
- Listing ID #:10001176
- Added:9 day(s) ago
- Updated:September 30, 2026 at 05:06 PM
Rooms and interior
- Bedrooms:3
- Total bathrooms:2
- Full bathrooms:2
- Rooms Total:7
- Flooring:Ceramic Tile, Hardwood, Vinyl
- Kitchen Description:Dishwasher, Electric Range, Kitchen/Dining Combo, Laminate Counters, Refrigerator
- Basement Description:Partially Finished, Unfinished
- Living area:1,692 sq. ft.
Heating and cooling
- Cooling:Ceiling Fan(s), Central Air
- Heating:Forced Air, Natural Gas
- Central air:Yes
Structure and exterior
- Year built:2001
- Building area:1,692 sq. ft.
- Construction Materials:Brick, Vinyl Siding
- Exterior Features:Back, Deck
Schools
- High school:Volunteer
- Middle school:Church Hill
- Elementary school:Church Hill
Utilities
- Water:Public
- Sewer:Public Sewer
Finances and disclosures
- Price:$315,000
- Price per sq. ft.:$118.78
Features and amenities
- Appliances:Dishwasher, Electric Range, Refrigerator
- Laundry features:Electric Dryer Hookup, Washer Hookup
- Amenities:Entrance Foyer, Insulated Windows, Walk-In Closet(s)
Parking
- Parking description:Concrete Driveway, Garage Door Opener
- Garage spaces:2
New listings near 203 Falconview Drive
- New
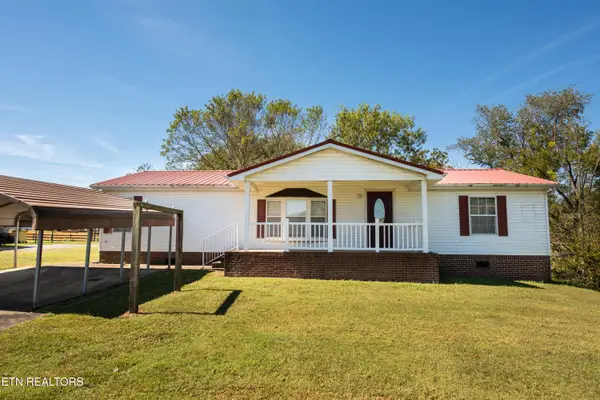 $245,000Active3 beds 2 baths1,404 sq. ft.
112 Alexander Crossing Drive, Church Hill, TN 37642
MLS# 1357064Listed by: REAL BROKER - New
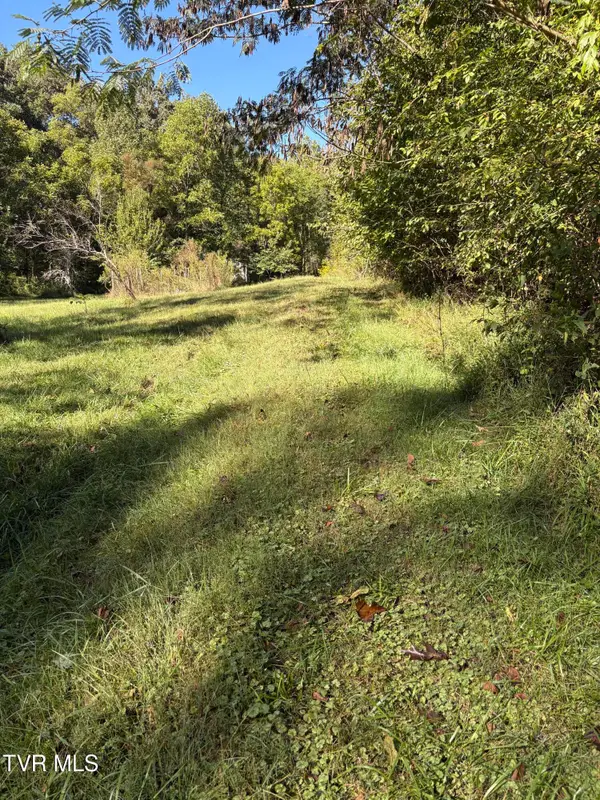 $165,000Active33 Acres
000 Goshen Valley Road, Church Hill, TN 37642
MLS# 10001463Listed by: CASTLE REAL ESTATE - New
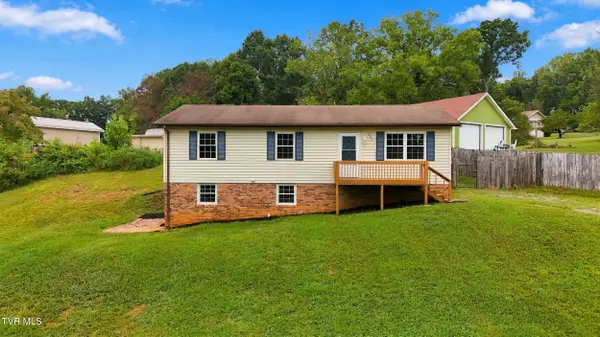 $259,000Active3 beds 2 baths2,016 sq. ft.
235 Chestnut Street, Church Hill, TN 37642
MLS# 10001280Listed by: KW JOHNSON CITY 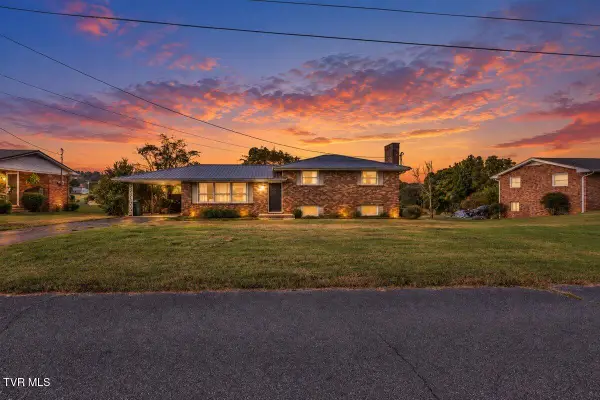
 $265,000Active3 beds 2 baths1,850 sq. ft.
535 Birch Street, Church Hill, TN 37642
MLS# 10001129Listed by: CENTURY 21 LEGACY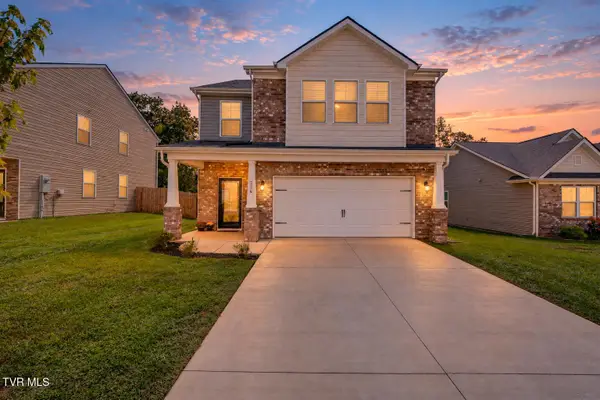 $365,000Active5 beds 3 baths2,422 sq. ft.
226 Crockett Drive, Church Hill, TN 37642
MLS# 10001081Listed by: EXP REALTY, LLC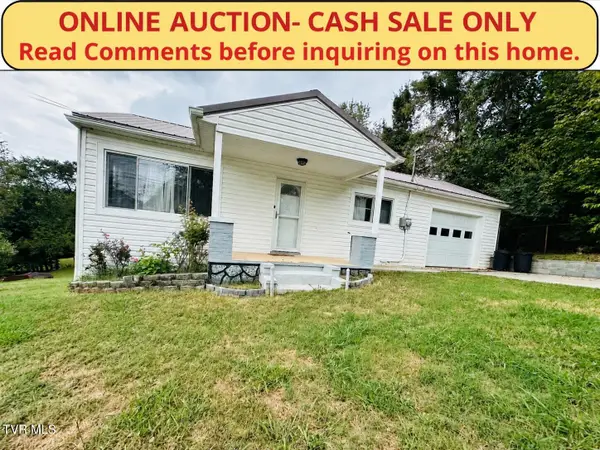 $35,000Active2 beds 1 baths600 sq. ft.
217 Messick Avenue, Church Hill, TN 37642
MLS# 10001051Listed by: PARK HILL REALTY GROUP, LLC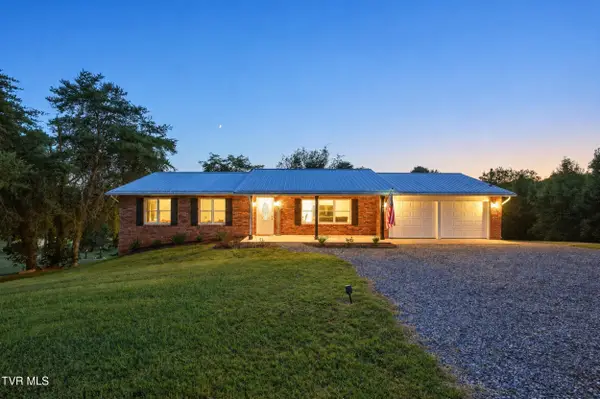 $350,000Active3 beds 3 baths2,337 sq. ft.
215 Dotson Lane, Church Hill, TN 37642
MLS# 10001052Listed by: KW JOHNSON CITY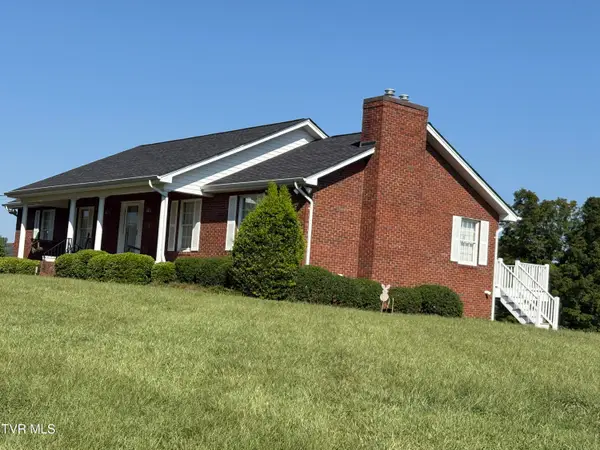 Active3 beds 3 baths2,187 sq. ft.
547 Birch Street, Church Hill, TN 37642
MLS# 10000934Listed by: KW KINGSPORT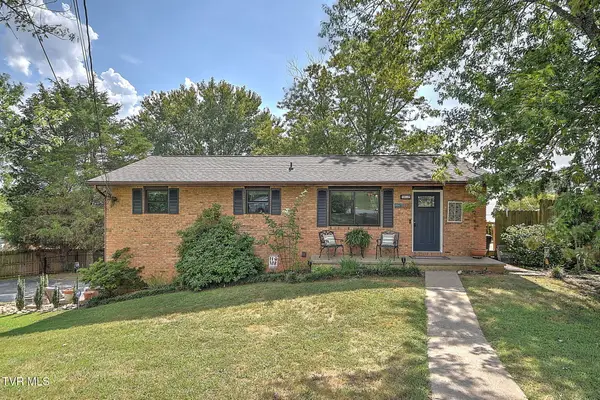 $290,000Active3 beds 2 baths1,075 sq. ft.
931 Ragle Street, Church Hill, TN 37642
MLS# 10000865Listed by: REAL BROKER


Protect your home and budget from life's surprises with an Assurant Home Warranty, backed by a partner that supports you through every step of homeownership. Explore Plans.
©2026 Century 21 Real Estate LLC. All rights reserved. CENTURY 21®, the CENTURY 21 Logo and C21® are service marks owned by Century 21 Real Estate LLC. Century 21 Real Estate LLC fully supports the principles of the Fair Housing Act and the Equal Opportunity Act. Each office is independently owned and operated. Listing information is deemed reliable but not guaranteed accurate.