235 Chestnut Street, Church Hill, TN 37642
Local realty services provided by:CENTURY 21 Legacy
235 Chestnut Street,Church Hill, TN 37642
$259,000
- 3 Beds
- 2 Baths
- 2,016 sq. ft.
- Single family
- Active
Listed by: dale slivka
Office: kw johnson city
MLS#:10001280
Source:TNVA_MLS
Price summary
- Price:$259,000
- Price per sq. ft.:$128.47
About this home
Welcome to 235 Chestnut St in Church Hill, Tennessee! Recently renovated and offering tons of space both inside and out, this home is ready for its next chapter. Located in a great neighborhood, it offers a comfortable blend of modern updates, flexible living space, and room to enjoy the outdoors.
Property Highlights:
• Recently renovated interior with fresh, modern finishes
• Brand-new flooring and updated ceiling fans
• Kitchen featuring beautiful butcher block countertops
• New refrigerator and range convey with the property
• Updated bathroom vanities for a fresh, modern feel
• Spacious 3-bedroom, 2-bathroom layout
• Large basement with flexible space for a home theater, gym, game room, additional living area, or other needs
• Expansive yard with plenty of room for pets, gardening, entertaining, or outdoor activities
• Dual-entry driveway providing abundant parking and space for multiple vehicles, a boat, or RV
If you're looking for a renovated home with plenty of space in a great Church Hill neighborhood, this one is worth a look. Schedule your private showing today!
All information deemed reliable and pulled from third-party sources. Lot lines are approximate and for visual purposes only. Buyer/Buyer's Agent to verify all information. *agents please review private remarks...
Contact an agent
Home facts
- Year built:1985
- Subdivision & Development:Hickory Hills
- Listing ID #:10001280
- Added:6 day(s) ago
- Updated:September 30, 2026 at 05:05 PM
Rooms and interior
- Bedrooms:3
- Total bathrooms:2
- Full bathrooms:2
- Rooms Total:8
- Flooring:Vinyl
- Bathrooms Description:Soaking Tub
- Kitchen Description:Dishwasher, Eat-in Kitchen, Electric Range, Kitchen/Dining Combo, Refrigerator
- Basement Description:Finished, Full, Partial Cool, Partial Heat
- Living area:2,016 sq. ft.
Heating and cooling
- Cooling:Heat Pump
- Heating:Heat Pump
Structure and exterior
- Year built:1985
- Building area:2,016 sq. ft.
- Lot area:0.47 Acres
- Architectural Style:Ranch
- Construction Materials:Vinyl Siding
- Exterior Features:Back, Front Patio, Front porch, Porch
Schools
- High school:Volunteer
- Middle school:Church Hill
- Elementary school:Carters Valley
Utilities
- Water:Public
- Sewer:Septic Tank
Finances and disclosures
- Price:$259,000
- Price per sq. ft.:$128.47
Features and amenities
- Appliances:Dishwasher, Electric Range, Refrigerator
- Laundry features:Electric Dryer Hookup, Washer Hookup
- Amenities:Double Pane Windows, Eat-in Kitchen, Remodeled, Soaking Tub, Utility Sink
Parking
- Parking description:Driveway, Gravel Driveway
New listings near 235 Chestnut Street
- New
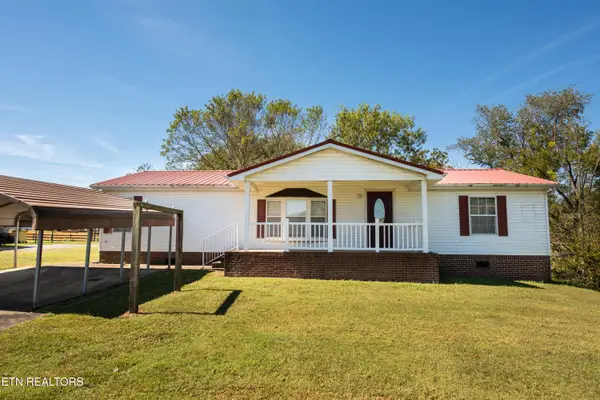 $245,000Active3 beds 2 baths1,404 sq. ft.
112 Alexander Crossing Drive, Church Hill, TN 37642
MLS# 1357064Listed by: REAL BROKER - New
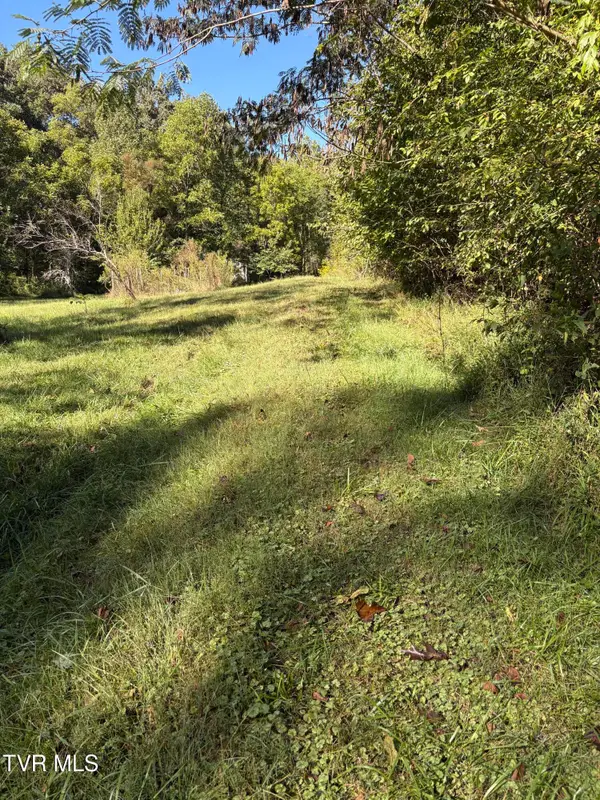 $165,000Active33 Acres
000 Goshen Valley Road, Church Hill, TN 37642
MLS# 10001463Listed by: CASTLE REAL ESTATE - New
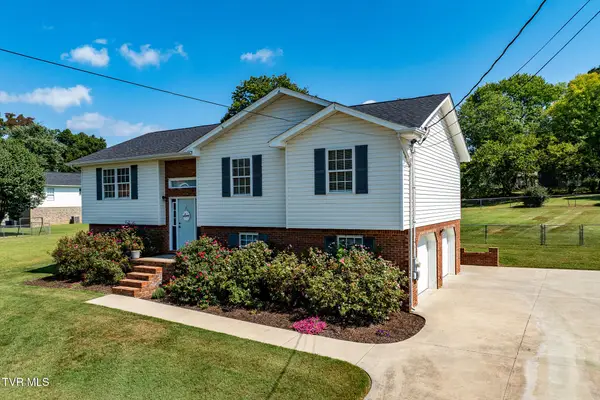 $315,000Active3 beds 2 baths1,692 sq. ft.
203 Falconview Drive, Church Hill, TN 37642
MLS# 10001176Listed by: KW KINGSPORT 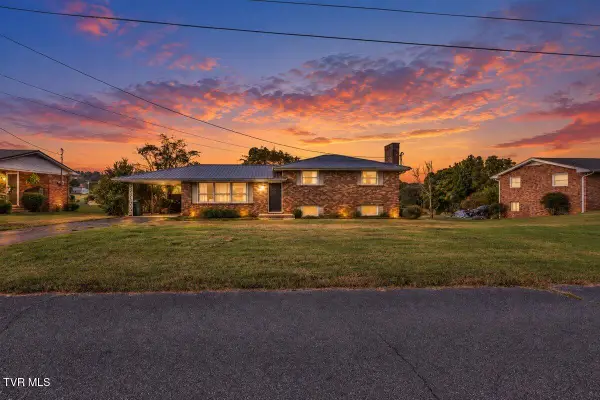
 $265,000Active3 beds 2 baths1,850 sq. ft.
535 Birch Street, Church Hill, TN 37642
MLS# 10001129Listed by: CENTURY 21 LEGACY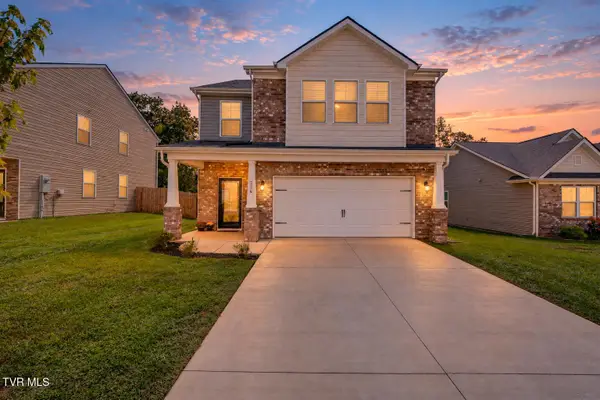 $365,000Active5 beds 3 baths2,422 sq. ft.
226 Crockett Drive, Church Hill, TN 37642
MLS# 10001081Listed by: EXP REALTY, LLC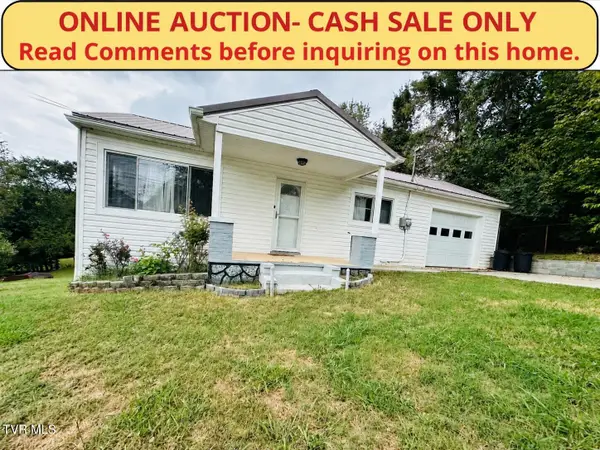 $35,000Active2 beds 1 baths600 sq. ft.
217 Messick Avenue, Church Hill, TN 37642
MLS# 10001051Listed by: PARK HILL REALTY GROUP, LLC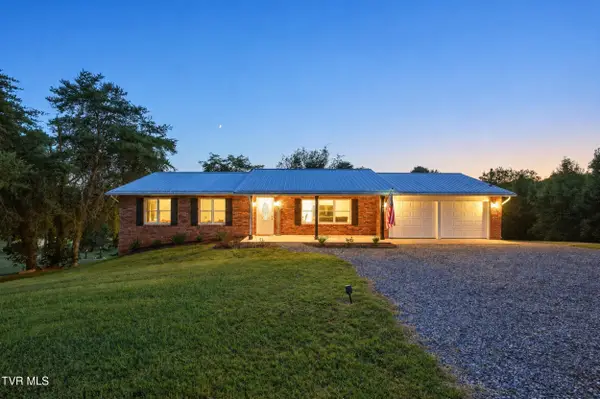 $350,000Active3 beds 3 baths2,337 sq. ft.
215 Dotson Lane, Church Hill, TN 37642
MLS# 10001052Listed by: KW JOHNSON CITY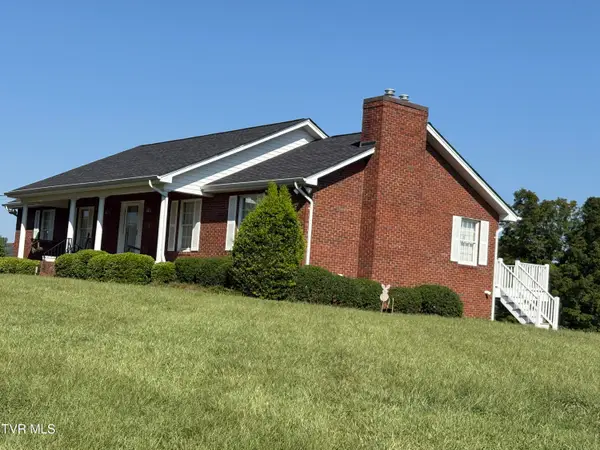 Active3 beds 3 baths2,187 sq. ft.
547 Birch Street, Church Hill, TN 37642
MLS# 10000934Listed by: KW KINGSPORT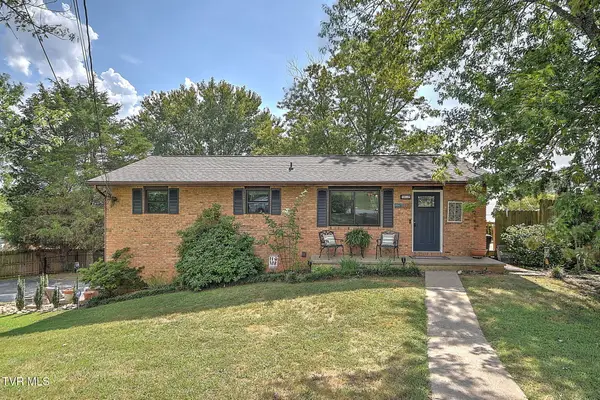 $290,000Active3 beds 2 baths1,075 sq. ft.
931 Ragle Street, Church Hill, TN 37642
MLS# 10000865Listed by: REAL BROKER


Protect your home and budget from life's surprises with an Assurant Home Warranty, backed by a partner that supports you through every step of homeownership. Explore Plans.
©2026 Century 21 Real Estate LLC. All rights reserved. CENTURY 21®, the CENTURY 21 Logo and C21® are service marks owned by Century 21 Real Estate LLC. Century 21 Real Estate LLC fully supports the principles of the Fair Housing Act and the Equal Opportunity Act. Each office is independently owned and operated. Listing information is deemed reliable but not guaranteed accurate.