
210 Falcon View Drive, Church Hill, TN 37642
Local realty services provided by:CENTURY 21 Legacy
210 Falcon View Drive,Church Hill, TN 37642
$289,900
- 4 Beds
- 3 Baths
- 2,333 sq. ft.
- Single family
- Pending
Listed by: cory parsons
Office: exp realty, llc.
MLS#:9995067
Source:TNVA_MLS
Price summary
- Price:$289,900
- Price per sq. ft.:$96.38
About this home
**MULTIPLE OFFERS! Highest and Best is due in by Sunday 5/10 at 4:00 PM.**
Move-in ready with space galore!
This roomy split-foyer home sits at the back of a cul de sac in a quiet, established neighborhood just minutes from local amenities.
With four comfortable bedrooms, three full bathrooms, a large recreation room and a bonus family room, there's no shortage of space for the whole family to have privacy when needed and gathering spots when desired.
On the main floor, you'll find a lovely living room with a cozy gas fireplace, a spacious kitchen with stainless-steel appliances, a convenient dining area, and a beautiful family room with french doors that open onto the back deck.
Also on this floor is the primary bedroom with its own en suite bath and walk-in closet, two additional bedrooms, and a second, shared full bathroom.
Overlooking the fenced back yard, the expansive deck gives you the ideal outdoor living area to enjoy a peaceful morning coffee as you start your day, or to host family and friends on weekends and special occasions.
Downstairs is the walkout basement, featuring a fourth bedroom, a full bath with laundry hookups, and a large bonus room that could serve as a comfortable den, a work-from-home office or a rec room for the kids.
Additional valuable features of this beautiful home include durable flooring throughout, a two-car drive-under garage, and a 16x24 storage building with electricity, ideal for a workshop or hobby space.
The home is conveniently located just minutes from local schools, grocery stores, restaurants, shopping, hospitals and everything you need for everyday living.
Set up your showing today!...
Contact an agent
Home facts
- Year built:2000
- Listing ID #:9995067
- Added:19 day(s) ago
- Updated:May 28, 2026 at 07:36 AM
Rooms and interior
- Bedrooms:4
- Total bathrooms:3
- Full bathrooms:3
- Rooms Total:12
- Flooring:Ceramic Tile, Hardwood, Luxury Vinyl
- Kitchen Description:Dishwasher, Eat-in Kitchen, Granite Counters, Microwave, Range, Refrigerator
- Basement Description:Finished, Garage Door, Walk-Out Access
- Living area:2,333 sq. ft.
Heating and cooling
- Cooling:Ceiling Fan(s), Central Air
- Heating:Central
- Central air:Yes
Structure and exterior
- Year built:2000
- Building area:2,333 sq. ft.
- Lot area:0.32 Acres
- Construction Materials:Brick, Vinyl Siding
- Exterior Features:Deck, Front porch, Rear Patio
- Foundation Description:Block
Schools
- High school:Volunteer
- Middle school:Church Hill
- Elementary school:Church Hill
Utilities
- Water:Public
Finances and disclosures
- Price:$289,900
- Price per sq. ft.:$96.38
Features and amenities
- Appliances:Dishwasher, Microwave, Range, Refrigerator
- Amenities:Built-in Features, Double Pane Windows, Eat-in Kitchen, Open Floorplan
Parking
- Parking description:Attached, Concrete Driveway, Detached
- Garage spaces:3
New listings near 210 Falcon View Drive
- New
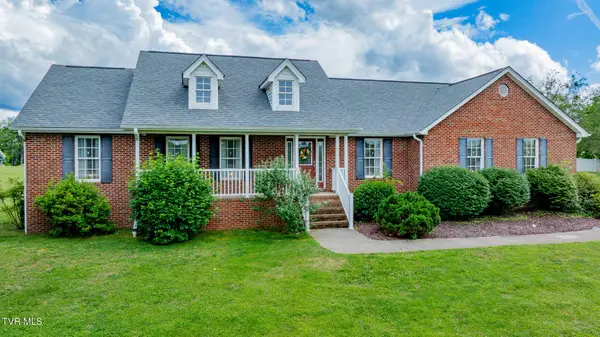 $429,999Active3 beds 2 baths2,081 sq. ft.
1015 Cedar Hills Drive, Church Hill, TN 37642
MLS# 9995966Listed by: LPT REALTY - GRIFFIN HOME GROUP - New
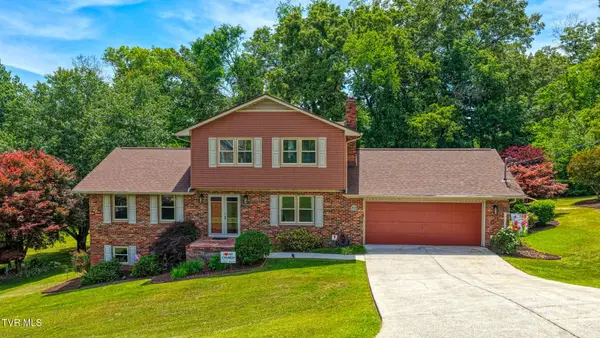 $425,000Active3 beds 4 baths2,259 sq. ft.
209 Bernard Avenue, Church Hill, TN 37642
MLS# 9995938Listed by: A TEAM REAL ESTATE PROFESSIONALS - New
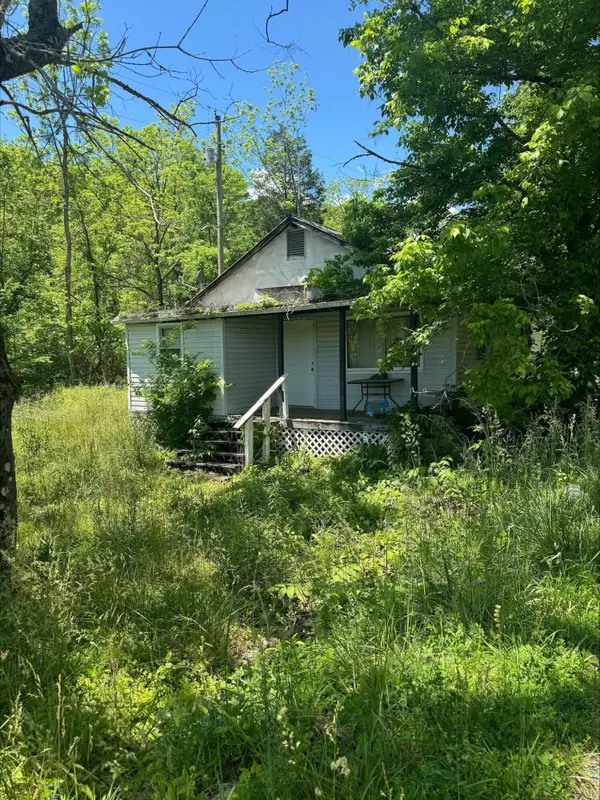 $40,000Active2 beds -- baths720 sq. ft.
907 Lloyds Chapel Road, Church Hill, TN 37642
MLS# 711633Listed by: KELLER WILLIAMS PROPERTIES - New
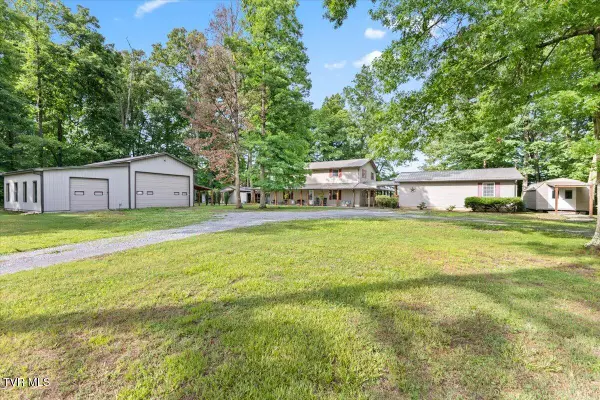 $1,080,000Active6 beds 6 baths4,384 sq. ft.
1594 Christian Bend Road, Church Hill, TN 37642
MLS# 9995880Listed by: A TEAM REAL ESTATE PROFESSIONALS 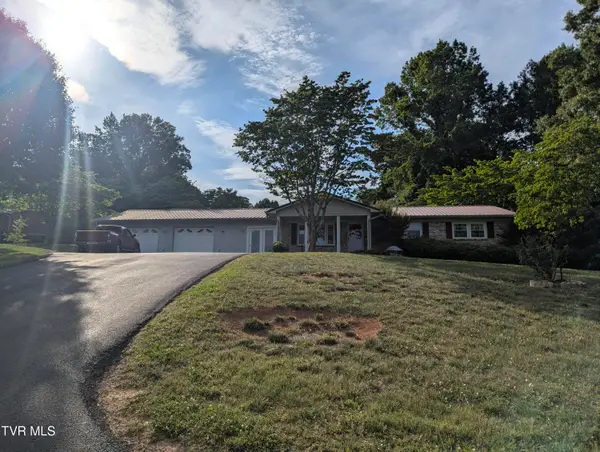 $255,000Pending3 beds 2 baths1,400 sq. ft.
329 Kay Avenue, Church Hill, TN 37642
MLS# 9995872Listed by: SNYDER REAL ESTATE CO. INC.- New
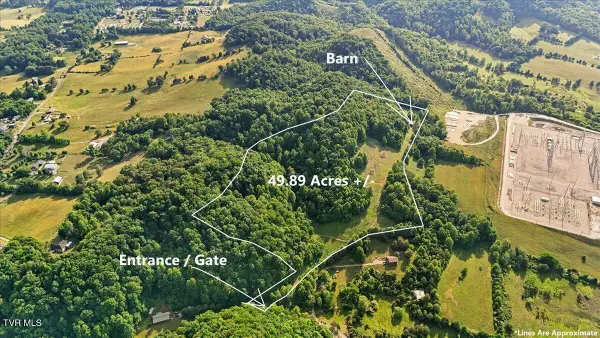 $450,000Active49.89 Acres
Tbd Mount Pleasant Road, Church Hill, TN 37642
MLS# 9995753Listed by: THE PROPERTY EXPERTS JC 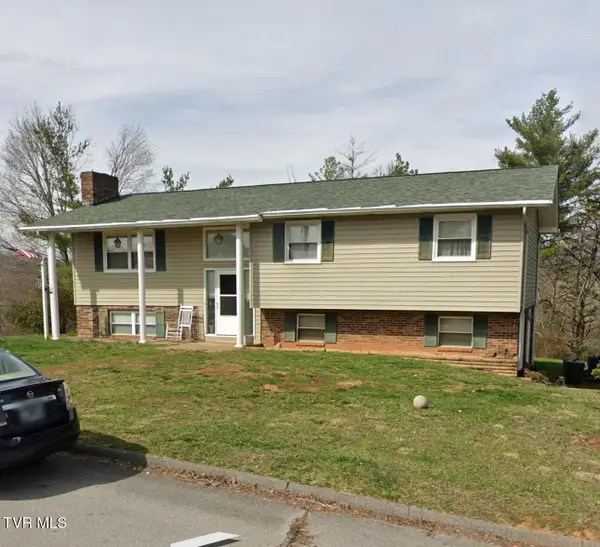 $150,000Pending3 beds 3 baths1,729 sq. ft.
1028 Cedar Hills Drive, Church Hill, TN 37642
MLS# 9995692Listed by: THE ADDINGTON AGENCY BRISTOL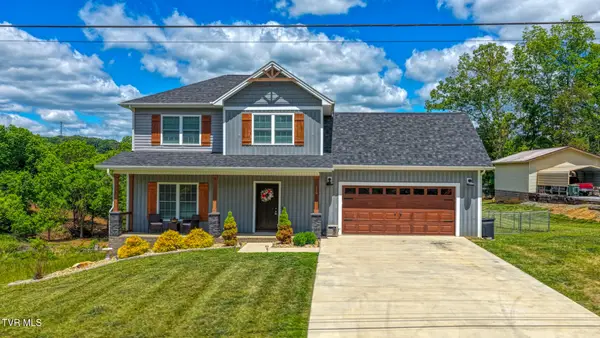 $499,000Active3 beds 3 baths1,988 sq. ft.
119 Sturbridge Lane, Church Hill, TN 37642
MLS# 9995526Listed by: A TEAM REAL ESTATE PROFESSIONALS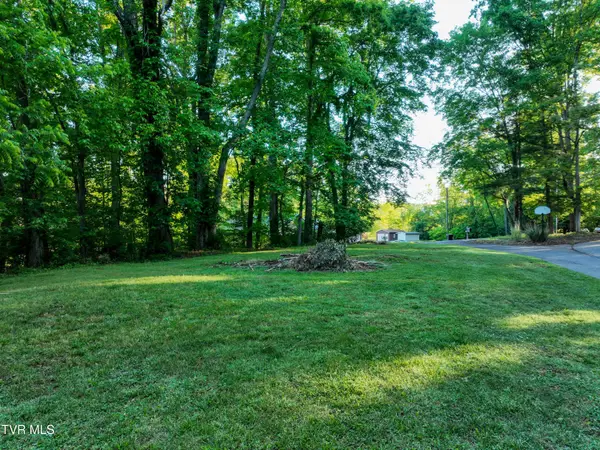 $25,000Active0.33 Acres
Tbd Kings Mountain Drive, Church Hill, TN 37642
MLS# 9995504Listed by: EXP REALTY, LLC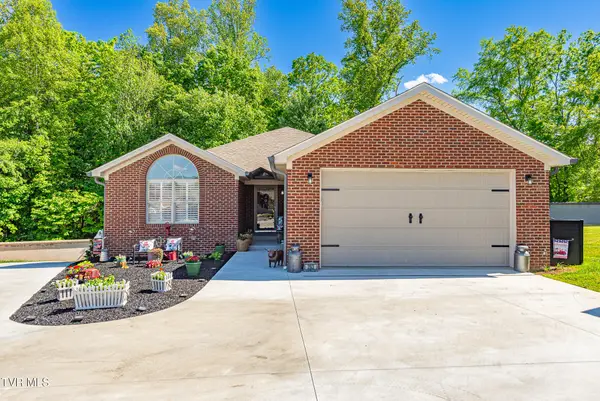 $495,000Active3 beds 3 baths3,269 sq. ft.
283 Crockett Drive, Church Hill, TN 37642
MLS# 9994833Listed by: CONSERVUS HOMES


Protect your home and budget from life's surprises with an Assurant Home Warranty, backed by a partner that supports you through every step of homeownership. Explore Plans.
©2026 Century 21 Real Estate LLC. All rights reserved. CENTURY 21®, the CENTURY 21 Logo and C21® are service marks owned by Century 21 Real Estate LLC. Century 21 Real Estate LLC fully supports the principles of the Fair Housing Act and the Equal Opportunity Act. Each office is independently owned and operated. Listing information is deemed reliable but not guaranteed accurate.