225 Crockett Drive, Church Hill, TN 37642
Local realty services provided by:CENTURY 21 Legacy
225 Crockett Drive,Church Hill, TN 37642
$335,000
- 3 Beds
- 3 Baths
- 1,749 sq. ft.
- Single family
- Pending
Listed by: joana glovier
Office: momentum group
MLS#:9997704
Source:TNVA_MLS
Price summary
- Price:$335,000
- Price per sq. ft.:$191.54
- Monthly HOA dues:$41.67
About this home
Welcome to the Darwin, a beautifully crafted two-story home offering 1,749 sqft of stylish, energy-efficient living space. This thoughtfully designed home features 3 spacious bedrooms, 2.5 bathrooms, and a 2-car garage, making it the perfect place to call home.
This home showcases impressive upgrades throughout, including 9-foot ceilings, durable Mohawk RevWood flooring, Smart Home technology, and energy-efficient construction. The open-concept floor plan creates an inviting space for entertaining and everyday living.
The kitchen is sure to impress with granite countertops, a tile backsplash, 36-inch Birchwood shaker-style cabinets, stainless steel appliances,(Refrigerator Does NOT convey) and plenty of workspace for preparing meals. Upstairs, you'll find generously sized bedrooms, walk-in closets, and a private owner's suite designed for comfort and relaxation. A gas tankless water heater adds convenience and energy savings.
Enjoy the peaceful atmosphere of country living while remaining just minutes from shopping, restaurants, grocery stores, medical facilities, and local schools. Outdoor enthusiasts will appreciate the close proximity to Cherokee Lake, Boone Lake, Fort Patrick Henry Lake, Bays Mountain Park & Planetarium, and numerous opportunities for boating, kayaking, fishing, hiking, and exploring. Conveniently located near Kingsport, Johnson City, Bristol, Gray, and Rogersville, this home offers the perfect balance of tranquility and convenience.
Don't miss your opportunity to own this exceptional new construction home. Schedule your private showing today!...
Contact an agent
Home facts
- Year built:2022
- Listing ID #:9997704
- Added:14 day(s) ago
- Updated:July 18, 2026 at 08:45 AM
Rooms and interior
- Bedrooms:3
- Total bathrooms:3
- Full bathrooms:2
- Half bathrooms:1
- Rooms Total:7
- Flooring:Carpet, Laminate, Luxury Vinyl
- Bathrooms Description:Soaking Tub
- Kitchen Description:Built-In Gas Oven, Dishwasher, Disposal, Eat-in Kitchen, Gas Range, Granite Counters, Kitchen Island, Kitchen/Dining Combo, Microwave, Pantry
- Living area:1,749 sq. ft.
Heating and cooling
- Cooling:Central Air
- Heating:Central
- Central air:Yes
Structure and exterior
- Year built:2022
- Building area:1,749 sq. ft.
- Lot area:0.11 Acres
- Architectural Style:Craftsman
- Construction Materials:Stone, Vinyl Siding
- Exterior Features:Rear Patio
- Foundation Description:Slab
Schools
- High school:Volunteer
- Middle school:Church Hill
- Elementary school:Church Hill
Utilities
- Water:Public
- Sewer:Public Sewer
Finances and disclosures
- Price:$335,000
- Price per sq. ft.:$191.54
Features and amenities
- Appliances:Dishwasher, Microwave
- Laundry features:Electric Dryer Hookup, Washer Hookup
- Amenities:Double Pane Windows, Eat-in Kitchen, Entrance Foyer, Insulated Windows, Open Floorplan, Soaking Tub, Walk-In Closet(s)
- Smart home:Yes
Parking
- Parking description:Concrete Driveway
- Garage spaces:2
New listings near 225 Crockett Drive
- New
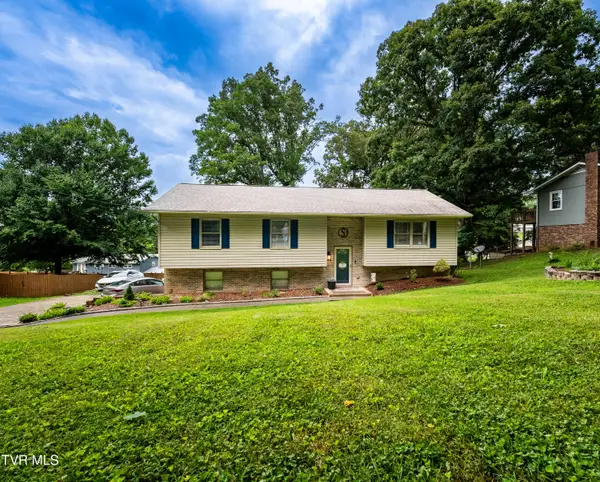
 $319,000Active3 beds 3 baths1,942 sq. ft.
117 Kings Mountain Drive, Church Hill, TN 37642
MLS# 9998266Listed by: CENTURY 21 LEGACY FORT HENRY - New
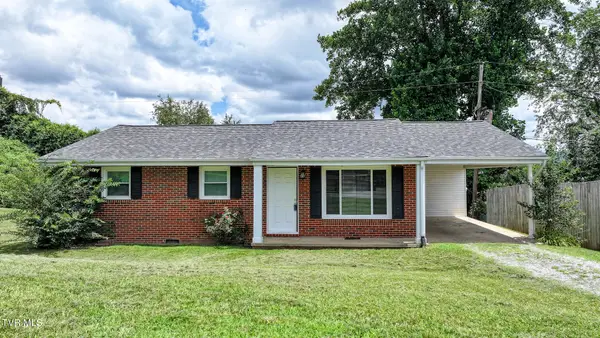 $180,000Active3 beds 1 baths1,092 sq. ft.
1085 Rice Lane, Church Hill, TN 37642
MLS# 9998227Listed by: CENTURY 21 LEGACY - GREENEVILLE - New
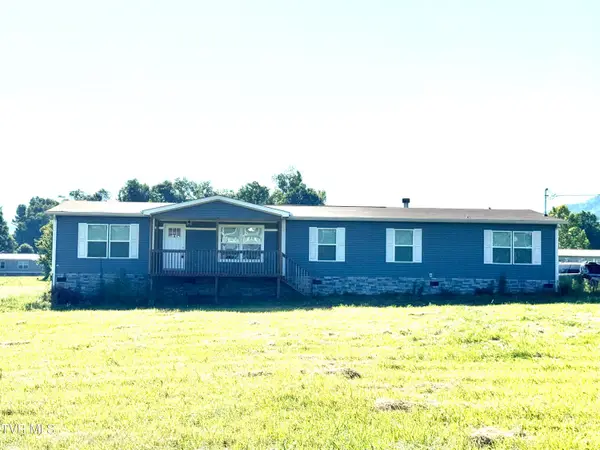 $324,900Active4 beds 3 baths2,432 sq. ft.
147 California Road, Church Hill, TN 37642
MLS# 9998076Listed by: NEW CREATION REAL ESTATE - Open Sat, 4 to 7pmNew
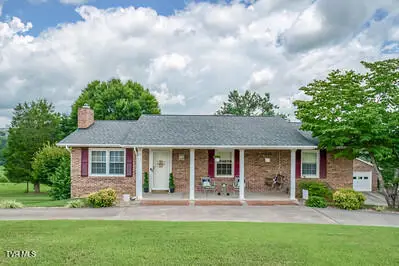 $420,000Active3 beds 3 baths1,998 sq. ft.
1014 Cedar Hills Drive, Church Hill, TN 37642
MLS# 9998066Listed by: WEICHERT REALTORS SAXON CLARK KPT - New
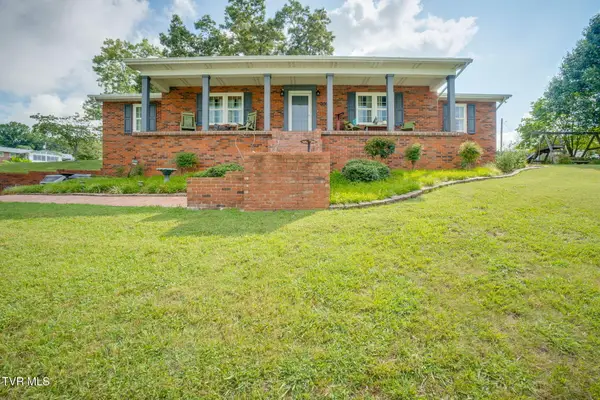 $439,000Active3 beds 3 baths2,796 sq. ft.
300 Sunrise Avenue, Church Hill, TN 37642
MLS# 9998027Listed by: SOUTHERN DWELLINGS - New
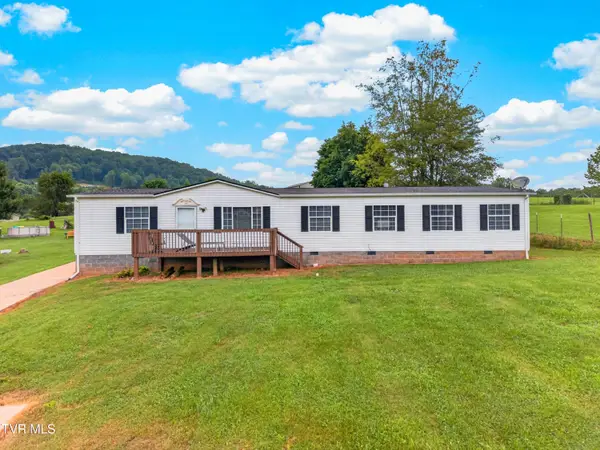 $274,900Active2 beds 2 baths2,232 sq. ft.
4161 Carters Valley, Church Hill, TN 37642
MLS# 9998003Listed by: SPRING MOUNTAIN REALTY, PLLC - New
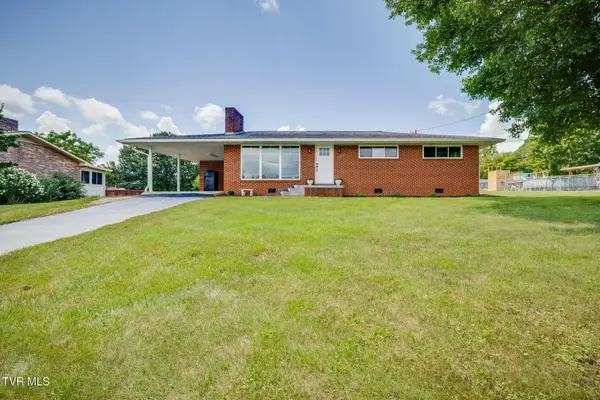 $280,000Active3 beds 1 baths1,268 sq. ft.
504 Wilson Street, Church Hill, TN 37642
MLS# 9997941Listed by: SUMMIT PROPERTIES - New
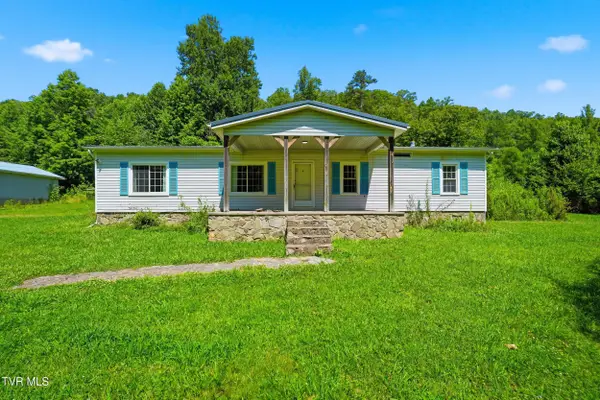 $439,900Active3 beds 2 baths1,568 sq. ft.
506 War Valley Road, Church Hill, TN 37642
MLS# 9997895Listed by: EXP REALTY, LLC 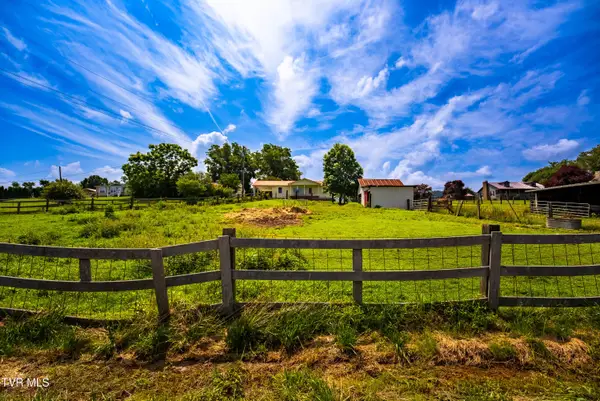 $475,000Pending3 beds 3 baths1,500 sq. ft.
137 Snapp Road, Church Hill, TN 37642
MLS# 9997859Listed by: CENTURY 21 LEGACY FORT HENRY- New
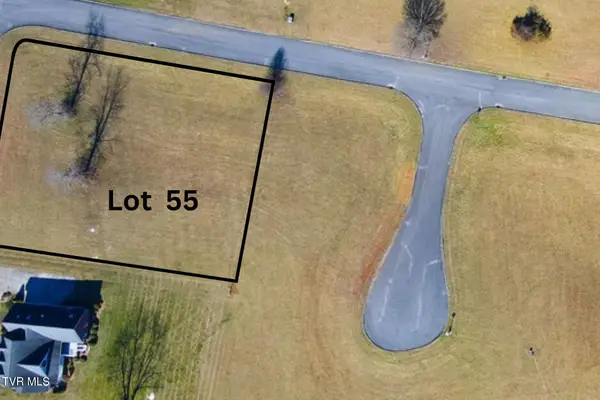 $32,000Active0.4 Acres
Lot 55 Walnut Tree Drive, Church Hill, TN 37642
MLS# 9997868Listed by: PROPERTY EXECUTIVES JOHNSON CITY


Protect your home and budget from life's surprises with an Assurant Home Warranty, backed by a partner that supports you through every step of homeownership. Explore Plans.
©2026 Century 21 Real Estate LLC. All rights reserved. CENTURY 21®, the CENTURY 21 Logo and C21® are service marks owned by Century 21 Real Estate LLC. Century 21 Real Estate LLC fully supports the principles of the Fair Housing Act and the Equal Opportunity Act. Each office is independently owned and operated. Listing information is deemed reliable but not guaranteed accurate.