
437 South Central Avenue, Church Hill, TN 37642
Local realty services provided by:CENTURY 21 Legacy
437 South Central Avenue,Church Hill, TN 37642
$385,000
- 3 Beds
- 3 Baths
- 1,636 sq. ft.
- Single family
- Pending
Listed by: kellie egan
Office: snyder real estate co. inc.
MLS#:9995058
Source:TNVA_MLS
Price summary
- Price:$385,000
- Price per sq. ft.:$117.67
About this home
This custom-built, single-level living Cape Cod Ranch offers three bedrooms, two and a half bathrooms and an open floor plan on an acre of beautiful, manicured land. Featuring hardwood floors, a fireplace with gas logs and bay windows throughout. A full unfinished basement offers plenty of potential for expansion (plumbed). Two driveways, 3 garages total and a metal roof.
Outside includes a charming greenhouse and a powered storage building adding versatility to the property. This home combines serene views with practical charm. A rare find for those seeking comfort, style, and a little extra space.
Contact an agent
Home facts
- Year built:1988
- Listing ID #:9995058
- Added:20 day(s) ago
- Updated:May 28, 2026 at 07:36 AM
Rooms and interior
- Bedrooms:3
- Total bathrooms:3
- Full bathrooms:2
- Half bathrooms:1
- Rooms Total:5
- Flooring:Ceramic Tile, Hardwood
- Kitchen Description:Dishwasher, Gas Range, Microwave, Pantry
- Basement Description:Full, Garage Door, Unfinished, Walk-Out Access, Workshop
- Living area:1,636 sq. ft.
Heating and cooling
- Cooling:Ceiling Fan(s), Heat Pump
- Heating:Fireplace(s), Heat Pump, Natural Gas
Structure and exterior
- Year built:1988
- Building area:1,636 sq. ft.
- Lot area:1 Acres
- Architectural Style:Cape Cod, Ranch
- Construction Materials:Brick, Vinyl Siding
- Exterior Features:Back, Covered, Deck, Front porch
Schools
- High school:Volunteer
- Middle school:Church Hill
- Elementary school:Church Hill
Utilities
- Water:Public
- Sewer:Public Sewer
Finances and disclosures
- Price:$385,000
- Price per sq. ft.:$117.67
Features and amenities
- Appliances:Dishwasher, Microwave
- Laundry features:Electric Dryer Hookup, Washer Hookup
- Amenities:Central Vac (Plumbed), Double Pane Windows, Insulated Windows, Open Floorplan
Parking
- Parking description:Concrete Driveway, Driveway, Garage Door Opener
- Garage spaces:3
New listings near 437 South Central Avenue
- New
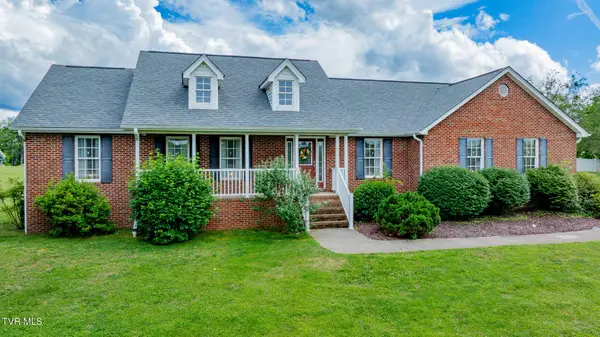 $429,999Active3 beds 2 baths2,081 sq. ft.
1015 Cedar Hills Drive, Church Hill, TN 37642
MLS# 9995966Listed by: LPT REALTY - GRIFFIN HOME GROUP - New
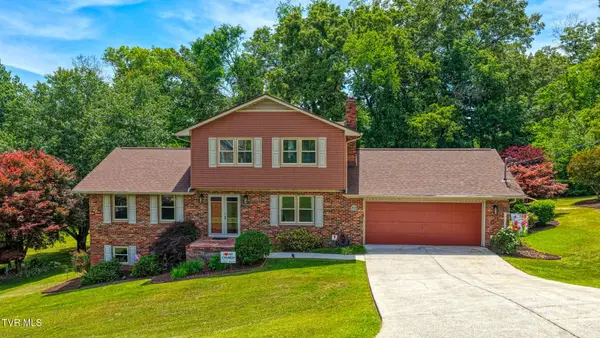 $425,000Active3 beds 4 baths2,259 sq. ft.
209 Bernard Avenue, Church Hill, TN 37642
MLS# 9995938Listed by: A TEAM REAL ESTATE PROFESSIONALS - New
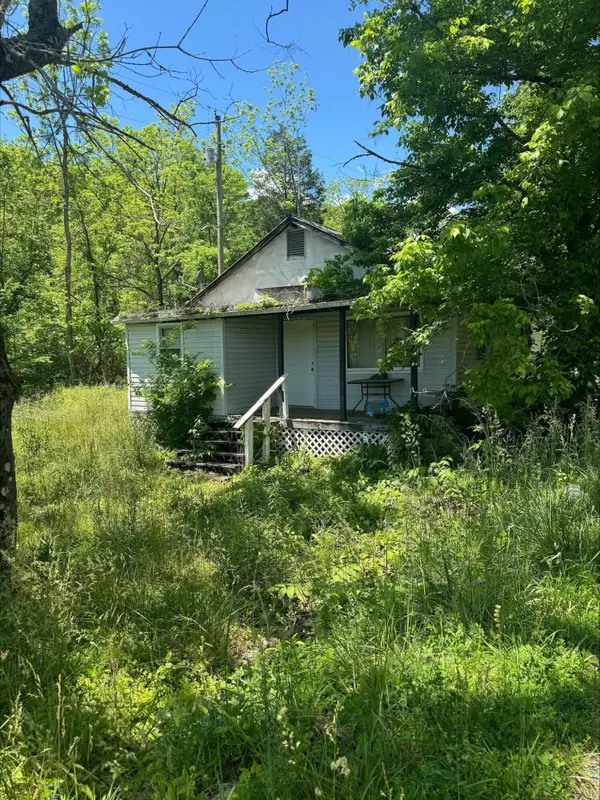 $40,000Active2 beds -- baths720 sq. ft.
907 Lloyds Chapel Road, Church Hill, TN 37642
MLS# 711633Listed by: KELLER WILLIAMS PROPERTIES - New
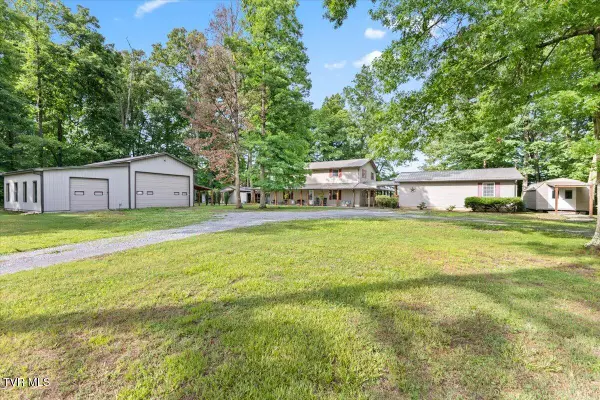 $1,080,000Active6 beds 6 baths4,384 sq. ft.
1594 Christian Bend Road, Church Hill, TN 37642
MLS# 9995880Listed by: A TEAM REAL ESTATE PROFESSIONALS 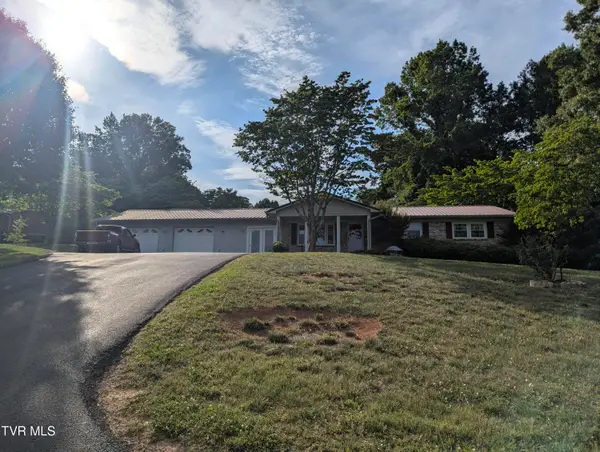 $255,000Pending3 beds 2 baths1,400 sq. ft.
329 Kay Avenue, Church Hill, TN 37642
MLS# 9995872Listed by: SNYDER REAL ESTATE CO. INC.- New
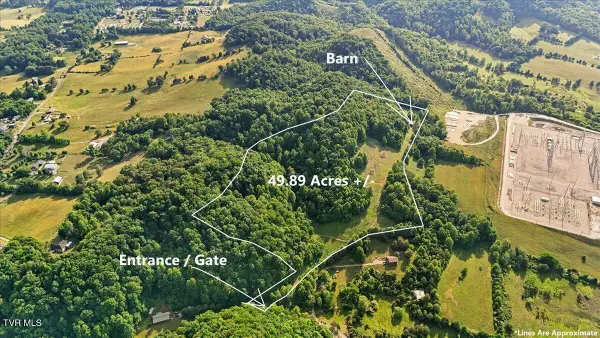 $450,000Active49.89 Acres
Tbd Mount Pleasant Road, Church Hill, TN 37642
MLS# 9995753Listed by: THE PROPERTY EXPERTS JC 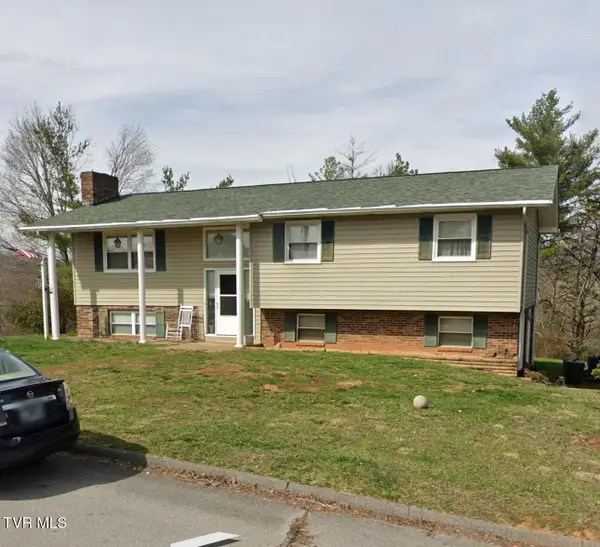 $150,000Pending3 beds 3 baths1,729 sq. ft.
1028 Cedar Hills Drive, Church Hill, TN 37642
MLS# 9995692Listed by: THE ADDINGTON AGENCY BRISTOL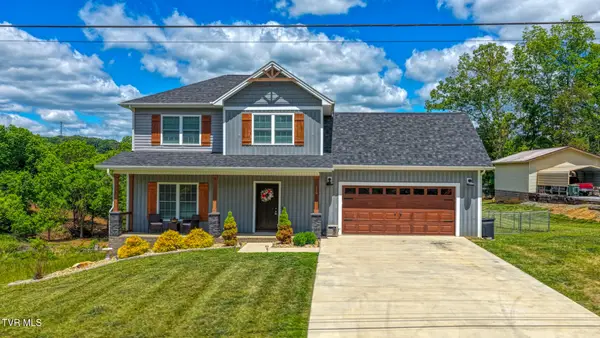 $499,000Active3 beds 3 baths1,988 sq. ft.
119 Sturbridge Lane, Church Hill, TN 37642
MLS# 9995526Listed by: A TEAM REAL ESTATE PROFESSIONALS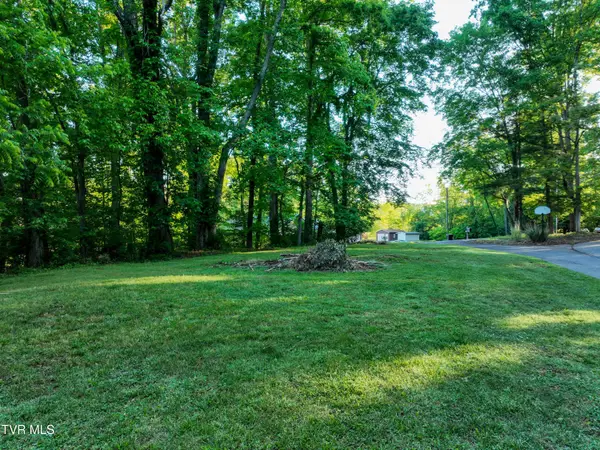 $25,000Active0.33 Acres
Tbd Kings Mountain Drive, Church Hill, TN 37642
MLS# 9995504Listed by: EXP REALTY, LLC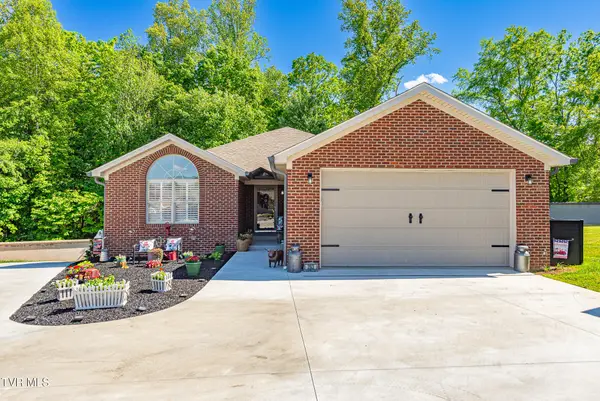 $495,000Active3 beds 3 baths3,269 sq. ft.
283 Crockett Drive, Church Hill, TN 37642
MLS# 9994833Listed by: CONSERVUS HOMES


Protect your home and budget from life's surprises with an Assurant Home Warranty, backed by a partner that supports you through every step of homeownership. Explore Plans.
©2026 Century 21 Real Estate LLC. All rights reserved. CENTURY 21®, the CENTURY 21 Logo and C21® are service marks owned by Century 21 Real Estate LLC. Century 21 Real Estate LLC fully supports the principles of the Fair Housing Act and the Equal Opportunity Act. Each office is independently owned and operated. Listing information is deemed reliable but not guaranteed accurate.