123 Vivian Dr, Clarksville, TN 37042
Local realty services provided by:CENTURY 21 Premier
123 Vivian Dr,Clarksville, TN 37042
$299,900
- 3 Beds
- 2 Baths
- 1,093 sq. ft.
- Single family
- Active
Listed by: bernie gallerani
Office: bernie gallerani real estate
MLS#:3217399
Source:NASHVILLE
Price summary
- Price:$299,900
- Price per sq. ft.:$274.38
About this home
Super cute and full of character, this remodeled home is the perfect starter home located in a great neighborhood with no HOA! From the moment you walk in, you’ll love the high ceilings, arched doorway, and gorgeous fireplace that add charm and warmth throughout the home. The spacious layout offers comfortable living with all kitchen appliances plus washer and dryer included, making this home truly move-in ready. Situated on a large private lot with mature trees, there’s plenty of outdoor space to relax, entertain, or play. Enjoy evenings on the deck overlooking the large backyard, and take advantage of the detached garage/workshop complete with electricity and shelving—perfect for hobbies, storage, or projects - or convert into living space. Conveniently located just minutes from parks, dining, shopping, and everyday conveniences, this unique home offers charm, functionality, and a fantastic location all in one! 1% lender credit with use of preferred lender.
Contact an agent
Home facts
- Year built:2010
- Listing ID #:3217399
- Added:5 day(s) ago
- Updated:May 27, 2026 at 02:24 PM
Rooms and interior
- Bedrooms:3
- Total bathrooms:2
- Full bathrooms:1
- Half bathrooms:1
- Flooring:Carpet, Tile
- Kitchen Description:Dishwasher, Microwave
- Basement:Yes
- Living area:1,093 sq. ft.
Heating and cooling
- Cooling:Central Air
- Heating:Central
- Central air:Yes
Structure and exterior
- Year built:2010
- Building area:1,093 sq. ft.
- Lot area:0.6 Acres
- Construction Materials:Stucco
- Exterior Features:Deck
- Levels:2 Story
Schools
- High school:Kenwood High School
- Middle school:Kenwood Middle School
- Elementary school:Kenwood Elementary School
Utilities
- Water:Public, Water Available
- Sewer:Public Sewer
Finances and disclosures
- Price:$299,900
- Price per sq. ft.:$274.38
- Tax amount:$1,875
Features and amenities
- Appliances:Dishwasher, Microwave
Parking
- Total parking spaces:2
- Parking description:Detached
- Garage:Yes
- Garage spaces:2
 Copyright 2026 Realtracs Mls. All rights reserved. Realtracs Mls provides content displayed here (“provided content”) on an “as is” basis and makes no representations or warranties regarding the provided content, including, but not limited to those of non-infringement, timeliness, accuracy, or completeness. Individuals and companies using information presented are responsible for verification and validation of information they utilize and present to their customers and clients. Realtracs Mls will not be liable for any damage or loss resulting from use of the provided content or the products available through Portals, IDX, VOW, and/or Syndication. Recipients of this information shall not resell, redistribute, reproduce, modify, or otherwise copy any portion thereof without the expressed written consent of Realtracs Mls. NASHVILLE Member Broker: Renee Hunter
New listings near 123 Vivian Dr
- Coming Soon
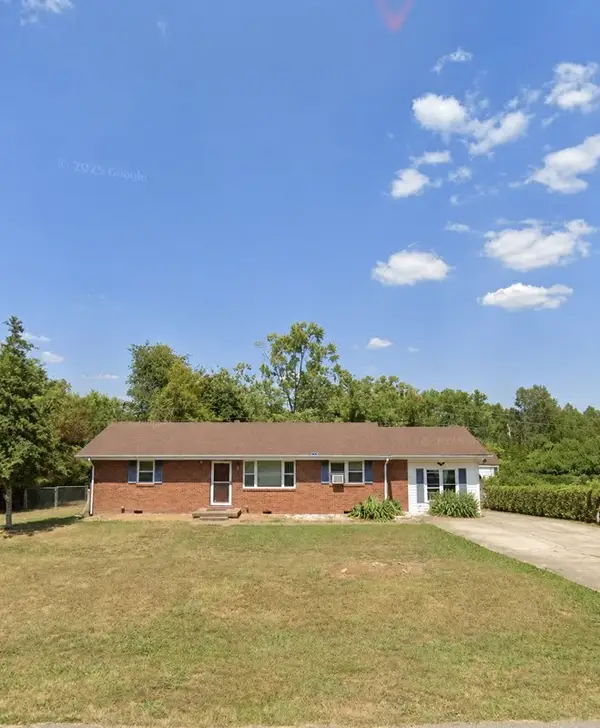 $235,000Coming Soon3 beds 1 baths
19 Gino Dr, Clarksville, TN 37042
MLS# 3221106Listed by: BENCHMARK REALTY - Coming Soon
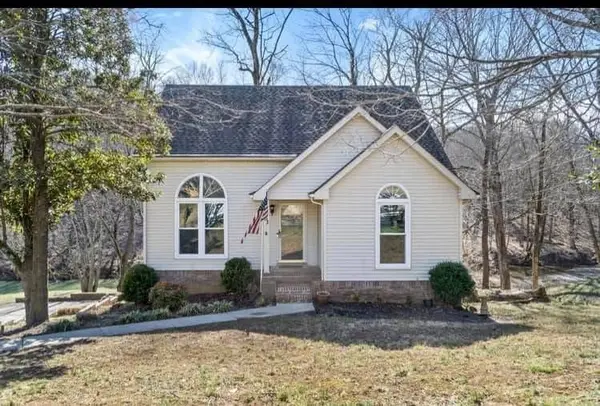 $349,000Coming Soon3 beds 4 baths
1753 Broadripple Dr, Clarksville, TN 37042
MLS# 3221120Listed by: BENCHMARK REALTY - Coming Soon
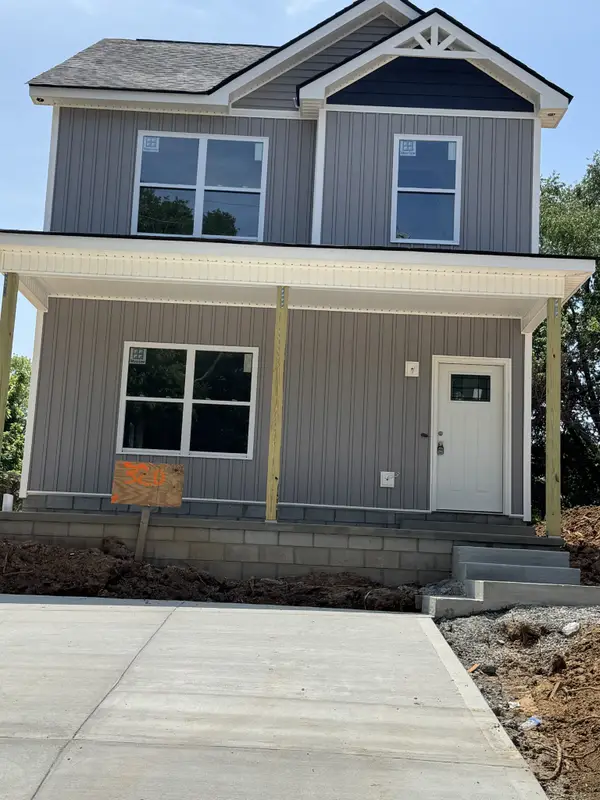 $265,000Coming Soon3 beds 3 baths
320 Mitchell St, Clarksville, TN 37042
MLS# 3221271Listed by: KELLER WILLIAMS REALTY NASHVILLE/FRANKLIN - Coming Soon
 $499,000Coming Soon4 beds 3 baths
2936 Kirkwood Rd, Clarksville, TN 37043
MLS# 3221495Listed by: KELLER WILLIAMS REALTY - New
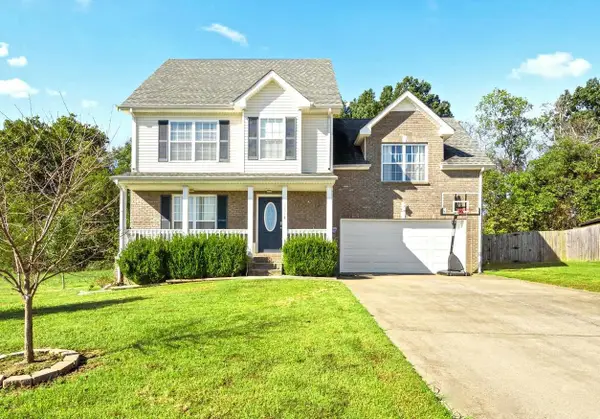 $310,000Active3 beds 3 baths2,016 sq. ft.
1614 Autumn Dr, Clarksville, TN 37042
MLS# 3221564Listed by: BENCHMARK REALTY - Coming Soon
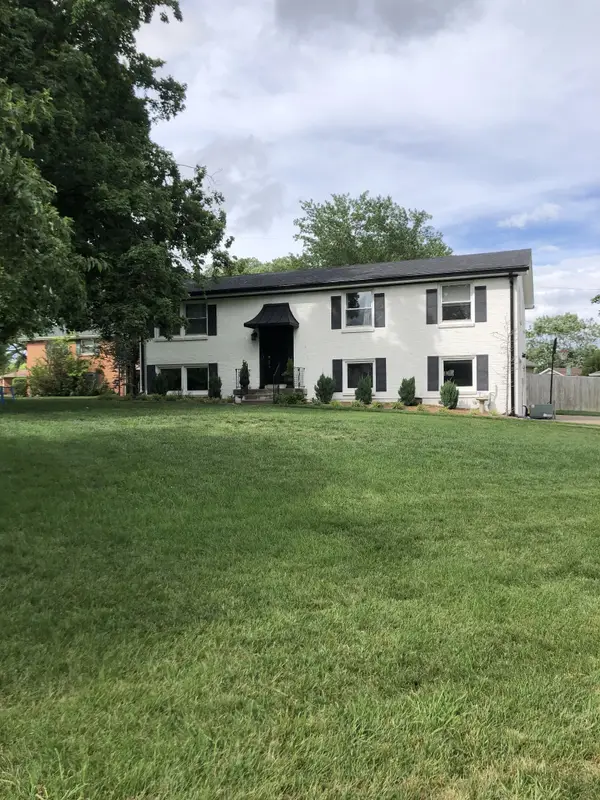 $329,000Coming Soon3 beds 2 baths
217 Alfred Dr, Clarksville, TN 37043
MLS# 3221621Listed by: BENCHMARK REALTY - New
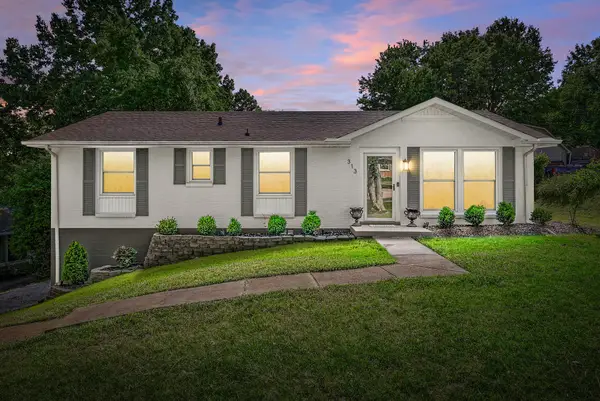 $309,000Active3 beds 2 baths1,475 sq. ft.
313 Hilldale Ln, Clarksville, TN 37043
MLS# 3221594Listed by: CRYE-LEIKE, INC., REALTORS - New
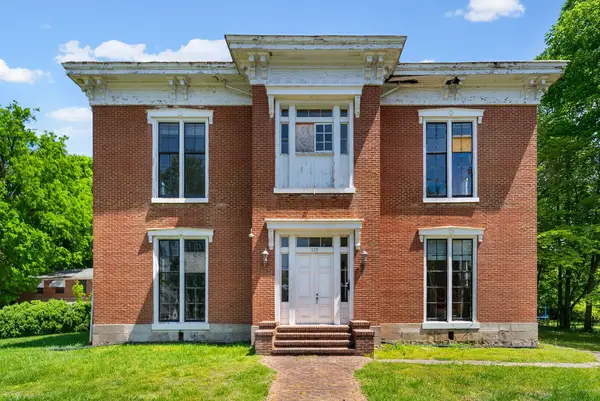 $0Active5 beds 4 baths6,714 sq. ft.
529 York St, Clarksville, TN 37040
MLS# 3221438Listed by: COLDWELL BANKER CONROY, MARABLE & HOLLEMAN - New
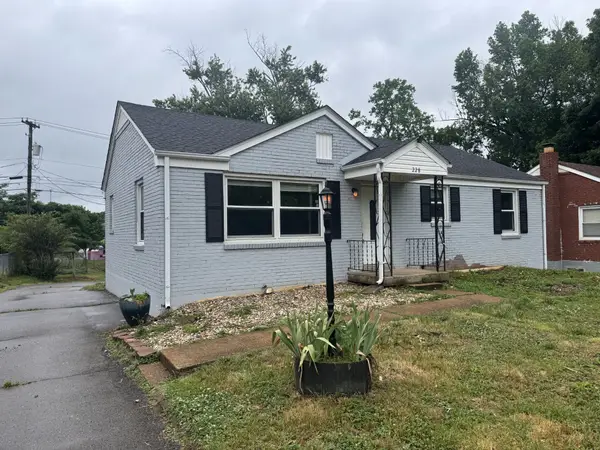 $199,900Active3 beds 1 baths1,050 sq. ft.
228 Clearview Dr, Clarksville, TN 37043
MLS# 3221264Listed by: ZACH TAYLOR REAL ESTATE - New
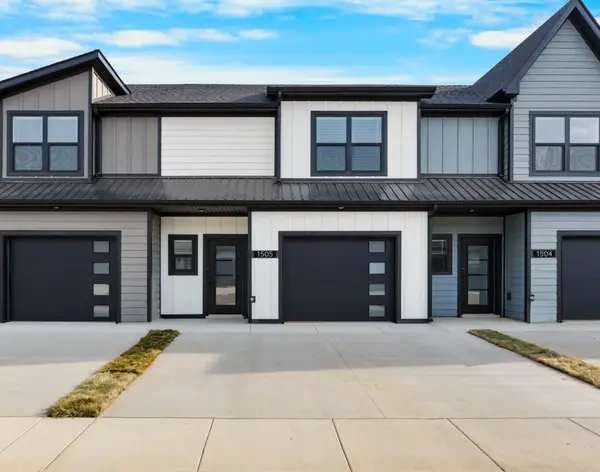
 $284,900Active3 beds 3 baths1,456 sq. ft.
1505 Jonathan Wade Circle, Clarksville, TN 37043
MLS# 3221203Listed by: CENTURY 21 PLATINUM PROPERTIES


Protect your home and budget from life's surprises with an Assurant Home Warranty, backed by a partner that supports you through every step of homeownership. Explore Plans.
©2026 Century 21 Real Estate LLC. All rights reserved. CENTURY 21®, the CENTURY 21 Logo and C21® are service marks owned by Century 21 Real Estate LLC. Century 21 Real Estate LLC fully supports the principles of the Fair Housing Act and the Equal Opportunity Act. Each office is independently owned and operated. Listing information is deemed reliable but not guaranteed accurate.