1433 Keesee Rd, Clarksville, TN 37040
Local realty services provided by:CENTURY 21 Premier
1433 Keesee Rd,Clarksville, TN 37040
$519,400
- 3 Beds
- 3 Baths
- 2,706 sq. ft.
- Single family
- Active
Listed by: chelsi brashears
Office: century 21 platinum properties
MLS#:3260555
Source:NASHVILLE
Price summary
- Price:$519,400
- Price per sq. ft.:$191.94
About this home
***2.67% VA ASSUMABLE LOAN***Dreaming of your own backyard oasis? This charming gorgeous 60s split level sits on 1.49 beautiful acres in the beautiful countryside and features an IN-GROUND POOL—perfect for relaxing, entertaining, and making the most of Tennessee summers. Best of all, there's NO HOA, giving you the freedom to truly enjoy your property.
Offering over 2,700 square feet, this home includes three bedrooms plus a versatile, fourth room that can easily serve as a FOURTH BEDROOM, home office, playroom, or flex space, along with three full bathrooms. Inside, you'll find BRAND-NEW TILE flooring in the kitchen, adding a fresh update while preserving the home's classic mid-century vibe. With spacious living areas and great views, this home is sure to enchant.
Whether you're looking for space to spread out, a property with character, or a home in an unbeatable location, this one is full of opportunity. Bring your vision and enjoy the rare combination of nearly an acre and a half, an in-ground pool, no HOA, and the charm of a beautiful home in an exceptional setting....
Contact an agent
Home facts
- Year built:1968
- Subdivision & Development:None
- Listing ID #:3260555
- Added:59 day(s) ago
- Updated:August 03, 2026 at 02:23 PM
Rooms and interior
- Bedrooms:3
- Total bathrooms:3
- Full bathrooms:3
- Flooring:Tile
- Kitchen Description:Dishwasher, Microwave, Refrigerator
- Basement:Yes
- Basement Description:Finished
- Living area:2,706 sq. ft.
Heating and cooling
- Cooling:Ceiling Fan(s), Central Air, Electric
- Heating:Central, Electric
- Central air:Yes
Structure and exterior
- Roof:Asphalt
- Year built:1968
- Building area:2,706 sq. ft.
- Lot area:1.49 Acres
- Architectural Style:Split Level
- Construction Materials:Brick, Wood Siding
- Exterior Features:Deck
- Levels:2 Story
Schools
- High school:Montgomery Central High
- Middle school:Montgomery Central Middle
- Elementary school:Cumberland Heights Elementary
Utilities
- Water:Public, Water Available
- Sewer:Septic Tank
Finances and disclosures
- Price:$519,400
- Price per sq. ft.:$191.94
- Tax amount:$2,733
Features and amenities
- Appliances:Dishwasher, Microwave, Refrigerator
- Amenities:Air Filter, Ceiling Fan(s)
Parking
- Total parking spaces:2
- Garage:Yes
- Garage spaces:2
 Copyright 2026 Realtracs Mls. All rights reserved. Realtracs Mls provides content displayed here (“provided content”) on an “as is” basis and makes no representations or warranties regarding the provided content, including, but not limited to those of non-infringement, timeliness, accuracy, or completeness. Individuals and companies using information presented are responsible for verification and validation of information they utilize and present to their customers and clients. Realtracs Mls will not be liable for any damage or loss resulting from use of the provided content or the products available through Portals, IDX, VOW, and/or Syndication. Recipients of this information shall not resell, redistribute, reproduce, modify, or otherwise copy any portion thereof without the expressed written consent of Realtracs Mls. NASHVILLE Member Broker: Renee Hunter
New listings near 1433 Keesee Rd
- New
 $284,900Active3 beds 2 baths1,176 sq. ft.
1386 Isaiah Dr, Clarksville, TN 37042
MLS# 3319299Listed by: THE BAKER BROKERAGE - New
 $345,000Active5 beds 4 baths2,518 sq. ft.
101 Iris Ct, Clarksville, TN 37042
MLS# 3319116Listed by: BENCHMARK REALTY, LLC - New
 $450,000Active5 beds 4 baths4,253 sq. ft.
510 Winding Bluff Way, Clarksville, TN 37040
MLS# 3319128Listed by: BYERS & HARVEY INC. - New
 $789,000Active4 beds 3 baths3,250 sq. ft.
2545 Everwood Ct, Clarksville, TN 37043
MLS# 3319135Listed by: BENCHMARK REALTY - New
 $320,000Active3 beds 2 baths1,350 sq. ft.
595 Anchor Court, Clarksville, TN 37043
MLS# 3319141Listed by: KELLER WILLIAMS REALTY CLARKSVILLE - New
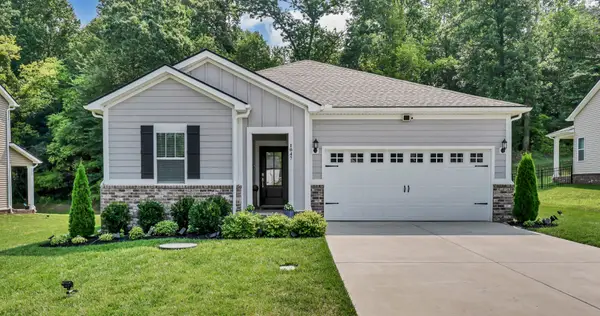 $360,000Active3 beds 2 baths1,800 sq. ft.
1047 Ross Farms Blvd, Clarksville, TN 37043
MLS# 3318998Listed by: KELLER WILLIAMS REALTY CLARKSVILLE - New
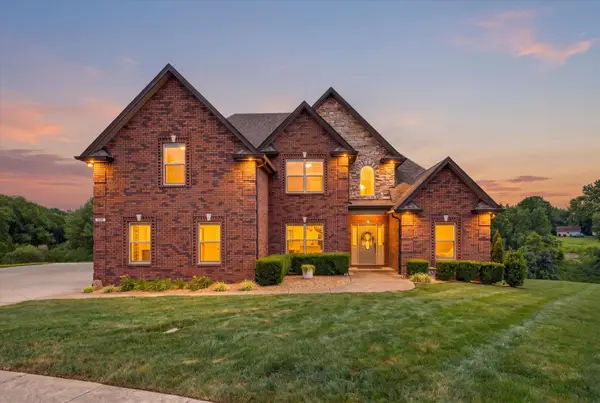 $539,000Active4 beds 3 baths2,824 sq. ft.
1276 Ambleside Ct, Clarksville, TN 37040
MLS# 3319021Listed by: BERKSHIRE HATHAWAY HOMESERVICES PENFED REALTY 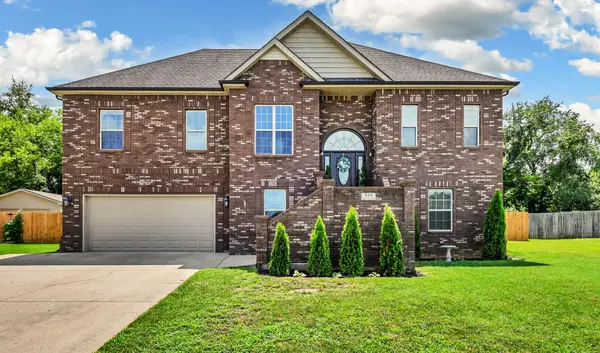 $479,000Active4 beds 3 baths2,700 sq. ft.
939 Nectar Ct, Clarksville, TN 37043
MLS# 3269931Listed by: CLARKSVILLEHOMEOWNER.COM- New
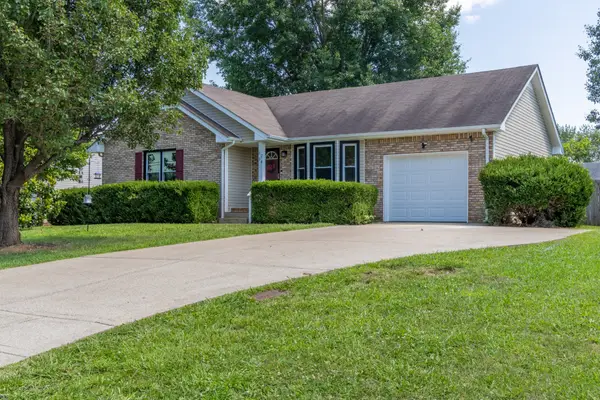 $265,000Active3 beds 2 baths1,111 sq. ft.
3234 Tabby Dr, Clarksville, TN 37042
MLS# 3318979Listed by: VISION REALTY - New
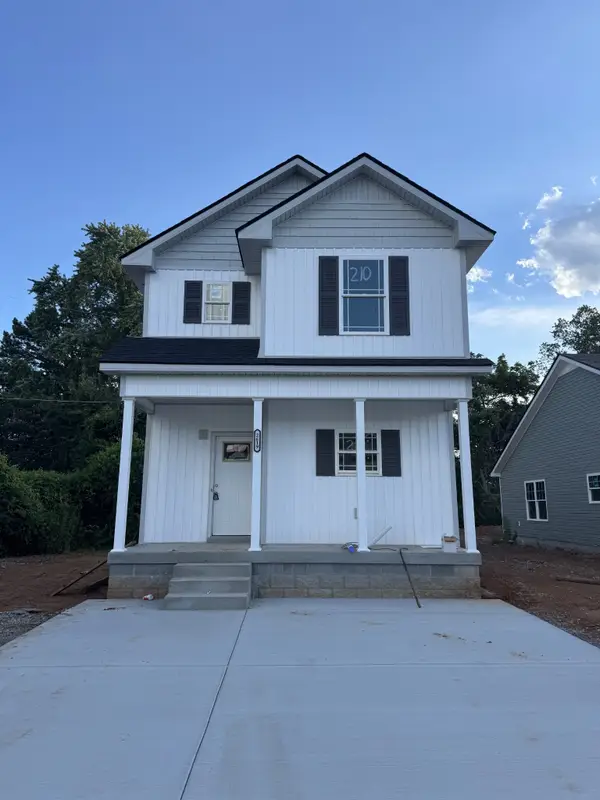
 $300,000Active3 beds 3 baths1,518 sq. ft.
2619 Scott Dr, Clarksville, TN 37042
MLS# 3318903Listed by: CENTURY 21 PLATINUM PROPERTIES


Protect your home and budget from life's surprises with an Assurant Home Warranty, backed by a partner that supports you through every step of homeownership. Explore Plans.
©2026 Century 21 Real Estate LLC. All rights reserved. CENTURY 21®, the CENTURY 21 Logo and C21® are service marks owned by Century 21 Real Estate LLC. Century 21 Real Estate LLC fully supports the principles of the Fair Housing Act and the Equal Opportunity Act. Each office is independently owned and operated. Listing information is deemed reliable but not guaranteed accurate.