19 Maple St, Clarksville, TN 37042
Local realty services provided by:CENTURY 21 Premier
19 Maple St,Clarksville, TN 37042
$194,900
- 2 Beds
- 1 Baths
- 744 sq. ft.
- Single family
- Coming Soon
Listed by: shira sturm
Office: benchmark realty, llc.
MLS#:3610685
Source:NASHVILLE
Price summary
- Price:$194,900
- Price per sq. ft.:$261.96
About this home
Move-in ready and beautifully renovated! This charming 2-bedroom, 1-bath home has been thoughtfully updated with a fresh, clean look throughout. The bright kitchen features new cabinetry, countertops, backsplash, and new appliances, while the updated bathroom offers modern tile and finishes. Improvements include new windows, new flooring, fresh interior paint, new gutters, and a new side porch entry. The light-filled interior and neutral finishes make this home truly ready for its next owner. Whether you're a first-time buyer, downsizing, or looking to add to your investment portfolio, this renovated Clarksville home is one you won't want to miss!
Contact an agent
Home facts
- Year built:1952
- Subdivision & Development:Rolling Acres
- Listing ID #:3610685
- Updated:October 02, 2026 at 07:47 PM
Rooms and interior
- Bedrooms:2
- Total bathrooms:1
- Full bathrooms:1
- Kitchen Description:Oven
- Basement Description:Crawl Space
- Living area:744 sq. ft.
Heating and cooling
- Cooling:Central Air
- Heating:Central, Electric
- Central air:Yes
Structure and exterior
- Year built:1952
- Building area:744 sq. ft.
- Lot area:0.21 Acres
- Construction Materials:Aluminum Siding
- Levels:1 Story
Schools
- High school:Kenwood High School
- Middle school:Kenwood Middle School
- Elementary school:Kenwood Elementary School
Utilities
- Water:Public, Water Available
- Sewer:Public Sewer
Finances and disclosures
- Price:$194,900
- Price per sq. ft.:$261.96
- Tax amount:$818
Features and amenities
- Amenities:appl_Oven
 Copyright 2026 Realtracs Mls. All rights reserved. Realtracs Mls provides content displayed here (“provided content”) on an “as is” basis and makes no representations or warranties regarding the provided content, including, but not limited to those of non-infringement, timeliness, accuracy, or completeness. Individuals and companies using information presented are responsible for verification and validation of information they utilize and present to their customers and clients. Realtracs Mls will not be liable for any damage or loss resulting from use of the provided content or the products available through Portals, IDX, VOW, and/or Syndication. Recipients of this information shall not resell, redistribute, reproduce, modify, or otherwise copy any portion thereof without the expressed written consent of Realtracs Mls. NASHVILLE Member Broker: Renee Hunter
New listings near 19 Maple St
- Coming Soon
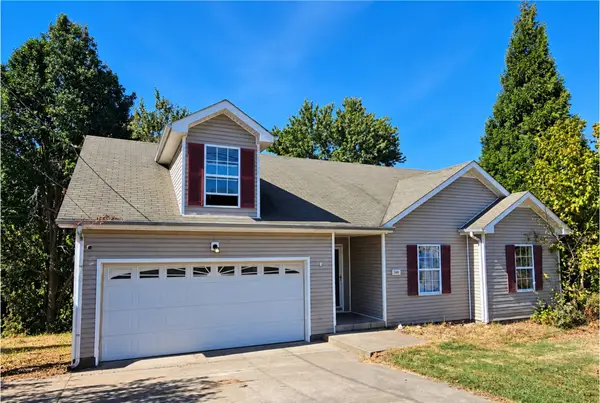 $169,900Coming Soon3 beds 2 baths1,499 sq. ft.
1490 Mcclardy Rd, Clarksville, TN 37042
MLS# 3610254Listed by: BLUE CORD REALTY, LLC - Coming Soon
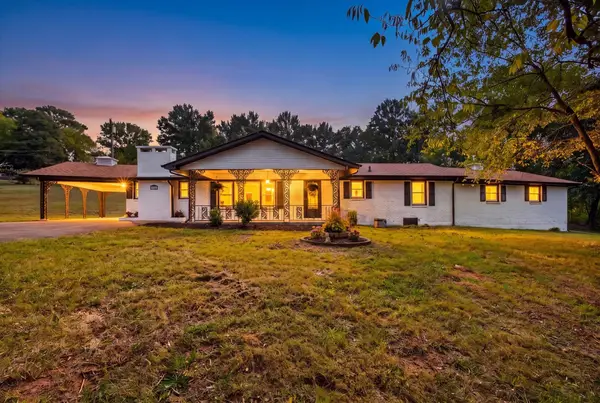
 $399,400Coming Soon5 beds 2 baths2,300 sq. ft.
342 Earl Slate Rd, Clarksville, TN 37043
MLS# 3610184Listed by: CENTURY 21 PLATINUM PROPERTIES - Coming Soon
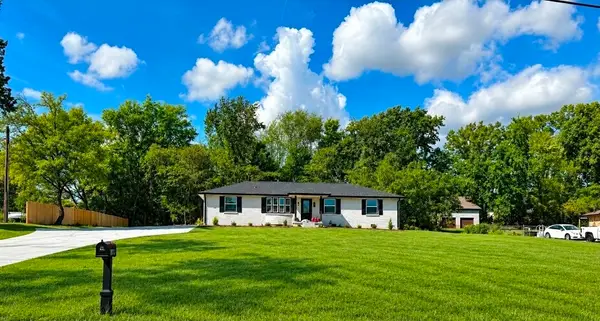 $359,000Coming Soon4 beds 2 baths1,900 sq. ft.
1870 Powell Rd, Clarksville, TN 37043
MLS# 3610077Listed by: J. BYRD LAND AND HOLDINGS - Coming Soon
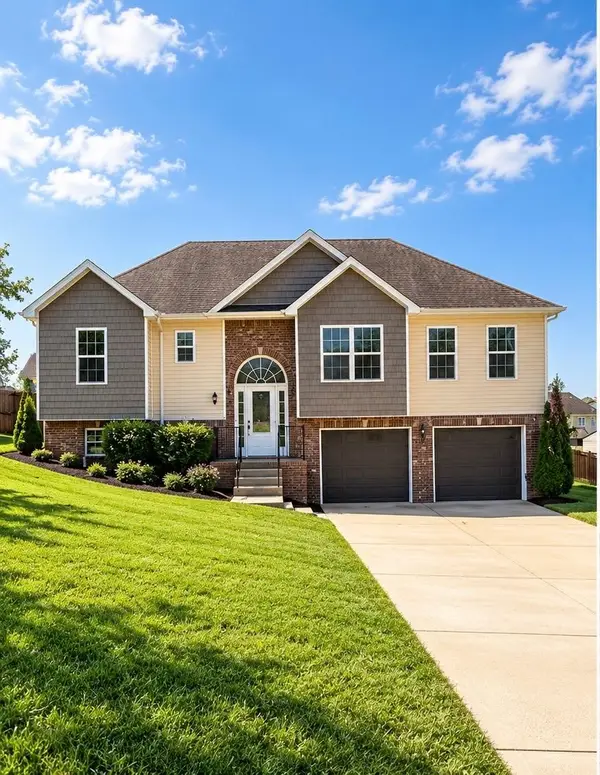 $379,900Coming Soon4 beds 3 baths2,215 sq. ft.
2204 Allen Griffey Rd, Clarksville, TN 37042
MLS# 3610031Listed by: SWEET HOME REALTY AND PROPERTY MANAGEMENT - Coming Soon
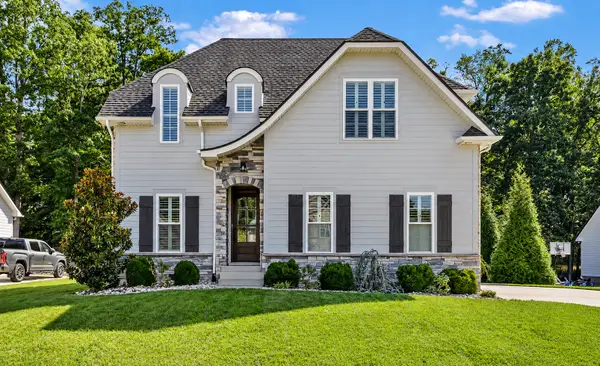 $655,000Coming Soon4 beds 3 baths2,551 sq. ft.
483 Sheas Way, Clarksville, TN 37043
MLS# 3609923Listed by: CENTURY 21 PLATINUM PROPERTIES - Coming Soon
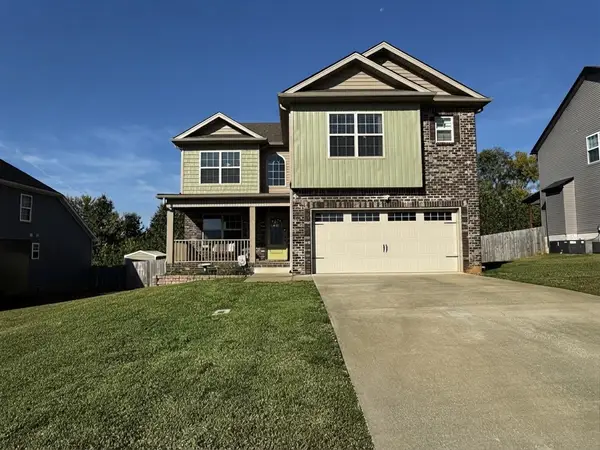 $378,000Coming Soon4 beds 3 baths2,081 sq. ft.
1172 Governors Run, Clarksville, TN 37042
MLS# 3603951Listed by: KELLER WILLIAMS REALTY CLARKSVILLE - Coming Soon
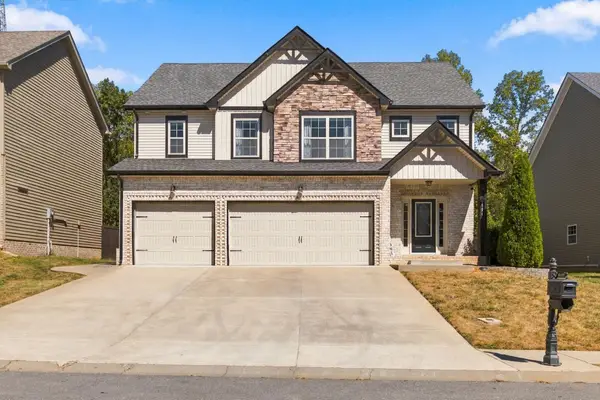 $447,777Coming Soon4 beds 3 baths2,185 sq. ft.
1591 Ellie Piper Cir, Clarksville, TN 37043
MLS# 3603116Listed by: CRYE-LEIKE, INC., REALTORS - Coming Soon
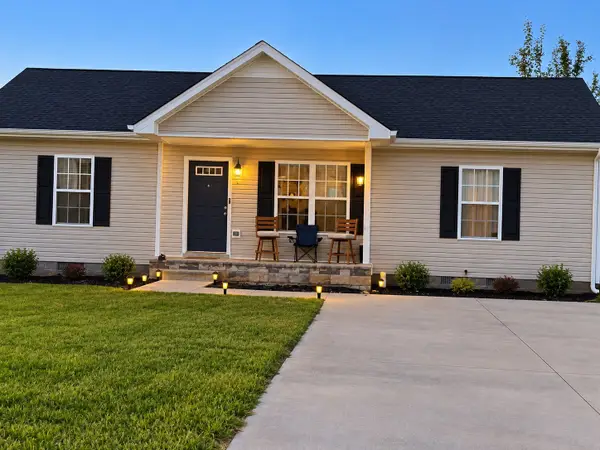 $265,000Coming Soon3 beds 2 baths1,080 sq. ft.
3429 Fox Meadow Way, Clarksville, TN 37042
MLS# 3603353Listed by: HODGES AND FOOSHEE REALTY INC. - Coming SoonOpen Sat, 1 to 3pm
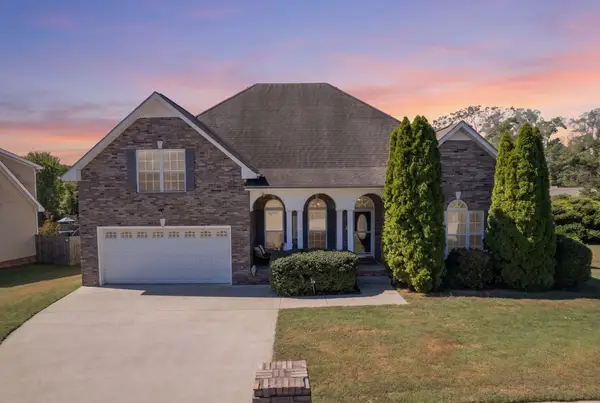 $400,000Coming Soon4 beds 3 baths2,680 sq. ft.
126 W Observatory Dr, Clarksville, TN 37040
MLS# 3603553Listed by: REAL BROKER


Protect your home and budget from life's surprises with an Assurant Home Warranty, backed by a partner that supports you through every step of homeownership. Explore Plans.
©2026 Century 21 Real Estate LLC. All rights reserved. CENTURY 21®, the CENTURY 21 Logo and C21® are service marks owned by Century 21 Real Estate LLC. Century 21 Real Estate LLC fully supports the principles of the Fair Housing Act and the Equal Opportunity Act. Each office is independently owned and operated. Listing information is deemed reliable but not guaranteed accurate.