3384 Brownsville Rd, Clarksville, TN 37043
Local realty services provided by:CENTURY 21 Premier
3384 Brownsville Rd,Clarksville, TN 37043
$274,500
- 3 Beds
- 2 Baths
- - sq. ft.
- Single family
- Sold
Listed by: heather m. eisenmann
Office: clarksvillehomeowner.com
MLS#:3512417
Source:NASHVILLE
Sorry, we are unable to map this address
Price summary
- Price:$274,500
About this home
Sitting on nearly half an acre, this ranch-style home has been given a fresh start from top to bottom. It has the charm and simplicity people love about a ranch, but with so many of the major updates already taken care of. The roof, HVAC system, and water heater were all replaced in 2024, giving the next owner one less thing to worry about after moving in.
Inside, renovations were complete in 2026 giving the place new windows, fresh paint, lighting, and updated flooring throughout. Both bathrooms were refreshed with new vanities, toilets, hardware, and finishes that give the spaces a clean, updated feel. The kitchen has also been brought up to date with a full set of appliances, making it ready for everyday meals, weekend gatherings, and everything in between.
Outside, the nearly half-acre lot gives you room to spread out, create your own outdoor space, garden, entertain, or simply enjoy having a little more breathing room around you. The location makes daily life convenient too, with quick access to I-24, just minutes from the new Ascension Saint Thomas hospital coming soon, and close to the peaceful, scenic drive along Port Royal Road.
This is not just a home that looks good in photos. It is one you really need to walk through in person to appreciate all the work that has gone into it and how comfortable it feels....
Contact an agent
Home facts
- Year built:1995
- Subdivision & Development:Brownsville
- Listing ID #:3512417
- Added:48 day(s) ago
- Updated:October 03, 2026 at 08:27 AM
Rooms and interior
- Bedrooms:3
- Total bathrooms:2
- Full bathrooms:2
- Flooring:Carpet, Tile
- Kitchen Description:Dishwasher, Microwave, Refrigerator
Heating and cooling
- Cooling:Ceiling Fan(s), Central Air
- Heating:Heat Pump
- Central air:Yes
Structure and exterior
- Roof:Shingle
- Year built:1995
- Architectural Style:Ranch
- Construction Materials:Vinyl Siding
- Exterior Features:Porch
- Levels:1 Story
Schools
- High school:Rossview High
- Middle school:Rossview Middle
- Elementary school:Carmel Elementary
Utilities
- Water:Public, Water Available
- Sewer:Septic Tank
Finances and disclosures
- Price:$274,500
- Tax amount:$1,233
Features and amenities
- Appliances:Dishwasher, Microwave, Refrigerator
- Amenities:Ceiling Fan(s)
Parking
- Total parking spaces:1
- Garage:Yes
- Garage spaces:1
 Copyright 2026 Realtracs Mls. All rights reserved. Realtracs Mls provides content displayed here (“provided content”) on an “as is” basis and makes no representations or warranties regarding the provided content, including, but not limited to those of non-infringement, timeliness, accuracy, or completeness. Individuals and companies using information presented are responsible for verification and validation of information they utilize and present to their customers and clients. Realtracs Mls will not be liable for any damage or loss resulting from use of the provided content or the products available through Portals, IDX, VOW, and/or Syndication. Recipients of this information shall not resell, redistribute, reproduce, modify, or otherwise copy any portion thereof without the expressed written consent of Realtracs Mls. NASHVILLE Member Broker: Renee Hunter
New listings near 3384 Brownsville Rd
- Coming Soon
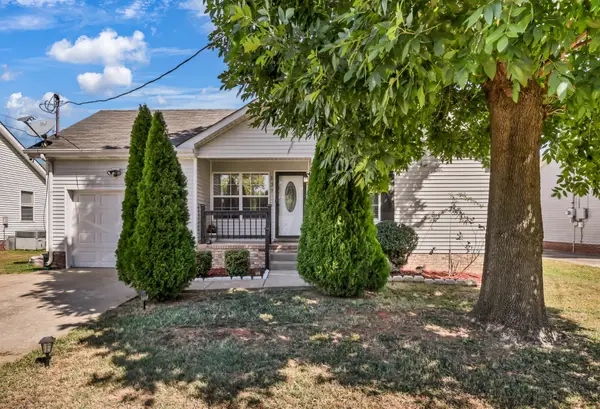 $280,000Coming Soon3 beds 2 baths1,342 sq. ft.
137 Union Hall Rd, Clarksville, TN 37040
MLS# 3610998Listed by: RECON REAL ESTATE - Coming Soon
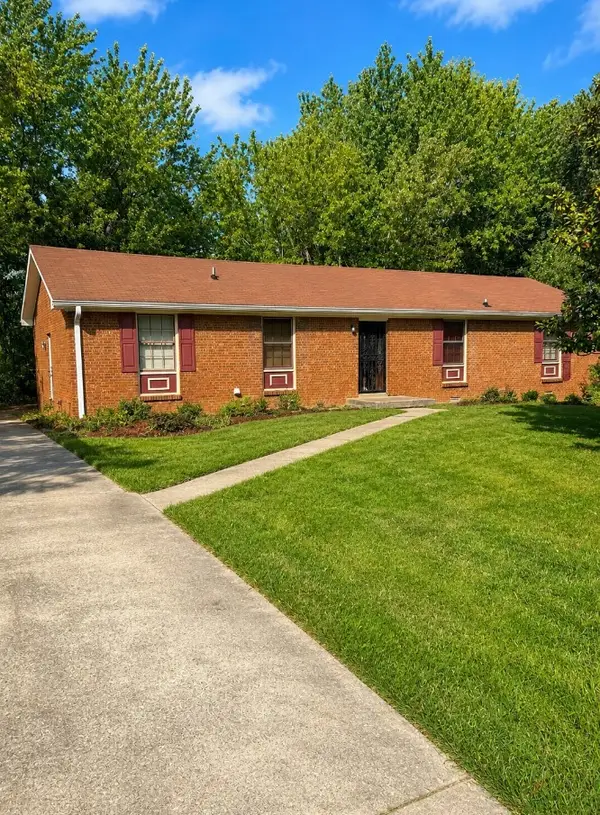 $199,999Coming Soon3 beds 2 baths1,750 sq. ft.
325 Ridgeline Dr, Clarksville, TN 37042
MLS# 3610740Listed by: MARK SPAIN REAL ESTATE - Coming Soon
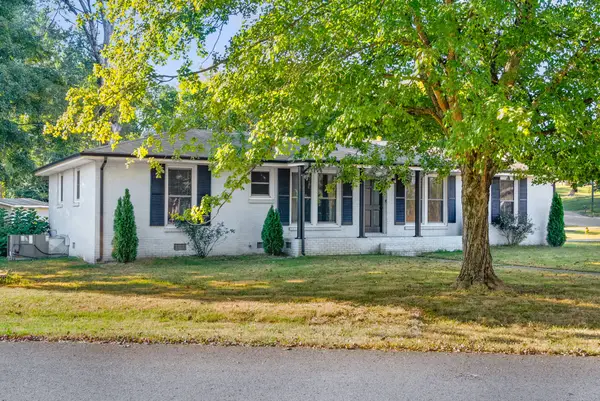 $285,500Coming Soon3 beds 2 baths1,550 sq. ft.
1875 Patricia Dr, Clarksville, TN 37040
MLS# 3610779Listed by: SWEET HOME REALTY AND PROPERTY MANAGEMENT - Coming Soon
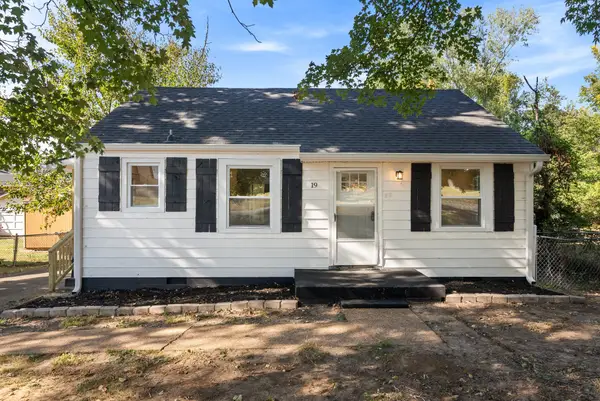 $194,900Coming Soon2 beds 1 baths744 sq. ft.
19 Maple St, Clarksville, TN 37042
MLS# 3610685Listed by: BENCHMARK REALTY, LLC - Coming Soon
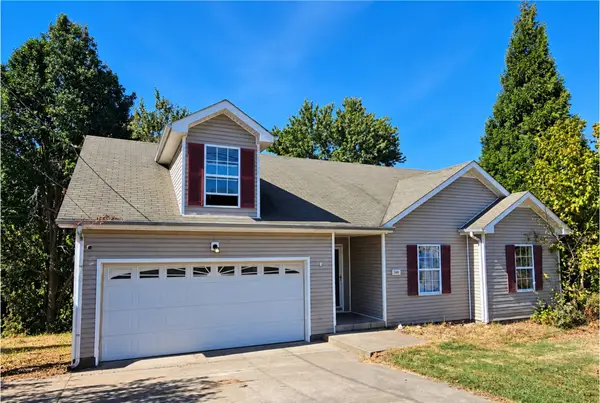 $169,900Coming Soon3 beds 2 baths1,499 sq. ft.
1490 Mcclardy Rd, Clarksville, TN 37042
MLS# 3610254Listed by: BLUE CORD REALTY, LLC - Coming Soon
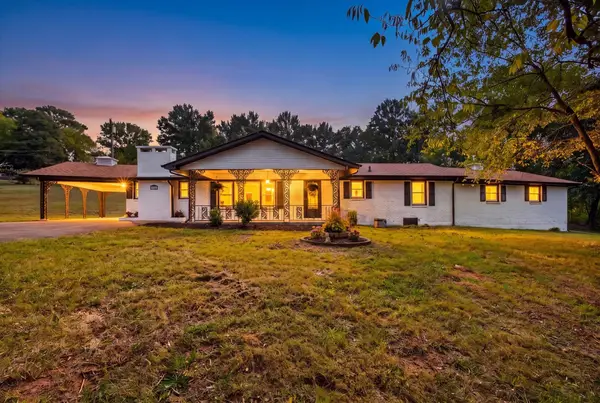
 $399,400Coming Soon5 beds 2 baths2,300 sq. ft.
342 Earl Slate Rd, Clarksville, TN 37043
MLS# 3610184Listed by: CENTURY 21 PLATINUM PROPERTIES - Coming Soon
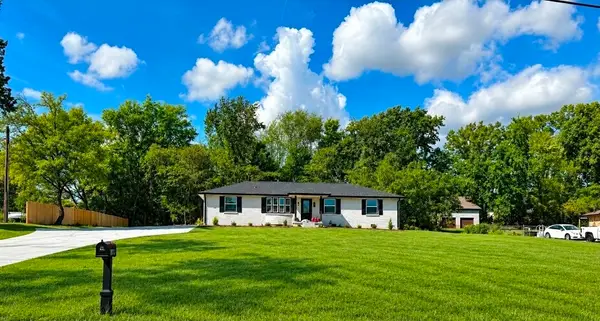 $359,000Coming Soon4 beds 2 baths1,900 sq. ft.
1870 Powell Rd, Clarksville, TN 37043
MLS# 3610077Listed by: J. BYRD LAND AND HOLDINGS - Coming Soon
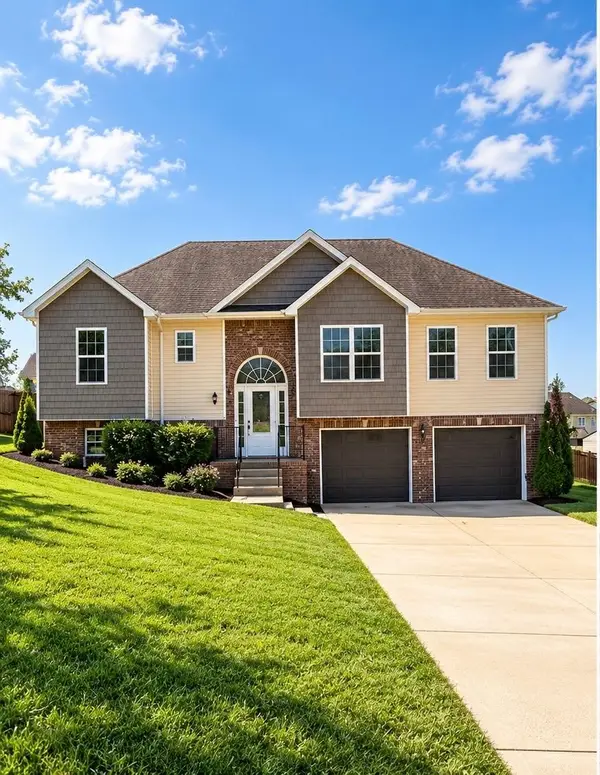 $379,900Coming Soon4 beds 3 baths2,215 sq. ft.
2204 Allen Griffey Rd, Clarksville, TN 37042
MLS# 3610031Listed by: SWEET HOME REALTY AND PROPERTY MANAGEMENT - Coming Soon
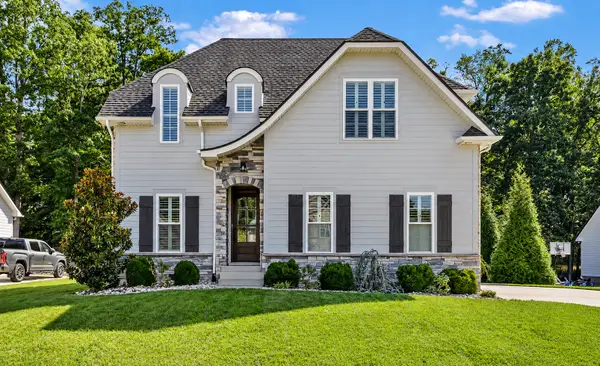 $655,000Coming Soon4 beds 3 baths2,551 sq. ft.
483 Sheas Way, Clarksville, TN 37043
MLS# 3609923Listed by: CENTURY 21 PLATINUM PROPERTIES - Coming SoonOpen Sat, 1 to 4pm
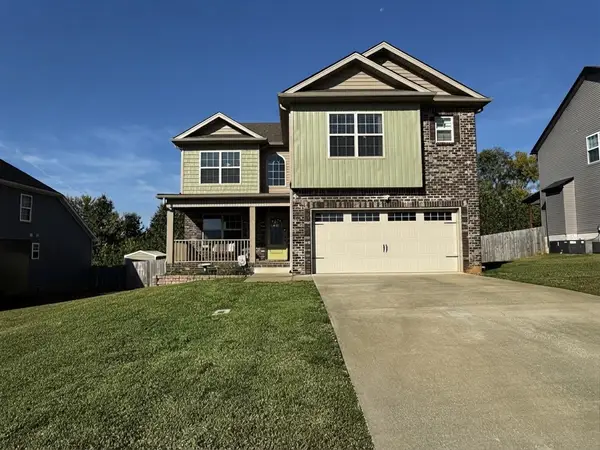 $378,000Coming Soon4 beds 3 baths2,081 sq. ft.
1172 Governors Run, Clarksville, TN 37042
MLS# 3603951Listed by: KELLER WILLIAMS REALTY CLARKSVILLE


Protect your home and budget from life's surprises with an Assurant Home Warranty, backed by a partner that supports you through every step of homeownership. Explore Plans.
©2026 Century 21 Real Estate LLC. All rights reserved. CENTURY 21®, the CENTURY 21 Logo and C21® are service marks owned by Century 21 Real Estate LLC. Century 21 Real Estate LLC fully supports the principles of the Fair Housing Act and the Equal Opportunity Act. Each office is independently owned and operated. Listing information is deemed reliable but not guaranteed accurate.