
3714 Tradewinds Ter, Clarksville, TN 37040
Local realty services provided by:CENTURY 21 Premier
3714 Tradewinds Ter,Clarksville, TN 37040
$329,900
- 3 Beds
- 2 Baths
- 1,930 sq. ft.
- Single family
- Coming Soon
Listed by: sarah wiley
Office: keller williams realty nashville/franklin
MLS#:3598457
Source:NASHVILLE
Price summary
- Price:$329,900
- Price per sq. ft.:$170.93
About this home
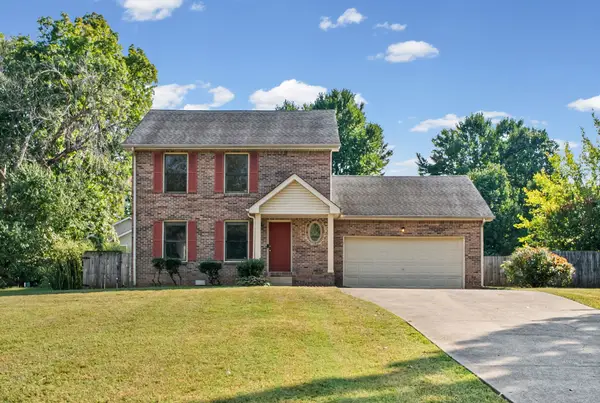
Beautifully refreshed and move-in ready! This 3-bedroom, 2-bath home offers approximately 1,930 square feet with the bedrooms and main living areas all conveniently located on one level, plus a HUGE bonus room above the two-car attached garage. With a brand-new HVAC in 2025 (still under warranty), new carpet, and fresh paint throughout the entire home, much of the updating has already been done for you. For added peace of mind, the roof was recently professionally inspected with no repairs recommended.
Step inside to a spacious living room featuring high ceilings, beautiful hardwood floors, a fireplace, and classic wainscoting. The open layout flows into a separate dining area, while the kitchen features granite countertops, beautiful maple cabinetry, stainless steel appliances, and a tile backsplash. The generously sized bedrooms offer comfortable everyday living, and the oversized bonus room provides incredible flexibility for a media room, playroom, home office, gym, or additional gathering space.
Outside, a covered back deck overlooks the fully fenced backyard, creating a great space for entertaining, pets, or relaxing outdoors. Located in an established neighborhood with convenient access to Fort Campbell and I-24, this home combines character, space, and extensive recent updates. Beautiful, functional, and ready for its next owner!...
Contact an agent
Home facts
- Year built:2014
- Subdivision & Development:Crosswinds
- Listing ID #:3598457
- Updated:September 24, 2026 at 02:36 PM
Rooms and interior
- Bedrooms:3
- Total bathrooms:2
- Full bathrooms:2
- Flooring:Carpet, Tile
- Kitchen Description:Dishwasher, Microwave, Refrigerator
- Basement:Yes
- Living area:1,930 sq. ft.
Heating and cooling
- Cooling:Ceiling Fan(s), Central Air, Electric
- Heating:Central, Electric
- Central air:Yes
Structure and exterior
- Year built:2014
- Building area:1,930 sq. ft.
- Lot area:0.17 Acres
- Lot Features:Level
- Construction Materials:Brick, Vinyl Siding
- Exterior Features:Deck
- Levels:2 Story
Schools
- High school:Kirkwood High
- Middle school:Kirkwood Middle
- Elementary school:Oakland Elementary
Utilities
- Water:Public, Water Available
- Sewer:Public Sewer
Finances and disclosures
- Price:$329,900
- Price per sq. ft.:$170.93
- Tax amount:$2,461
Features and amenities
- Appliances:Dishwasher, Microwave, Refrigerator
- Amenities:Ceiling Fan(s), Extra Closets, High Speed Internet, Smoke Detector(s)
Parking
- Total parking spaces:2
- Parking description:Driveway
- Garage:Yes
- Garage spaces:2
 Copyright 2026 Realtracs Mls. All rights reserved. Realtracs Mls provides content displayed here (“provided content”) on an “as is” basis and makes no representations or warranties regarding the provided content, including, but not limited to those of non-infringement, timeliness, accuracy, or completeness. Individuals and companies using information presented are responsible for verification and validation of information they utilize and present to their customers and clients. Realtracs Mls will not be liable for any damage or loss resulting from use of the provided content or the products available through Portals, IDX, VOW, and/or Syndication. Recipients of this information shall not resell, redistribute, reproduce, modify, or otherwise copy any portion thereof without the expressed written consent of Realtracs Mls. NASHVILLE Member Broker: Renee Hunter
New listings near 3714 Tradewinds Ter
- Coming Soon
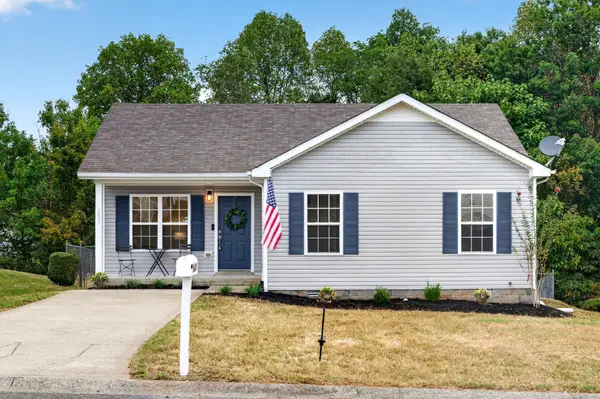 $225,000Coming Soon3 beds 2 baths1,040 sq. ft.
2859 Rome Ln, Clarksville, TN 37040
MLS# 3598186Listed by: EVOLVE REAL ESTATE, LLC - Coming Soon
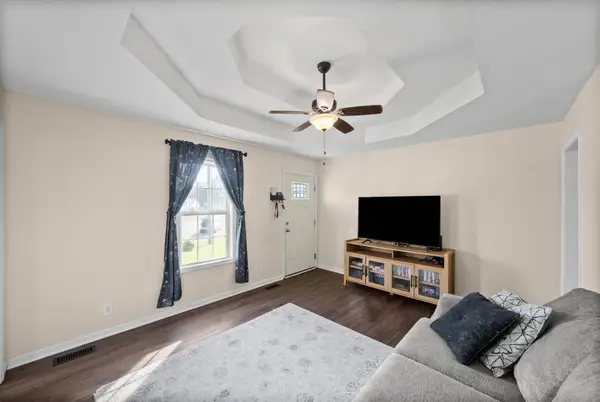 $230,000Coming Soon3 beds 2 baths975 sq. ft.
954 Crabapple Ct, Clarksville, TN 37040
MLS# 3598225Listed by: KELLER WILLIAMS REALTY CLARKSVILLE - Coming Soon
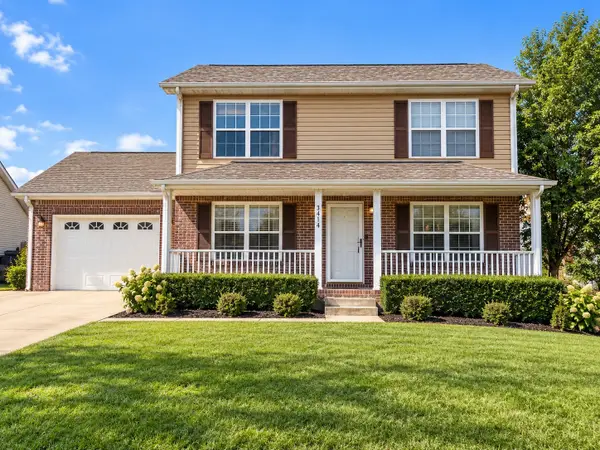 $300,000Coming Soon3 beds 3 baths1,515 sq. ft.
3414 Queensbury Rd, Clarksville, TN 37042
MLS# 3598295Listed by: EVOLVE REAL ESTATE, LLC - Coming Soon
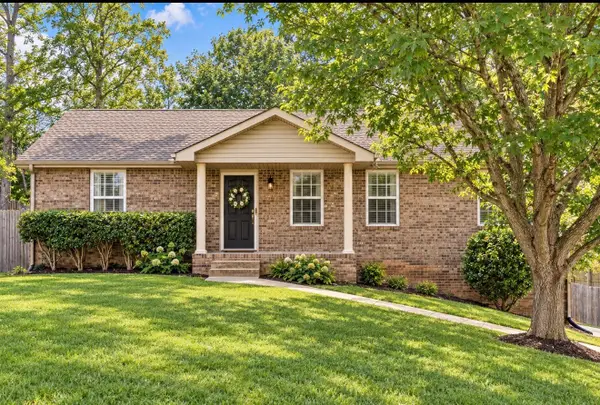 $330,000Coming Soon4 beds 3 baths1,776 sq. ft.
1252 Cottonwood Dr, Clarksville, TN 37040
MLS# 3598311Listed by: EVOLVE REAL ESTATE, LLC - Coming Soon
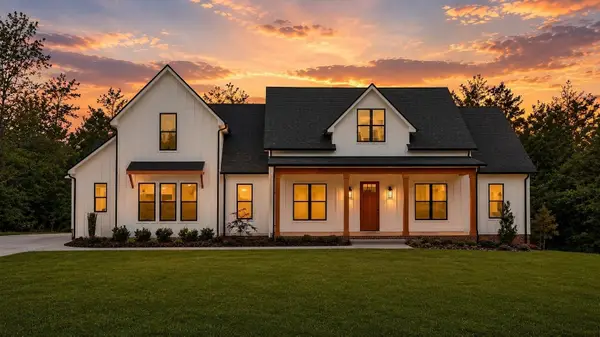 $1,079,000Coming Soon4 beds 5 baths3,324 sq. ft.
2660 Jarrell Ridge Rd, Clarksville, TN 37043
MLS# 3598367Listed by: CENTURY 21 PLATINUM PROPERTIES - Coming Soon
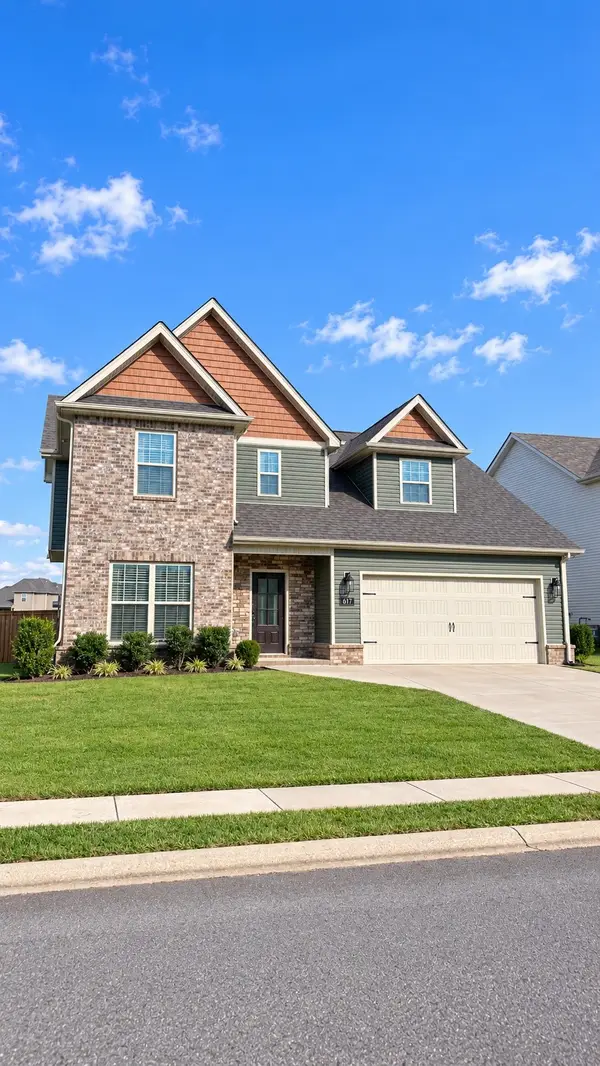 $410,000Coming Soon3 beds 3 baths2,273 sq. ft.
201 Kildeer Dr, Clarksville, TN 37040
MLS# 3598430Listed by: EXIT PRIME REALTY - Coming Soon
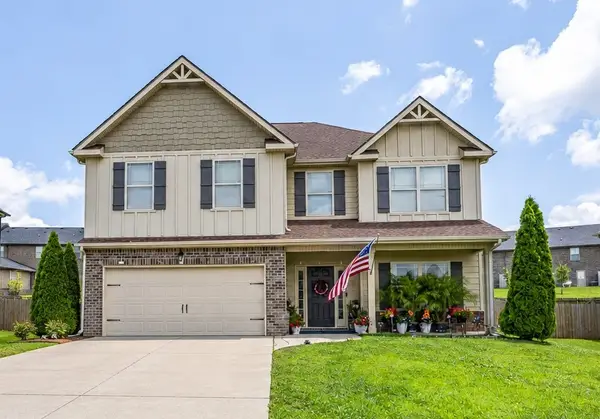 $389,900Coming Soon5 beds 3 baths2,688 sq. ft.
2183 Bandera Dr, Clarksville, TN 37042
MLS# 3598437Listed by: COMPASS TENNESSEE, LLC - Coming Soon
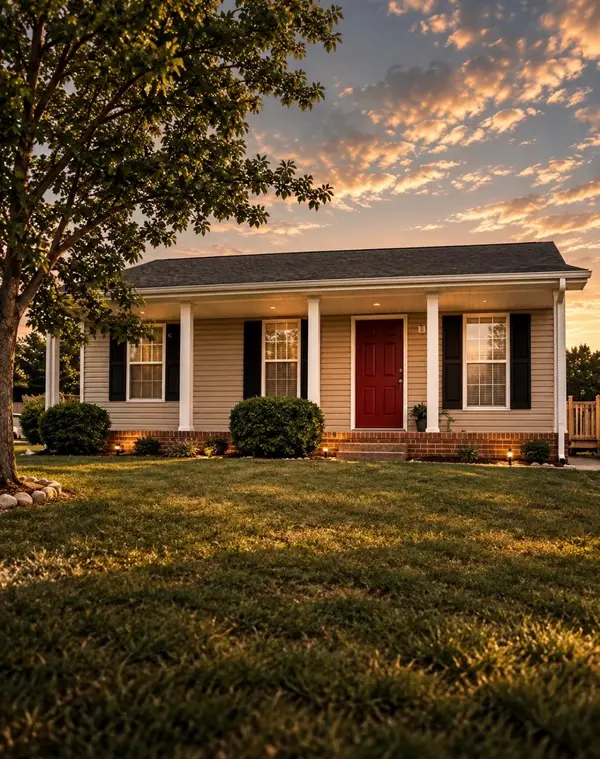 $260,000Coming Soon3 beds 2 baths1,000 sq. ft.
237 Cranklen Cir, Clarksville, TN 37042
MLS# 3598480Listed by: KELLER WILLIAMS REALTY CLARKSVILLE - Coming Soon
 $275,000Coming Soon3 beds 3 baths1,550 sq. ft.
1706 Hazelwood Rd, Clarksville, TN 37042
MLS# 3597550Listed by: CRYE-LEIKE, INC., REALTORS


Protect your home and budget from life's surprises with an Assurant Home Warranty, backed by a partner that supports you through every step of homeownership. Explore Plans.
©2026 Century 21 Real Estate LLC. All rights reserved. CENTURY 21®, the CENTURY 21 Logo and C21® are service marks owned by Century 21 Real Estate LLC. Century 21 Real Estate LLC fully supports the principles of the Fair Housing Act and the Equal Opportunity Act. Each office is independently owned and operated. Listing information is deemed reliable but not guaranteed accurate.