
123 Cottonwood Bend Nw, Cleveland, TN 37312
Local realty services provided by:CENTURY 21 Professional Group
123 Cottonwood Bend Nw,Cleveland, TN 37312
$560,000
- 4 Beds
- 2 Baths
- 2,242 sq. ft.
- Single family
- Pending
Listed by: melody smith
Office: compass group realty,llc
MLS#:1537728
Source:TN_CAR
Price summary
- Price:$560,000
- Price per sq. ft.:$249.78
About this home
ONE LEVEL LIVING | IN GROUND POOL | NW CLEVELAND! Better than new construction! This immaculate one-level home, built in 2014, has been exceptionally maintained and is truly move-in ready. Offering 4 bedrooms and 2 bathrooms, the fourth bedroom is a versatile space that can also serve as a bonus room, office, or flex room and is already stubbed for the addition of a half bath. The open floor plan features beautiful hardwood and tile flooring, a spacious dining area, and a great room with vaulted ceilings and a cozy gas fireplace. The kitchen is designed for both everyday living and entertaining with granite countertops, a large center island, pantry, and stainless steel appliances. The luxurious primary suite offers a tray ceiling, walk-in closet, double vanities, a relaxing soaking tub, and a walk-in tile shower. Step outside to your own private backyard retreat! Enjoy the in-ground swimming pool, covered back porch, gas fire pit, and beautifully landscaped yard with an irrigation system. An outbuilding with a garage door provides excellent additional storage or workshop space. Additional features include Hardie-Plank siding and an oversized two-car garage. This exceptional home offers luxury, convenience, and incredible outdoor living--all in one amazing property! Call today for a private tour....
Contact an agent
Home facts
- Year built:2014
- Listing ID #:1537728
- Added:9 day(s) ago
- Updated:July 09, 2026 at 09:01 AM
Rooms and interior
- Bedrooms:4
- Total bathrooms:2
- Full bathrooms:2
- Flooring:Carpet, Ceramic Tile, Hardwood
- Bathrooms Description:Double Vanity, Separate Shower, Soaking Tub, Tub/shower Combo
- Kitchen Description:Kitchen Island
- Bedroom Description:Primary Downstairs, Split Bedrooms
- Basement:Yes
- Living area:2,242 sq. ft.
Heating and cooling
- Cooling:Ceiling Fan(s), Central Air, Electric
- Heating:Central, Electric, Heating
- Central air:Yes
Structure and exterior
- Roof:Asphalt, Shingle
- Year built:2014
- Building area:2,242 sq. ft.
- Lot area:0.71 Acres
- Architectural Style:Ranch
- Construction Materials:Block, Brick, Cement Siding, HardiPlank Type
- Exterior Features:Fire Pit, Private Yard, Rain Gutters, Smart Camera(s)/Recording
- Foundation Description:Block, Brick/Mortar
- Levels:One
Utilities
- Water:Public, Water Connected
- Sewer:Public Sewer, Sewer Connected
Finances and disclosures
- Price:$560,000
- Price per sq. ft.:$249.78
- Tax amount:$3,238
Features and amenities
- Amenities:Cathedral Ceiling(s), Ceiling Fan(s), Crown Molding, Entrance Foyer, Granite Counters, High Ceilings, High Speed Internet, Open Floorplan, Pantry, Recessed Lighting, Smart Camera(s)/Recording, Storage, Stubbed, Tray Ceiling(s), Vaulted Ceiling(s), Walk-In Closet(s)
- Pool features:Fenced, Filtered, In Ground, Outdoor Pool
Parking
- Parking description:Attached Garage, Concrete, Driveway, Garage, Garage Door Opener, Garage Faces Front, Kitchen Level
- Garage:Yes
New listings near 123 Cottonwood Bend Nw
- New
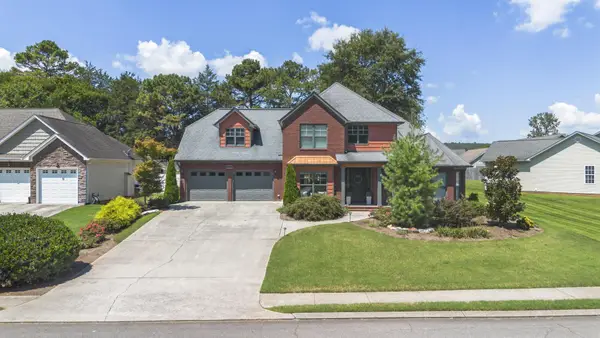 $560,000Active4 beds 3 baths2,716 sq. ft.
509 Thoroughbred Drive Nw, Cleveland, TN 37312
MLS# 3264209Listed by: BENDER REALTY LLC - New
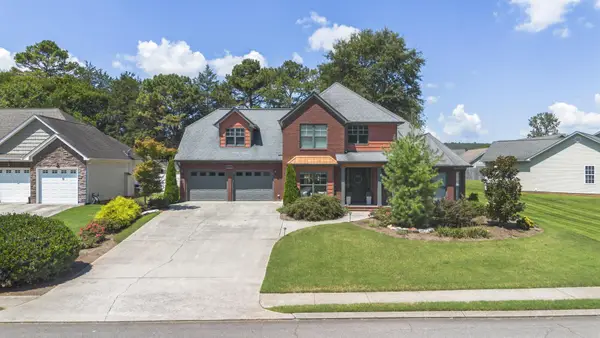 $560,000Active4 beds 3 baths2,716 sq. ft.
509 Thoroughbred Drive Nw, Cleveland, TN 37312
MLS# 3264211Listed by: BENDER REALTY LLC - New
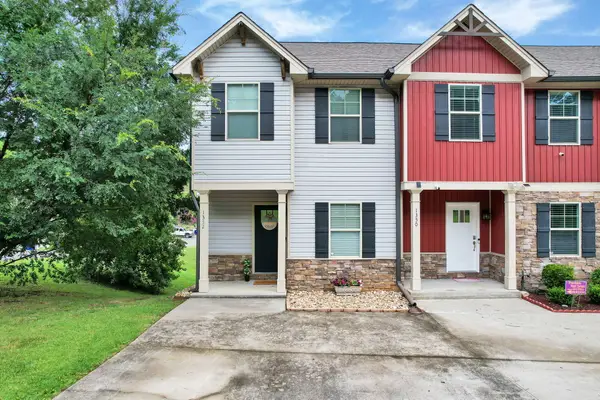 $255,000Active2 beds 3 baths1,308 sq. ft.
1352 Weeks Drive Ne, Cleveland, TN 37312
MLS# 20263562Listed by: REAL BROKER - New
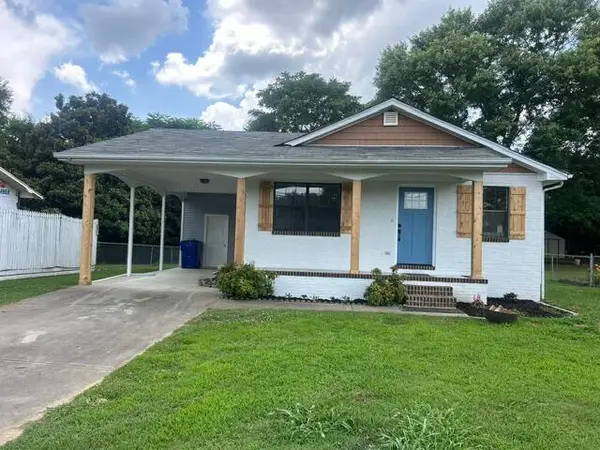 $269,900Active2 beds 2 baths1,150 sq. ft.
802 Cedar Drive Se, Cleveland, TN 37323
MLS# 20263561Listed by: EPIQUE REALTY - New
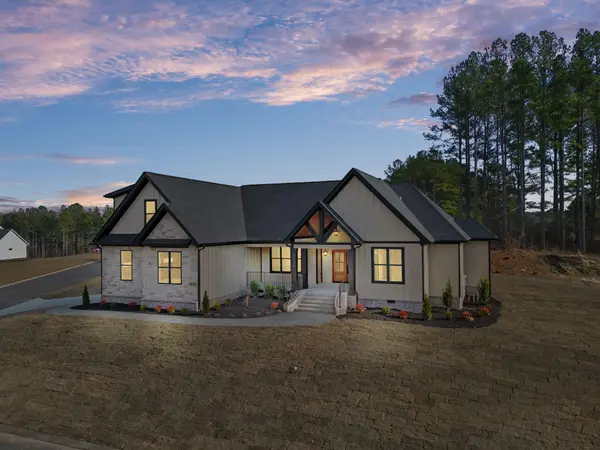 $779,900Active5 beds 5 baths3,118 sq. ft.
3136 Creekwood Trail Nw, Cleveland, TN 37312
MLS# 20263558Listed by: RE/MAX REAL ESTATE PROFESSIONALS - New
 $415,000Active3 beds 2 baths1,862 sq. ft.
133 Briar Meadow Trail Se, Cleveland, TN 37323
MLS# 20263553Listed by: COLDWELL BANKER PRYOR REALTY- CHATTANOOGA - New
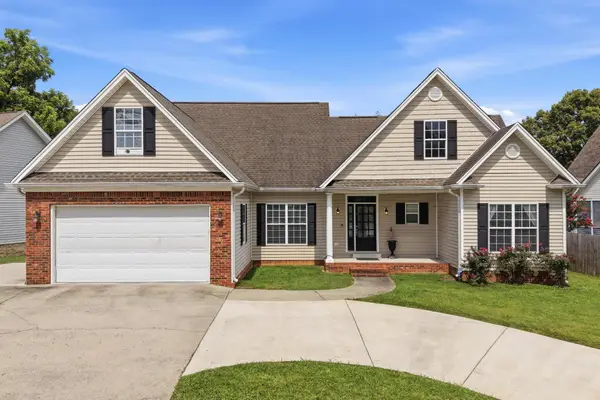 $370,000Active3 beds 3 baths1,679 sq. ft.
5266 Mouse Creek Road Nw, Cleveland, TN 37312
MLS# 20263554Listed by: RICHARDSON GROUP - New
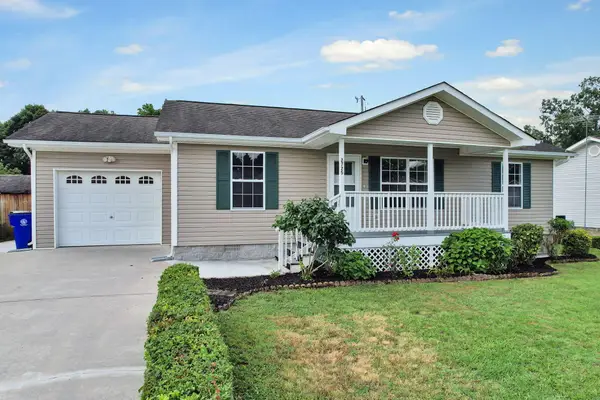 $269,900Active3 beds 2 baths1,040 sq. ft.
2725 Apple Orchard Drive Nw, Cleveland, TN 37312
MLS# 20263552Listed by: AWARD REALTY II - New
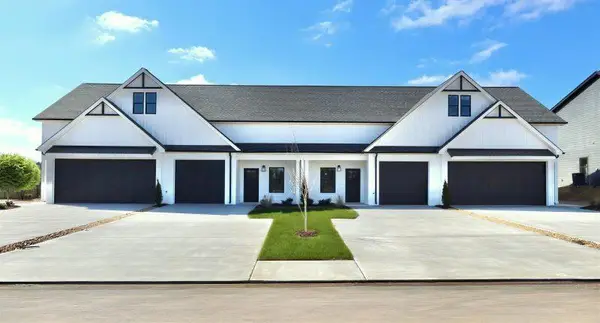 $289,900Active2 beds 3 baths1,394 sq. ft.
3242 Green Turtle Lane Ne, Cleveland, TN 37323
MLS# 20263545Listed by: THE GROUP REAL ESTATE BROKERAGE - New
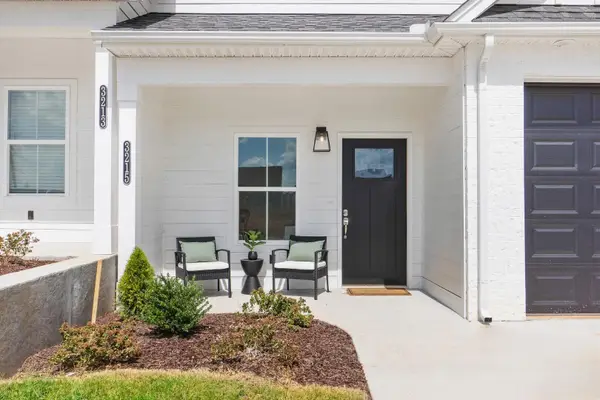 $279,900Active2 beds 3 baths1,400 sq. ft.
3244 Green Turtle Lane Ne, Cleveland, TN 37323
MLS# 20263547Listed by: THE GROUP REAL ESTATE BROKERAGE


Protect your home and budget from life's surprises with an Assurant Home Warranty, backed by a partner that supports you through every step of homeownership. Explore Plans.
©2026 Century 21 Real Estate LLC. All rights reserved. CENTURY 21®, the CENTURY 21 Logo and C21® are service marks owned by Century 21 Real Estate LLC. Century 21 Real Estate LLC fully supports the principles of the Fair Housing Act and the Equal Opportunity Act. Each office is independently owned and operated. Listing information is deemed reliable but not guaranteed accurate.