
124 Parker Dr Ne, Cleveland, TN 37323
Local realty services provided by:CENTURY 21 Premier
124 Parker Dr Ne,Cleveland, TN 37323
$210,000
- 3 Beds
- 1 Baths
- 895 sq. ft.
- Single family
- Active
Listed by: keith andrew nitsch
Office: coldwell banker kinard realty
MLS#:3598310
Source:NASHVILLE
Price summary
- Price:$210,000
- Price per sq. ft.:$234.64
About this home
If you are searching for a move-in ready home in Cleveland, TN, look no further than 124 Parker Drive NE! This cozy 3-bedroom, 1-bathroom house in the 37323 zip code is the perfect opportunity for first-time homebuyers or those looking to downsize into a low-maintenance property. Unpack and settle right in, because all appliances remain with the home—including the refrigerator, washer, and dryer! You can purchase with confidence knowing the major systems have been well cared for; the central heating and air conditioning unit boasts a history of regular professional service, and the roof is less than 15 years old. Large fenced in back yard with workshop and shed make this corner lot home worth taking a look. Combining affordability, a functional floor plan, and exceptional included value, this Cleveland gem won't last long on the market. Book your private tour today and make this house your new home! Text your favorite agent now!
Contact an agent
Home facts
- Year built:1948
- Subdivision & Development:none
- Listing ID #:3598310
- Added:1 day(s) ago
- Updated:September 23, 2026 at 10:51 PM
Rooms and interior
- Bedrooms:3
- Total bathrooms:1
- Full bathrooms:1
- Flooring:Carpet, Laminate
- Kitchen Description:Dishwasher, Refrigerator
- Basement:Yes
- Basement Description:Crawl Space
- Living area:895 sq. ft.
Heating and cooling
- Cooling:Central Air, Electric
- Heating:Central
- Central air:Yes
Structure and exterior
- Roof:Shingle
- Year built:1948
- Building area:895 sq. ft.
- Lot area:0.54 Acres
- Architectural Style:Ranch
- Construction Materials:Vinyl Siding
- Exterior Features:Patio
- Levels:1 Story
Schools
- High school:Walker Valley High School
- Middle school:Ocoee Middle School
- Elementary school:Park View Elementary School
Utilities
- Water:Public, Water Available
- Sewer:Septic Tank
Finances and disclosures
- Price:$210,000
- Price per sq. ft.:$234.64
- Tax amount:$583
Features and amenities
- Appliances:Dishwasher, Refrigerator, Washer
- Laundry features:Dryer, Washer
- Amenities:High Speed Internet
Parking
- Total parking spaces:6
- Parking description:Attached, Driveway
- Carport spaces:2
 Copyright 2026 Realtracs Mls. All rights reserved. Realtracs Mls provides content displayed here (“provided content”) on an “as is” basis and makes no representations or warranties regarding the provided content, including, but not limited to those of non-infringement, timeliness, accuracy, or completeness. Individuals and companies using information presented are responsible for verification and validation of information they utilize and present to their customers and clients. Realtracs Mls will not be liable for any damage or loss resulting from use of the provided content or the products available through Portals, IDX, VOW, and/or Syndication. Recipients of this information shall not resell, redistribute, reproduce, modify, or otherwise copy any portion thereof without the expressed written consent of Realtracs Mls. NASHVILLE Member Broker: Renee Hunter
New listings near 124 Parker Dr Ne
- Coming SoonOpen Sun, 1 to 3pm
 $275,000Coming Soon3 beds 2 baths1,736 sq. ft.
2640 Greenhills Cove Se, Cleveland, TN 37323
MLS# 3593963Listed by: EXP REALTY LLC - Coming SoonOpen Sun, 1 to 3pm
 $360,000Coming Soon4 beds 2 baths2,276 sq. ft.
651 Brooklawn Trail Se, Cleveland, TN 37323
MLS# 3592431Listed by: EXP REALTY LLC - Coming Soon
 $230,000Coming Soon3 beds 2 baths1,352 sq. ft.
225 W Meadows Ln Ne, Cleveland, TN 37312
MLS# 3528532Listed by: KELLER WILLIAMS CLEVELAND - New
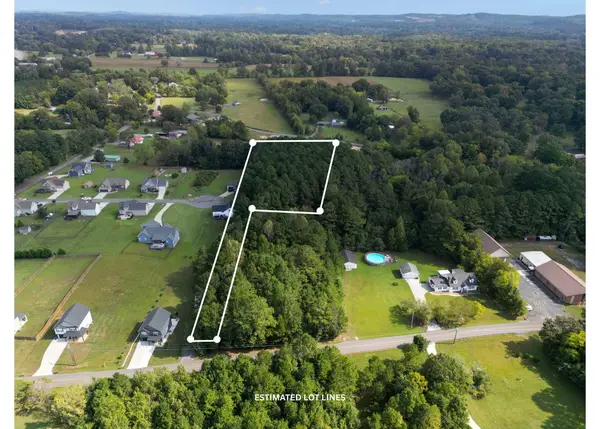 $65,000Active1.14 Acres
130 Trewhitt Drive Se #Lot 1, Cleveland, TN 37323
MLS# 1543286Listed by: RE/MAX EXPERIENCE - New
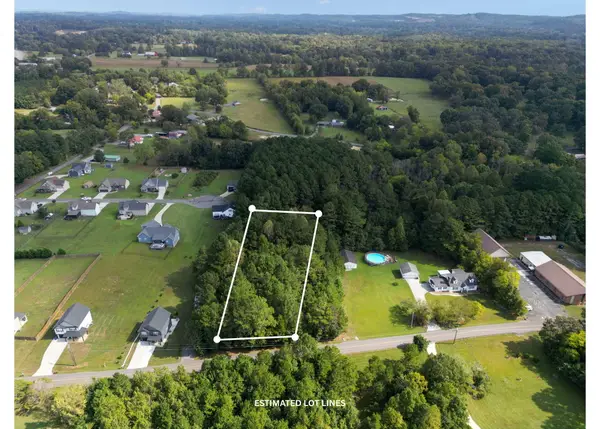 $50,000Active0.85 Acres
130 Trewhitt Drive Se #Lot 2, Cleveland, TN 37323
MLS# 1543287Listed by: RE/MAX EXPERIENCE - New
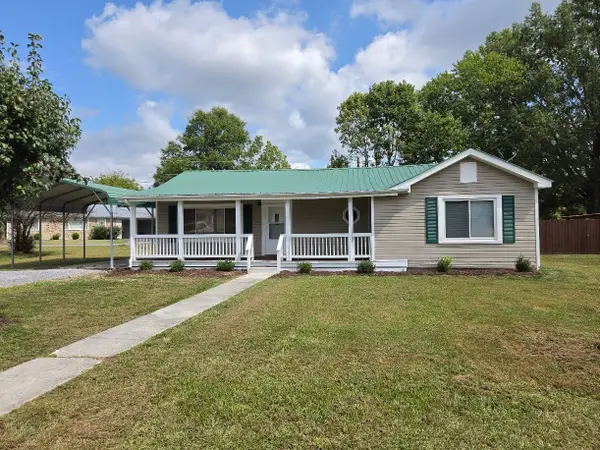 $229,900Active3 beds 1 baths1,234 sq. ft.
2311 Howell St Se, Cleveland, TN 37323
MLS# 3598291Listed by: NEW VENTURE REALTY - New
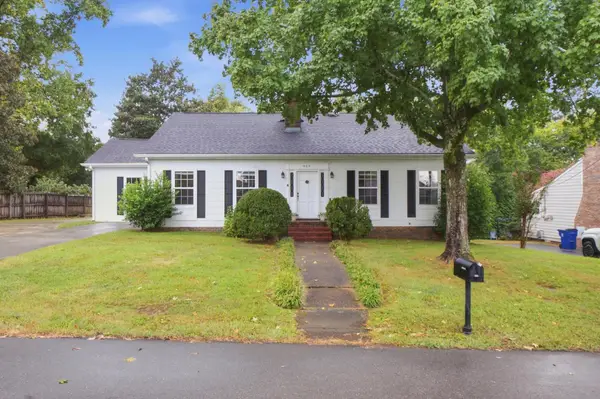 $460,000Active3 beds 2 baths2,509 sq. ft.
505 21st Street Nw, Cleveland, TN 37311
MLS# 3598309Listed by: RICHARDSON GROUP - New
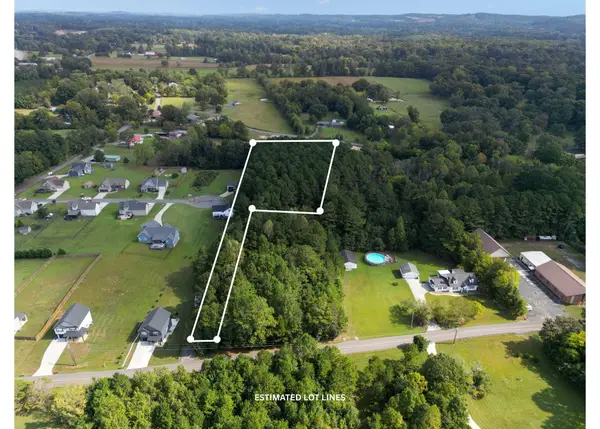 $65,000Active1.14 Acres
130 Trewhitt Drive Se, Cleveland, TN 37323
MLS# 3598406Listed by: RE/MAX EXPERIENCE - New
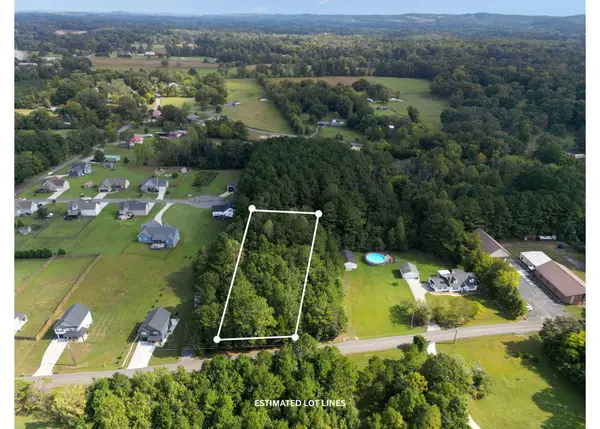 $50,000Active0.85 Acres
130 Trewhitt Drive Se, Cleveland, TN 37323
MLS# 3598407Listed by: RE/MAX EXPERIENCE


Protect your home and budget from life's surprises with an Assurant Home Warranty, backed by a partner that supports you through every step of homeownership. Explore Plans.
©2026 Century 21 Real Estate LLC. All rights reserved. CENTURY 21®, the CENTURY 21 Logo and C21® are service marks owned by Century 21 Real Estate LLC. Century 21 Real Estate LLC fully supports the principles of the Fair Housing Act and the Equal Opportunity Act. Each office is independently owned and operated. Listing information is deemed reliable but not guaranteed accurate.